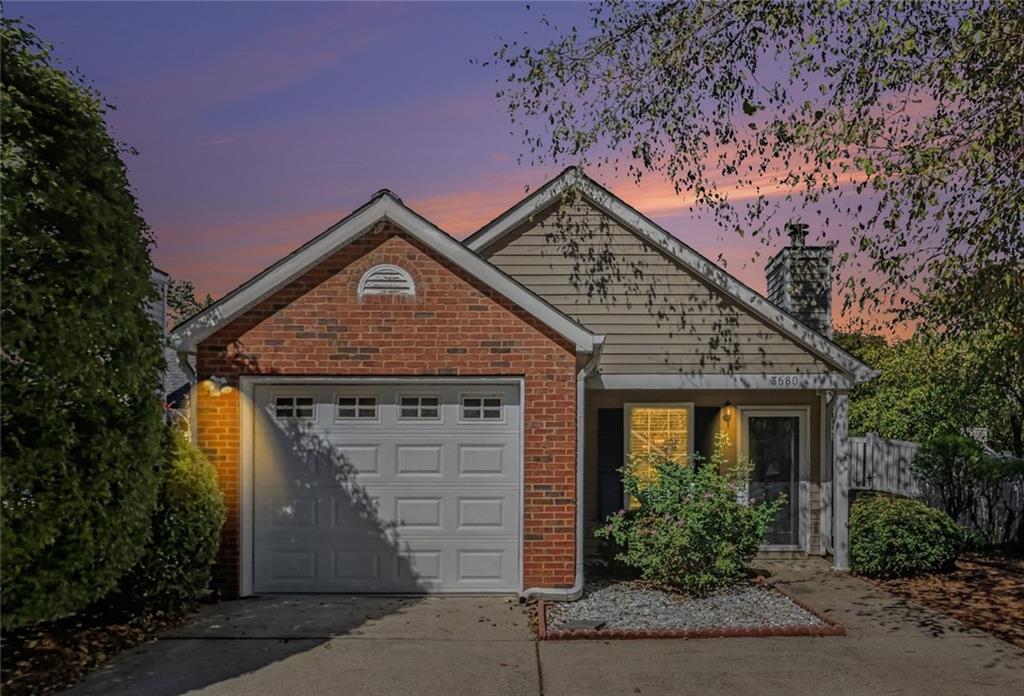
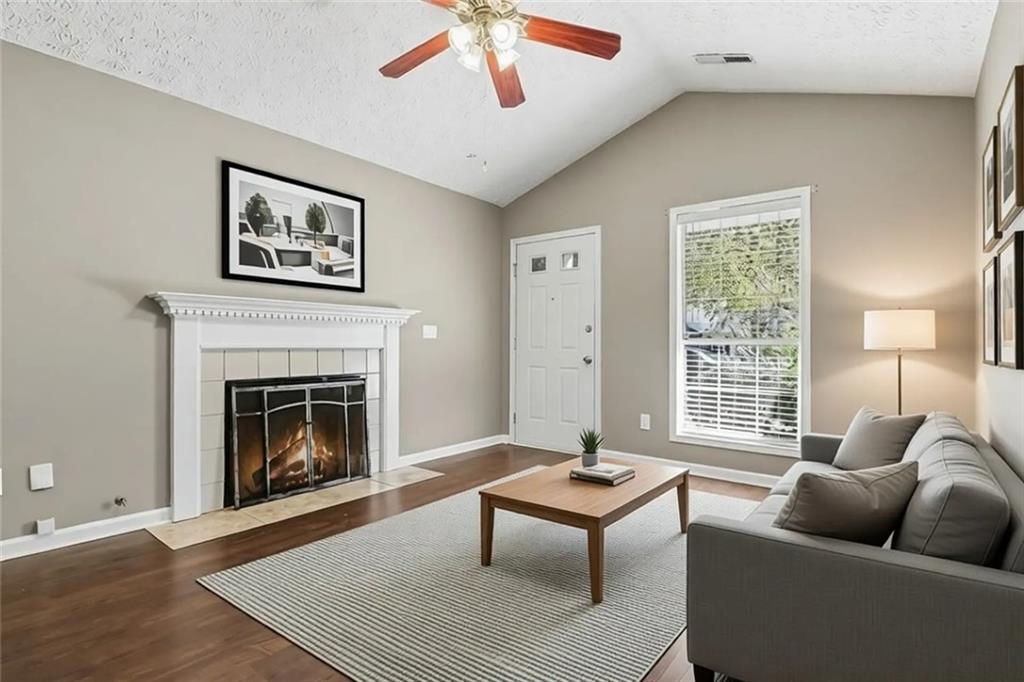
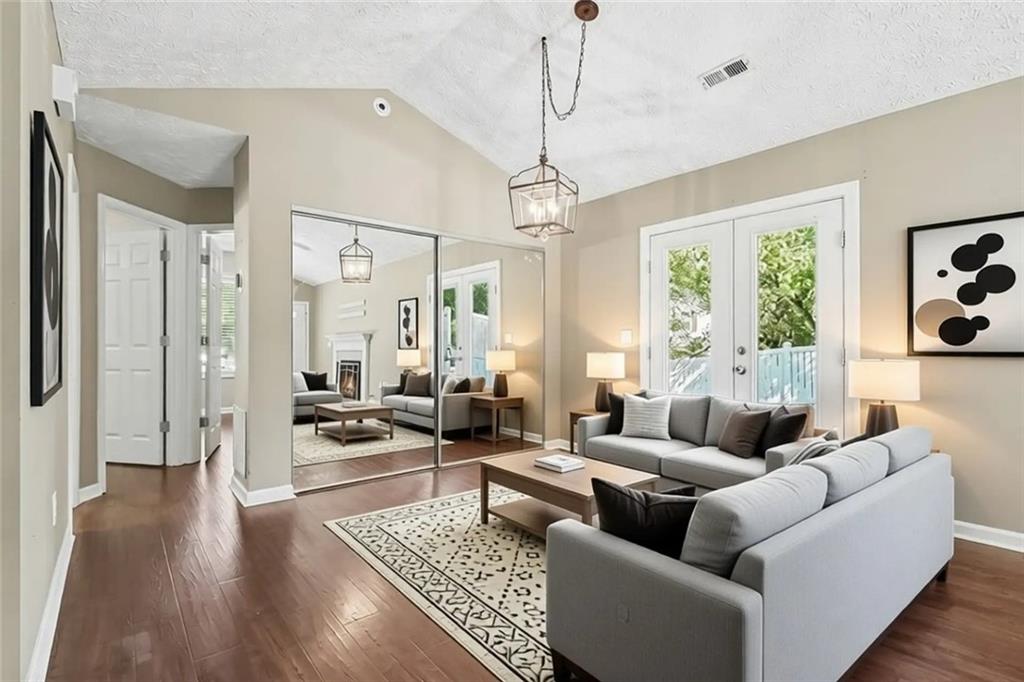
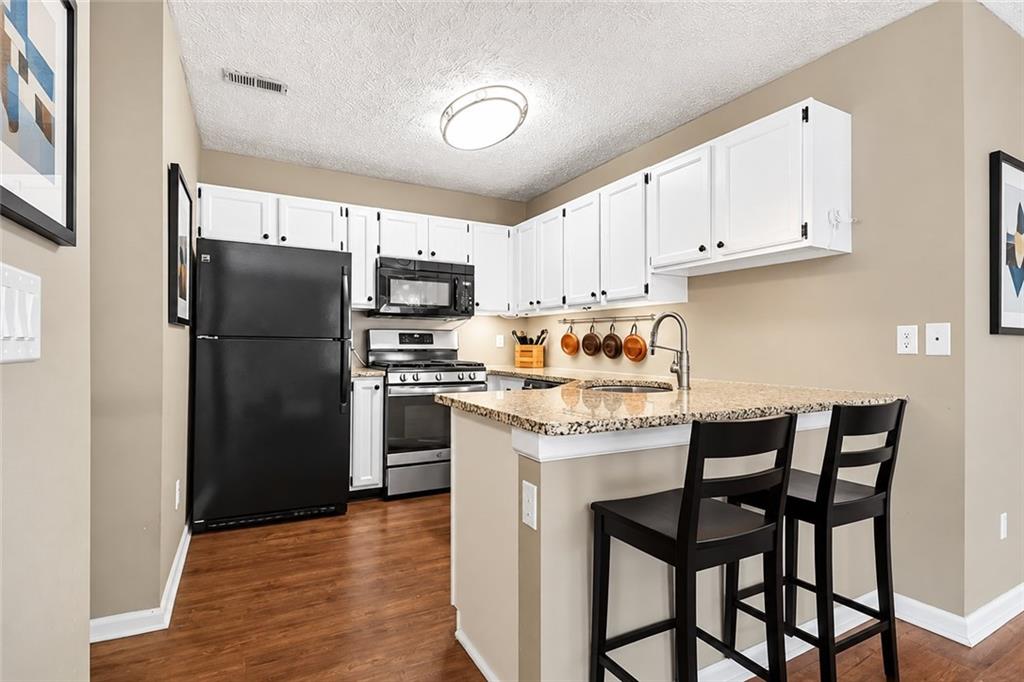
Welcome to easy, comfortable living in the desirable Alpharetta/Johns Creek area! This charming 2-bedroom, 2-full-bath home offers an inviting open floor plan with vaulted ceilings that create a bright, airy feel throughout the main living area. The kitchen features granite countertops, generous counter space, and an easy flow into the living room, making everyday living and entertaining a breeze. Situated on a spacious corner lot, the home also features a private, fenced backyard—perfect for morning coffee, outdoor gatherings, or simply unwinding at the end of the day. Conveniently located near shopping, dining, parks, and major commuter routes, this home offers a wonderful combination of comfort and convenience. A great opportunity to enjoy a home that makes the most of every square foot!
* Some interior photos have been virtually staged to illustrate the potential use and layout of the rooms. Furnishings shown are for illustrative purposes only and are not included in the sale.*
Save
Ask
Tour
Hide
Share
Listing Snapshot
Price
$375,000
Days On Site
1 Day
Bedrooms
2
Inside Area (SqFt)
836 sqft
Total Baths
2
Full Baths
2
Partial Baths
N/A
Lot Size
0.133 Acres
Year Built
1993
MLS Number
7856105
Status
Active
Property Tax
$3,846
HOA/Condo/Coop Fees
$66.33 monthly
Sq Ft Source
Owner
Friends & Family
React
Comment
Invite
No Comments Yet
Did you know? You can invite friends and family to your search. They can join your search, rate and discuss listings with you.
Recent Activity
yesterday
Listing first seen on site
yesterday
Listing updated with changes from the MLS
General Features
Acres
0.133
Foundation
Slab
Garage
Yes
Garage Spaces
1
Land Lease
No
Levels
One
Parking
Garage
Property Sub Type
Single Family Residence
Sewer
Public Sewer
SqFt Above
836
SqFt Total
836
Style
Colonial
Utilities
Cable AvailableElectricity AvailableNatural Gas Available
Water Source
Public
Interior Features
Appliances
DishwasherDisposalGas CooktopGas OvenGas Water HeaterRefrigeratorWasher
Basement
None
Cooling
Central Air
Electric
220 Volts in Garage220 Volts
Fireplace
Yes
Fireplace Features
Gas Starter
Fireplaces
1
Flooring
Laminate
Heating
Forced Air
Interior
Breakfast BarVaulted Ceiling(s)Master Downstairs
Laundry Features
In Garage
Main Level Bedrooms
2
Window Features
Double Pane Windows
Save
Ask
Tour
Hide
Share
Exterior Features
Construction Details
FrameBrick
Exterior
Private Yard
Fencing
Back YardFenced
Lot Features
Back YardCorner Lot
Other Structures
None
Patio And Porch
Patio
Pool Features
None
Road Frontage
City Street
Roof
Composition
Spa Features
None
View
Neighborhood
Waterfront Features
None
Waterview
Neighborhood
Windows/Doors
Double Pane Windows
Community Features
Association Fee
$199.0
Association Fee Frequency
Quarterly
Community Features
None
Horse Property
None
Financing Terms Available
CashConventionalFHAVA Loan
Roads
Paved
Schools
School District
Unknown
Elementary School
Dolvin
Middle School
Autrey Mill
High School
Johns Creek
Listing Courtesy Of: Tom Sheeran of BHGRE Metro BrokersBroker: 404-843-2500
Prefer Ph#:tom.sheeran@metrobrokers.com
Listings identified with the FMLS IDX logo come from FMLS and are held by brokerage firms other than the owner of this website and the listing brokerage is identified in any listing details. Information is deemed reliable but is not guaranteed. If you believe any FMLS listing contains material that infringes your copyrighted work, please click here to review our DMCA policy and learn how to submit a takedown request.





Did you know? You can invite friends and family to your search. They can join your search, rate and discuss listings with you.