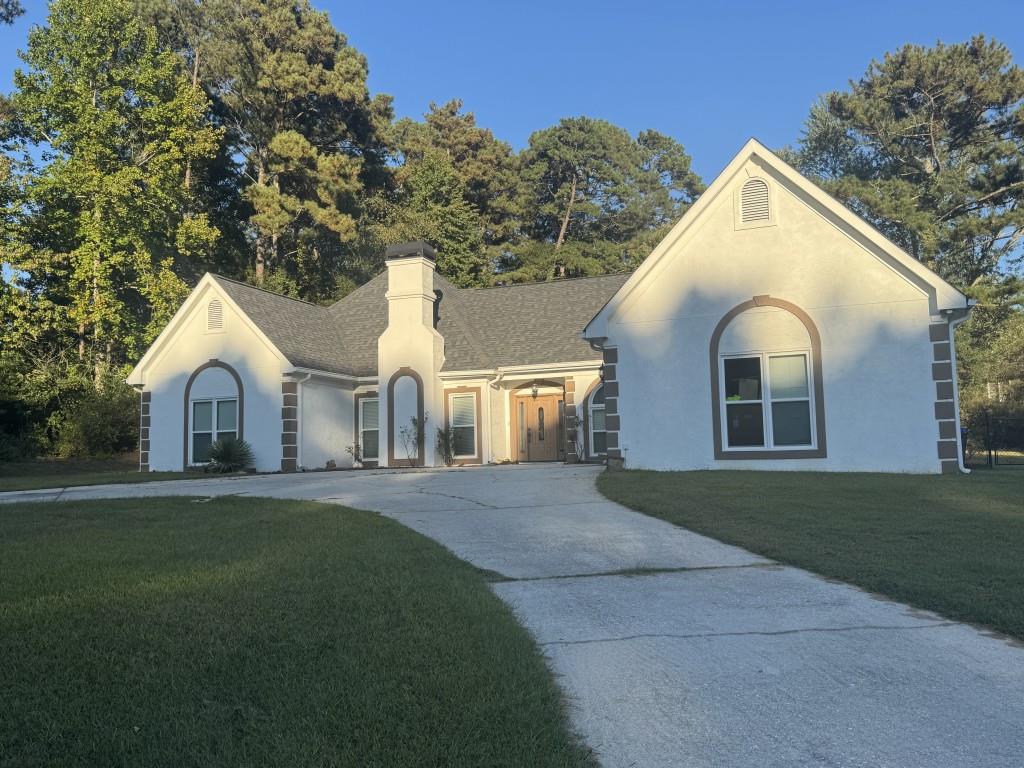
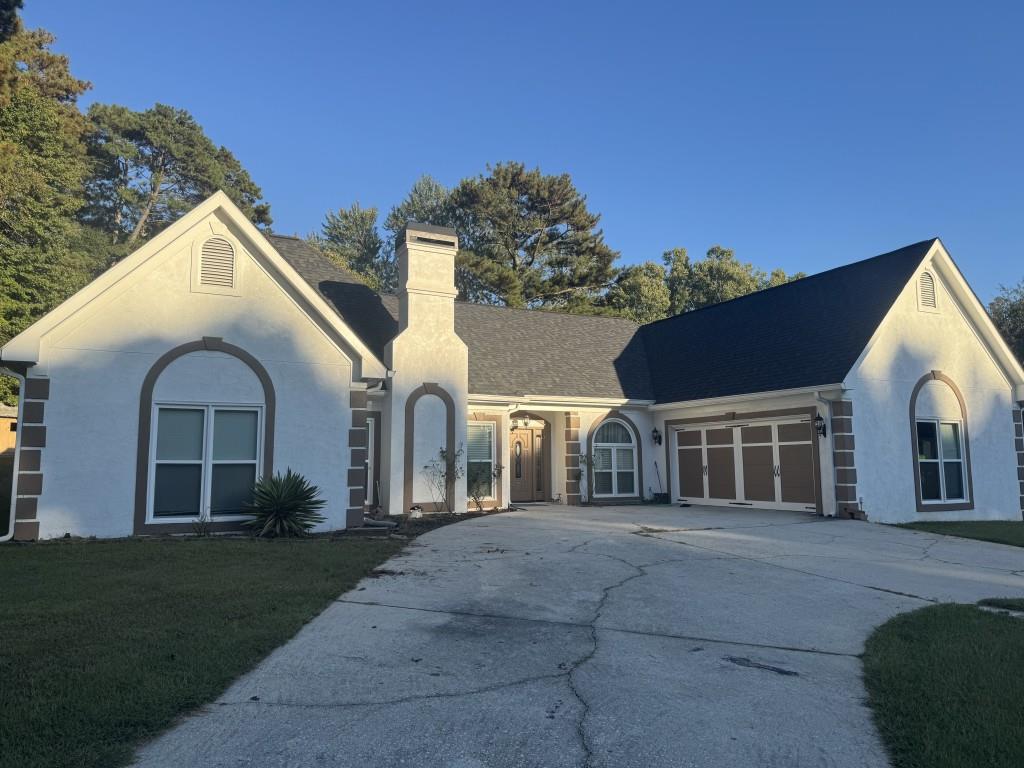
Discover the character, space, and convenience of this distinctive ranch at 1851 Thousand Oaks Lane! A welcoming circular driveway and stucco front create memorable curb appeal, while the interior features beautiful hardwood floors, two fireplaces, built-in bookcases. The spacious kitchen offers stone countertops, a center island, and tile flooring, with plenty of room for everyday cooking and entertaining. The primary bedroom features vaulted ceilings and hardwood floors, while a large laundry/mudroom and two-car garage add everyday convenience. Step outside to enjoy the deck and fenced backyard, offering space to relax, garden, or gather with guests. With no HOA or rental restrictions, this unique property offers flexibility for homeowners and investors alike. Conveniently located near the Mall of Georgia, The Exchange, dining, shopping, and entertainment, with easy access to I-85 and Highway 316. A wonderful opportunity to make this spacious ranch your own!
Save
Ask
Tour
Hide
Share
Listing Snapshot
Price
$489,900
Days On Site
0 Days
Bedrooms
3
Inside Area (SqFt)
2,762 sqft
Total Baths
2
Full Baths
2
Partial Baths
N/A
Lot Size
0.56 Acres
Year Built
1988
MLS Number
7856051
Status
Coming Soon
Property Tax
$6,238
HOA/Condo/Coop Fees
N/A
Sq Ft Source
Public Records
Friends & Family
React
Comment
Invite
No Comments Yet
Did you know? You can invite friends and family to your search. They can join your search, rate and discuss listings with you.
Recent Activity
5 hours ago
Listing first seen on site
5 hours ago
Listing updated with changes from the MLS
General Features
Acres
0.56
Foundation
Slab
Garage
Yes
Garage Spaces
2
Green Energy Efficient
Thermostat
Land Lease
No
Levels
One
Parking
DrivewayGarageGarage Door OpenerGarage Faces Side
Property Sub Type
Single Family Residence
Security
Smoke Detector(s)
Sewer
Septic Tank
SqFt Above
2762
SqFt Total
2762
Style
Ranch
Utilities
Cable AvailableElectricity AvailableNatural Gas AvailablePhone AvailableWater Available
Listing Courtesy Of: DANKA JAGANJAC of Real Broker, LLCBroker: 678-730-7155
Prefer Ph#:info@dankarealestateteam.com
Listings identified with the FMLS IDX logo come from FMLS and are held by brokerage firms other than the owner of this website and the listing brokerage is identified in any listing details. Information is deemed reliable but is not guaranteed. If you believe any FMLS listing contains material that infringes your copyrighted work, please click here to review our DMCA policy and learn how to submit a takedown request.





Did you know? You can invite friends and family to your search. They can join your search, rate and discuss listings with you.