FOLLOW US ON YouTube, Instagram, Facebook, and Threads @GreatHomesATL

Save
Ask
Tour
Hide
Share
$3,800,000
9 Days On Site

4731 Dudley Lane
Sandy Springs , GA 30327

For Sale| Single Family Residence | Active
6
Beds
6
Total Baths
5
Full Baths
1
Partial Bath
—
SqFt
—
/SqFt
1989
Built
Subdivision :
Chastain Park
County :
Fulton
Listing Courtesy Of: Chrissy Neumann of Ansley Real Estate | Christie's International Real EstateBroker: 404-925-5335 Prefer Ph#:chrissy@neumannandco.com
Call Now: (404) 496-4456
Is this the listing for you? We can help make it yours.
(404) 496-4456
Upcoming Open Houses
Sun, Nov 1, 2:00 PM - 4:00 PM
4731 Dudley Lane4731 Dudley Lane4731 Dudley Lane4731 Dudley Lane
Save
Ask
Tour
Hide
Share

Mortgage Calculator

Monthly Payment (Est.)

Enter an interest rate to see your estimated monthly payment.
Calculator powered by Showcase IDX, a Constellation1 Company. Copyright © 2026 Information is deemed reliable but not guaranteed.

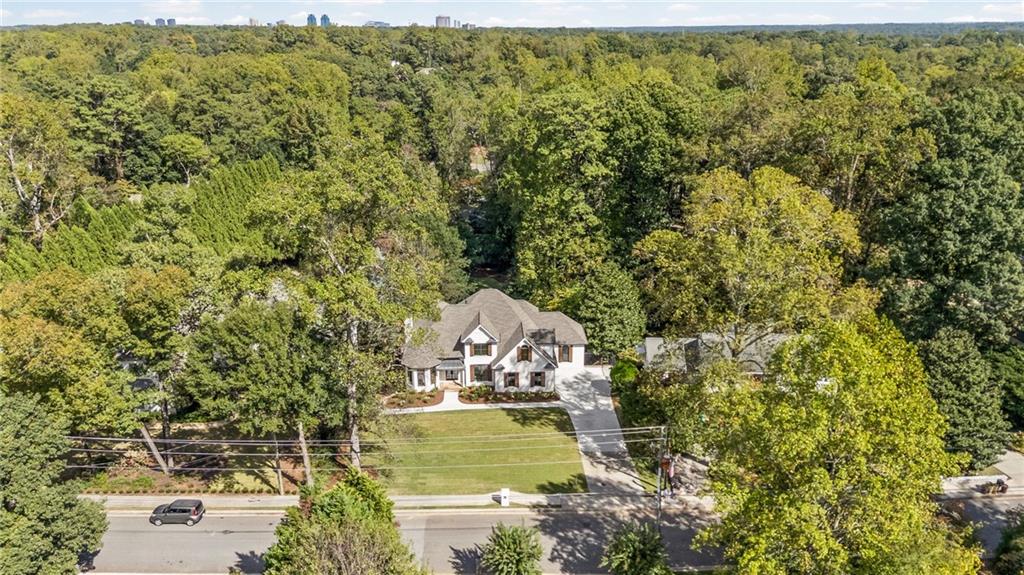
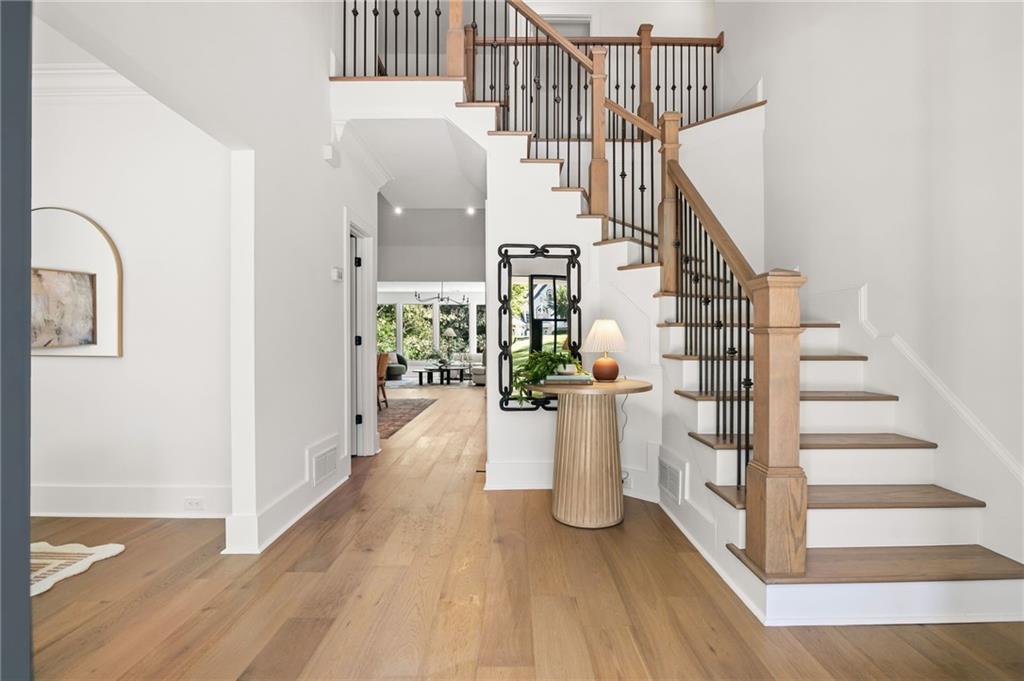
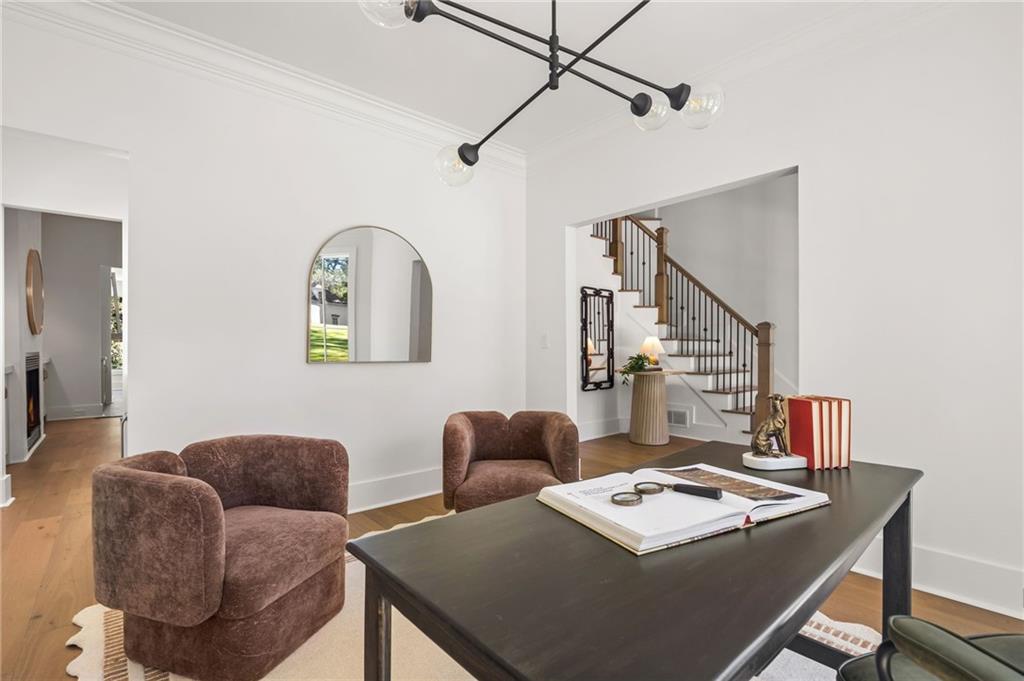
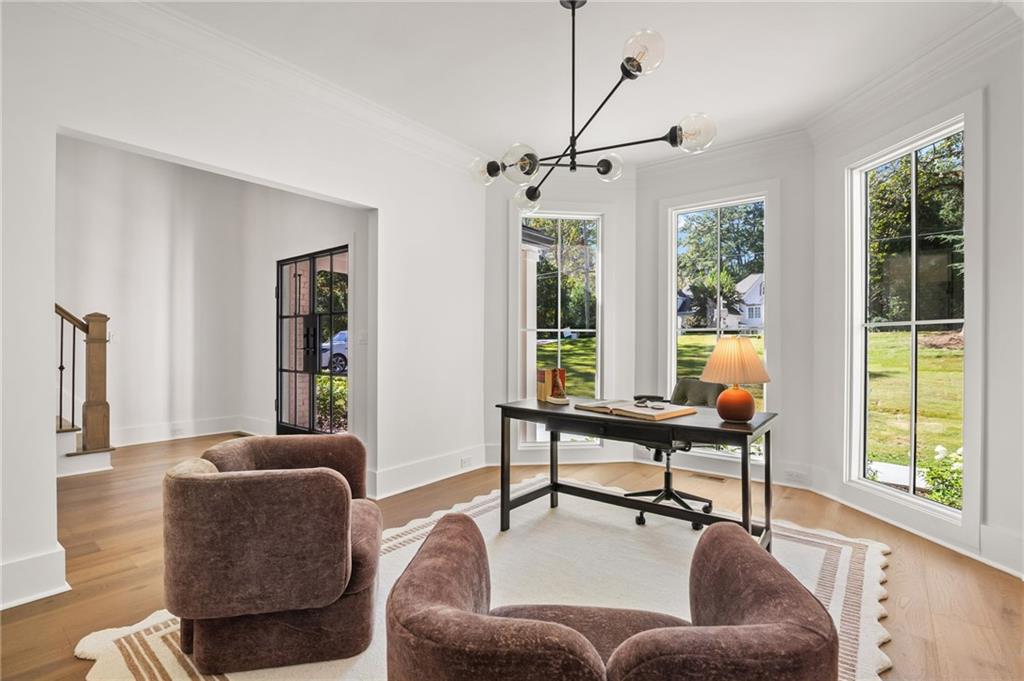
Completely Remodeled Luxury in Sought-After Chastain Park! Experience exceptional living in this beautifully remodeled home, where sophisticated design meets a private, resort-style setting. Nestled in sought-after Chastain Park, this special property welcomes you with a lush, park-like backyard featuring a private sports court, swimming pool and spa, putting green, covered stone patio, and expansive deck with tranquil backyard views. Step inside to discover soaring ceilings, a neutral color palette, and an open, airy floorplan designed for both comfortable everyday living and effortless entertaining. Multiple living areas and generous windows fill the home with natural light, while designer finishes throughout include gorgeous hardwood floors, elegant marble and porcelain accents, striking light fixtures, and thoughtful details at every turn. The oversized main-level owner’s suite is a true retreat, complete with a cozy sitting area and an expansive sliding glass door opening directly to the deck. The luxurious, spa-inspired primary bathroom features a relaxing soaking tub, a double-showerhead shower, and an extensive walk-in closet with custom built-ins. The spacious secondary bedrooms offer comfort and versatility, while an upstairs bonus room provides the perfect flex space for a home office, playroom, or private retreat. The spectacular terrace level takes entertaining to the next level! With an expansive living area, wet bar with wine refrigerator, and plenty of room for a pool table or ping-pong table, this space is ready for game nights, movie marathons, and gatherings with family and friends. A private bedroom, full bathroom, and dedicated gym area add even more flexibility to this impressive lower level. Outdoor living is just as inviting, with a covered stone patio perfect for relaxing on warm afternoons and ample space around the pool and spa for lounging and entertaining. Whether hosting a summer gathering, enjoying the sports court, or unwinding in your own backyard oasis, this home delivers a lifestyle that feels like a year-round getaway. With exceptional indoor-outdoor living, luxurious finishes, and the best of the Chastain Park lifestyle right outside your door, this remarkable home is ready to impress!

Save
Ask
Tour
Hide
Share
Listing Snapshot
Price  
$3,800,000
Days On Site  
9 Days
Bedrooms  
6
Inside Area (SqFt)  
0 sqft
Total Baths  
6
Full Baths  
5
Partial Baths  
1
Lot Size  
0.6 Acres
Year Built  
1989
MLS Number  
7855966
Status  
Active
Property Tax  
$13,582
HOA/Condo/Coop Fees  
N/A
Sq Ft Source  
N/A
Friends & Family
Recent Activity
a week agoListing first seen on site
a week agoListing updated with changes from the MLS
General Features
Acres  
0.6
Attached Garage  
Yes
Foundation  
Block
Garage  
Yes
Garage Spaces  
2
Green Energy Efficient  
AppliancesWater HeaterWindows
Land Lease  
No
Levels  
Two
Parking  
AttachedGarageGarage Faces SideKitchen LevelDriveway
Property Condition  
Updated/Remodeled
Property Sub Type  
Single Family Residence
Security  
Smoke Detector(s)
Sewer  
Public Sewer
Style  
Traditional
Utilities  
Cable AvailableElectricity AvailableNatural Gas AvailablePhone AvailableSewer AvailableUnderground UtilitiesWater Available
Water Source  
Public
Interior Features
Appliances  
DishwasherDisposalGas RangeGas Water HeaterMicrowaveRange HoodRefrigeratorTankless Water Heater
Basement  
DaylightExterior EntryFinishedFullWalk-Out Access
Cooling  
Ceiling Fan(s)Central Air
Electric  
220 Volts
Fireplace  
Yes
Fireplace Features  
Family RoomGas LogGas StarterVentless
Fireplaces  
2
Flooring  
HardwoodMarbleStone
Heating  
CentralForced AirNatural Gas
Interior  
Breakfast BarEat-in KitchenPantryKitchen IslandBookcasesCrown MoldingDouble VanityLow Flow Plumbing FixturesRecessed LightingWalk-In Closet(s)Wet BarMaster Downstairs
Laundry Features  
Electric Dryer HookupLaundry RoomMain LevelSink
Main Level Bedrooms  
1
Spa  
Yes
Window Features  
Double Pane WindowsENERGY STAR Qualified WindowsInsulated Windows
Save
Ask
Tour
Hide
Share
Exterior Features
Construction Details  
Brick
Exterior  
CourtyardGardenPrivate YardTennis Court(s)
Fencing  
Back YardFenced
Lot Features  
Back YardFront YardLandscapedLevelSprinklers In Front
Other Structures  
None
Patio And Porch  
CoveredDeckRear PorchTerrace
Pool Features  
FencedGas HeatHeatedIn GroundPool/Spa ComboPrivate
Private Pool  
Yes
Road Frontage  
City Street
Roof  
Composition
Spa  
Yes
Spa Features  
Private
View  
Neighborhood
Waterfront Features  
None
Waterview  
Neighborhood
Windows/Doors  
Double Pane WindowsENERGY STAR Qualified WindowsInsulated Windows
Community Features
Community Features  
GolfPlaygroundPool
Horse Property  
None
Roads  
AsphaltPaved
Schools
School District
Unknown
Elementary School
Heards Ferry
Middle School
Ridgeview Charter
High School
Riverwood International Charter
Listing Courtesy Of: Chrissy Neumann of Ansley Real Estate | Christie's International Real EstateBroker: 404-925-5335 Prefer Ph#:chrissy@neumannandco.com

Listings identified with the FMLS IDX logo come from FMLS and are held by brokerage firms other than the owner of this website and the listing brokerage is identified in any listing details. Information is deemed reliable but is not guaranteed. If you believe any FMLS listing contains material that infringes your copyrighted work, please click here to review our DMCA policy and learn how to submit a takedown request.


© 2017-2026 First Multiple Listing Service, Inc.

Neighborhood & Commute
Source: Walkscore
Disclosure: Community information and market data powered by Constellation Data Labs. Information is deemed reliable but not guaranteed.
Save
Ask
Tour
Hide
Share