FOLLOW US ON YouTube, Instagram, Facebook, and Threads @GreatHomesATL

Save
Ask
Tour
Hide
Share
$689,900
4 Days On Site

104 Normandy Drive
Woodstock, GA 30188

For Sale|Single Family Residence|Active
5
Beds
4
Total Baths
3
Full Baths
1
Partial Bath
4,198
SqFt
$164
/SqFt
2003
Built
Subdivision:
Woodlands
County:
Cherokee
Listing Courtesy Of: Heidi Wentz of Atlanta Fine Homes Sotheby's InternationalBroker: 770-356-2562 Prefer Ph#:heidiwentz@atlantafinehomes.com
Call Now: (404) 496-4456
Is this the listing for you? We can help make it yours.
(404) 496-4456
104 Normandy Drive104 Normandy Drive104 Normandy Drive104 Normandy Drive
Save
Ask
Tour
Hide
Share

Mortgage Calculator

Monthly Payment (Est.)

Enter an interest rate to see your estimated monthly payment.
Calculator powered by Showcase IDX, a Constellation1 Company. Copyright ©2026 Information is deemed reliable but not guaranteed.

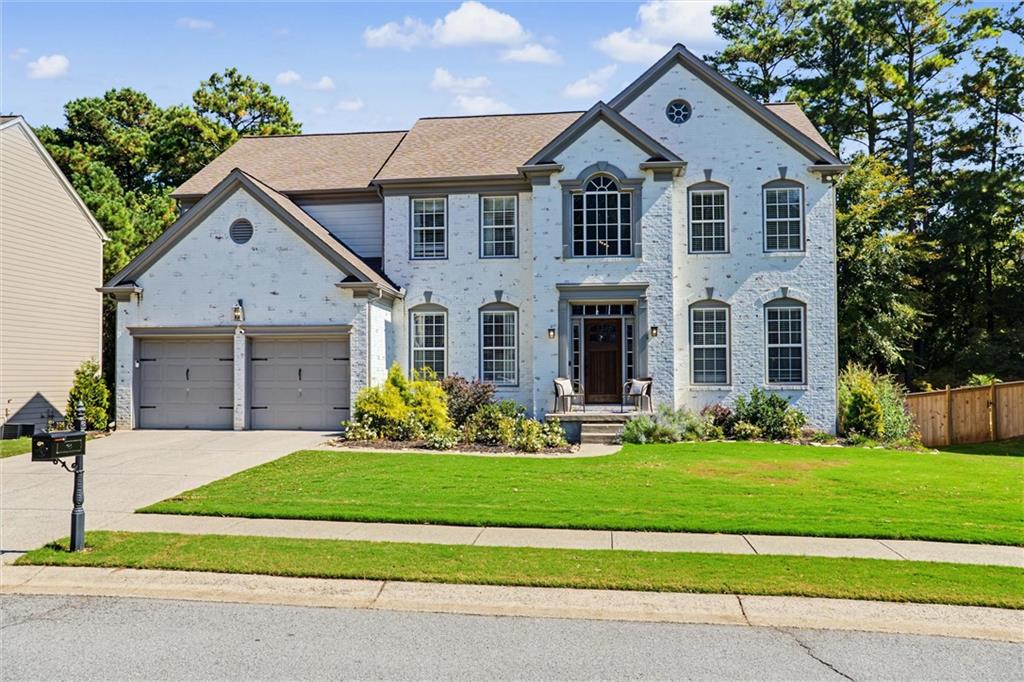
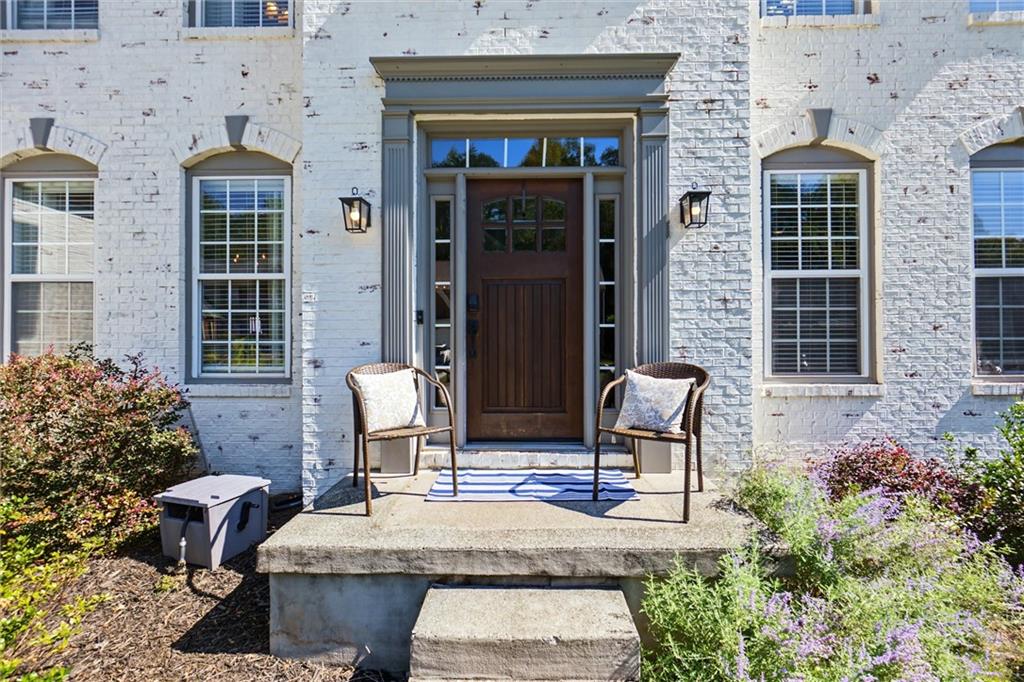
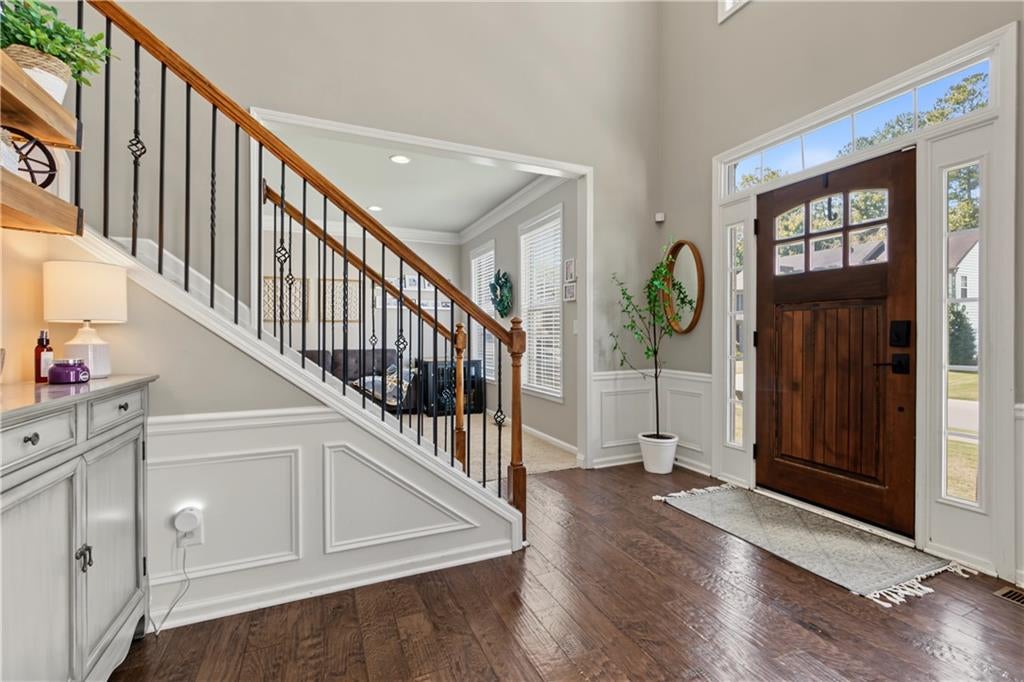
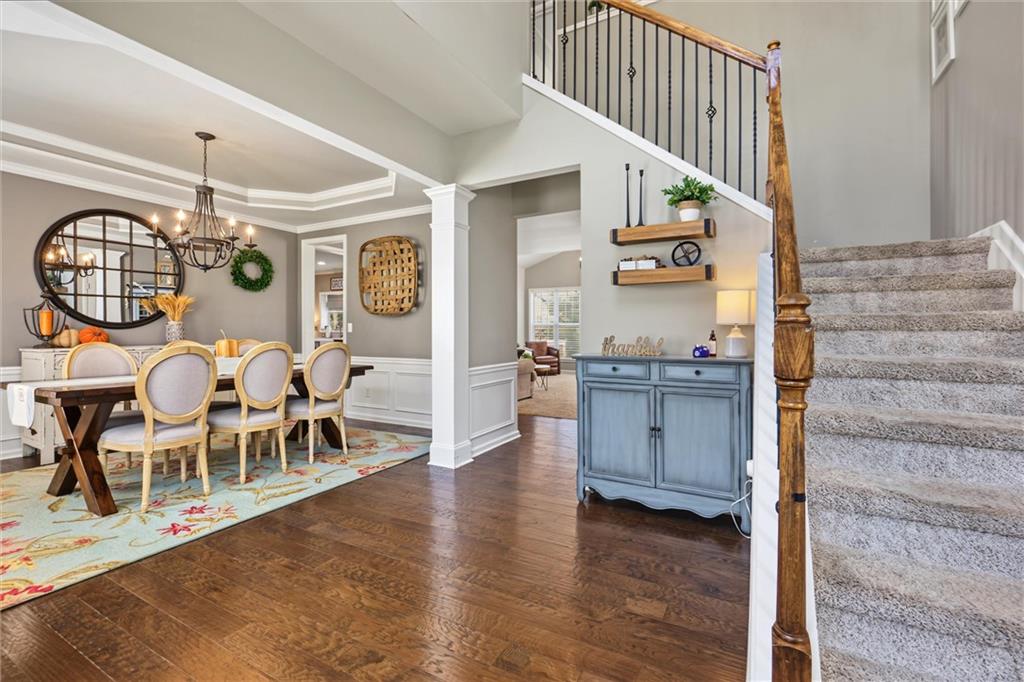
Beautiful Home with Finished Basement in The Woodlands!Welcome to 104 Normandy Drive, located in the highly sought-after Woodlands community in Woodstock! This beautiful home offers 5 bedrooms, 3.5 bathrooms, a finished basement, and a spacious fenced backyard, providing the perfect combination of comfort, style, and functionality. Step inside to find an inviting floor plan featuring beautiful hardwood floors, elegant trim details, and a formal dining room perfect for hosting family gatherings and special occasions. The spacious family room offers abundant natural light, a cozy fireplace, and an open view into the kitchen and breakfast area, creating a wonderful space for everyday living and entertaining. The bright kitchen features white cabinetry, stainless steel appliances, a center island, plenty of counter space, and a charming breakfast area overlooking the backyard.Upstairs, the spacious primary suite provides a relaxing retreat with a tray ceiling, beautiful natural light, and a private bathroom. Additional bedrooms offer flexibility for family, guests, or a home office. The finished basement provides even more living space, ideal for a media room, recreation area, home gym, or guest accommodations. Step outside and enjoy the large, fenced backyard with plenty of room for outdoor entertaining, pets, and play. Whether you’re enjoying your morning coffee or hosting weekend gatherings, this outdoor space is sure to be a favorite! Located in The Woodlands, residents enjoy fantastic neighborhood amenities, including swimming pools, tennis and pickleball courts, walking trails, playgrounds, and more! Conveniently located near shopping, dining, downtown Woodstock, and major highways. Lots of upgrades including new roof, new kitchen, newly painted brick, new front door and so much more! Don’t miss this wonderful opportunity to call The Woodlands home

Save
Ask
Tour
Hide
Share
Listing Snapshot
Price 
$689,900
Days On Site 
4 Days
Bedrooms 
5
Inside Area (SqFt) 
4,198 sqft
Total Baths 
4
Full Baths 
3
Partial Baths 
1
Lot Size 
0.26 Acres
Year Built 
2003
MLS Number 
7855534
Status 
Active
Property Tax 
$5,665
HOA/Condo/Coop Fees 
$1,000 Semi-Annually
Sq Ft Source 
Public Records
Friends & Family
Recent Activity
yesterdayStatus changed to Active
yesterdayListing updated with changes from the MLS
4 days agoListing first seen on site
General Features
Acres 
0.26
Attached Garage 
Yes
Foundation 
Concrete Perimeter
Garage 
Yes
Garage Spaces 
2
Land Lease 
No
Levels 
Two
Parking 
AttachedGarageGarage Door Opener
Property Sub Type 
Single Family Residence
Security 
Smoke Detector(s)Carbon Monoxide Detector(s)Fire Alarm
Sewer 
Public Sewer
SqFt Total 
4198
Style 
Traditional
Utilities 
Cable AvailableElectricity AvailableNatural Gas AvailablePhone AvailableSewer AvailableUnderground UtilitiesWater Available
Water Source 
Public
Interior Features
Appliances 
DishwasherDisposalGas OvenGas Range
Basement 
DaylightExterior EntryFinishedFullInterior Entry
Cooling 
Ceiling Fan(s)Central Air
Fireplace 
Yes
Fireplace Features 
Family Room
Fireplaces 
1
Flooring 
CarpetHardwood
Heating 
CentralForced AirNatural Gas
Interior 
Eat-in KitchenKitchen IslandRecessed LightingTray Ceiling(s)Vaulted Ceiling(s)Walk-In Closet(s)
Laundry Features 
Laundry Room
Window Features 
Double Pane Windows
Save
Ask
Tour
Hide
Share
Exterior Features
Construction Details 
BrickHardiPlank Type
Exterior 
Private Yard
Fencing 
Back YardFenced
Frontage 
0
Lot Features 
Back YardWooded
Other Structures 
None
Patio And Porch 
Covered
Pool Features 
None
Road Frontage 
City Street
Roof 
CompositionShingle
Spa Features 
None
View 
Trees/Woods
Waterfront Features 
None
Waterview 
Trees/Woods
Windows/Doors 
Double Pane Windows
Community Features
Association Fee 
$1000.0
Association Fee Frequency 
Semi-Annually
Additional Association Fee Frequency 
Annually
Community Features 
ClubhouseParkPlaygroundPoolStreet LightsTennis Court(s)
Horse Property 
None
Financing Terms Available 
CashConventionalFHA
Roads 
Concrete
Schools
School District
Unknown
Elementary School
Little River
Middle School
Mill Creek
High School
River Ridge
Listing Courtesy Of: Heidi Wentz of Atlanta Fine Homes Sotheby's InternationalBroker: 770-356-2562 Prefer Ph#:heidiwentz@atlantafinehomes.com

Listings identified with the FMLS IDX logo come from FMLS and are held by brokerage firms other than the owner of this website and the listing brokerage is identified in any listing details. Information is deemed reliable but is not guaranteed. If you believe any FMLS listing contains material that infringes your copyrighted work, please click here to review our DMCA policy and learn how to submit a takedown request.


© 2017-2026 First Multiple Listing Service, Inc.

Neighborhood & Commute
Source: Walkscore
Disclosure: Community information and market data powered by Constellation Data Labs. Information is deemed reliable but not guaranteed.
Save
Ask
Tour
Hide
Share