FOLLOW US ON YouTube, Instagram, Facebook, and Threads @GreatHomesATL
Save
Ask
Tour
Hide
Share
$520,580
1 Day On Site

472 Brodie Drive 73
Woodstock, GA 30188

For Sale|Townhouse|Active
4
Beds
4
Total Baths
3
Full Baths
1
Partial Bath
2,476
SqFt
$210
/SqFt
2026
Built
Subdivision:
Forrest Crossing
County:
Cherokee
Listing Courtesy Of: Yvette Richburg of Lennar Realty Inc.Broker: 470-620-1197 Prefer Ph#:yvette.richburg@lennar.com
Call Now: (404) 496-4456
Is this the listing for you? We can help make it yours.
(404) 496-4456
472 Brodie Drive 73
Save
Ask
Tour
Hide
Share

Mortgage Calculator

Monthly Payment (Est.)

Enter an interest rate to see your estimated monthly payment.
Calculator powered by Showcase IDX, a Constellation1 Company. Copyright ©2026 Information is deemed reliable but not guaranteed.

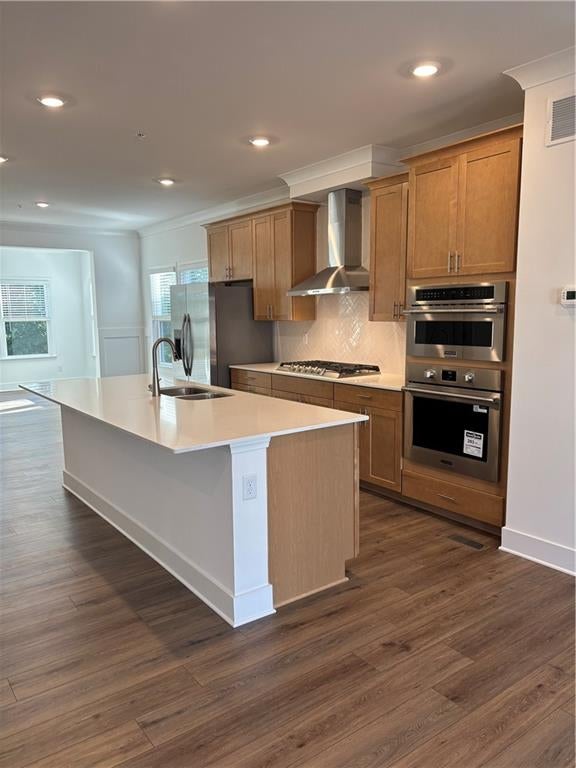
Discover the Bentley at Forrest Crossing, featuring a versatile guest suite on the main level, ideal for overnight guests, a private office, or additional living space. Upstairs, the open-concept living area features designer-selected finishes, quartz countertops, stainless steel appliances, and Lennar’s Everything’s Included® features. Enjoy outdoor living from the deck, along with a 2-car garage and low-maintenance townhome lifestyle. Located just minutes from Downtown Woodstock, Forrest Crossing offers convenient access to I-575, shopping, dining, and recreation, plus community green spaces, picnic and seating areas, a firepit area, and dog park. A covered front-porch elevation is also available within the community. Photos shown are representative and interior specifications/selections, exterior elevation, features, colors, and dimensions may vary from the actual home. Please see New Home Consultant for details.

Save
Ask
Tour
Hide
Share
Listing Snapshot
Price 
$520,580
Days On Site 
1 Day
Bedrooms 
4
Inside Area (SqFt) 
2,476 sqft
Total Baths 
4
Full Baths 
3
Partial Baths 
1
Lot Size 
0.0275 Acres
Year Built 
2026
MLS® Number 
7855344
Status 
Active
Property Tax 
N/A
HOA/Condo/Coop Fees 
$240 monthly
Sq Ft Source 
Builder
Friends & Family
Recent Activity
yesterdayListing first seen on site
yesterdayListing updated with changes from the MLS®
General Features
Acres 
0.0275
Attached Garage 
Yes
Foundation 
Concrete Perimeter
Garage 
Yes
Garage Spaces 
2
Home Warranty 
Yes
Land Lease 
No
Levels 
Three Or More
Parking 
AttachedDrivewayGarageGarage Door Opener
Parking Spaces 
2
Property Condition 
New Construction
Property Sub Type 
Townhouse
Security 
Smoke Detector(s)Carbon Monoxide Detector(s)Fire AlarmFire Sprinkler System
Sewer 
Public Sewer
SqFt Above 
2476
SqFt Total 
2476
Style 
FarmhouseFrench ProvincialTownhouseTraditional
Utilities 
Cable AvailableElectricity AvailableNatural Gas AvailablePhone Available
Water Source 
Public
Interior Features
Appliances 
DishwasherDisposalDryer
Basement 
Exterior EntryFinishedInterior EntryWalk-Out Access
Cooling 
Central AirElectric
Electric 
220 Volts in Garage
Fireplace 
Yes
Fireplace Features 
Factory BuiltFamily RoomGas Log
Fireplaces 
1
Flooring 
CarpetTile
Heating 
Electric
Interior 
Eat-in KitchenKitchen IslandBookcasesCrown MoldingDouble VanityEntrance FoyerRecessed LightingTray Ceiling(s)Walk-In Closet(s)
Laundry Features 
Laundry RoomUpper Level
Window Features 
Double Pane Windows
Save
Ask
Tour
Hide
Share
Exterior Features
Construction Details 
Cement SidingHardiPlank Type
Exterior 
BalconyLighting
Fencing 
None
Lot Features 
Corner LotLandscaped
Other Structures 
None
Patio And Porch 
Front Porch
Pool Features 
None
Road Frontage 
City Street
Roof 
Shingle
Spa Features 
None
View 
Trees/Woods
Waterfront Features 
None
Waterview 
Trees/Woods
Windows/Doors 
Double Pane Windows
Community Features
Association Fee 
$240.0
Association Fee Frequency 
Monthly
Community Features 
SidewalksStreet Lights
Horse Property 
None
Financing Terms Available 
CashConventionalFHAVA Loan
Roads 
Asphalt
Schools
School District
Unknown
Elementary School
Woodstock
Middle School
Woodstock
High School
Woodstock
Listing Courtesy Of: Yvette Richburg of Lennar Realty Inc.Broker: 470-620-1197 Prefer Ph#:yvette.richburg@lennar.com

Listings identified with the FMLS IDX logo come from FMLS and are held by brokerage firms other than the owner of this website and the listing brokerage is identified in any listing details. Information is deemed reliable but is not guaranteed. If you believe any FMLS listing contains material that infringes your copyrighted work, please click here to review our DMCA policy and learn how to submit a takedown request.



© 2017-2026 First Multiple Listing Service, Inc.

Neighborhood & Commute
Source: Walkscore
Disclosure: Community information and market data powered by Constellation Data Labs. Information is deemed reliable but not guaranteed.
Save
Ask
Tour
Hide
Share
