FOLLOW US ON YouTube, Instagram, Facebook, and Threads @GreatHomesATL

Save
Ask
Tour
Hide
Share
$1,300,000
16 Days On Site

555 Brinkley Road
Powder Springs , GA 30127

Single Family Residence | Coming Soon
3
Beds
3
Total Baths
3
Full Baths
3,208
SqFt
$405
/SqFt
1998
Built
Subdivision :
4 Acre Estate
County :
Cobb
Listing Courtesy Of: Caleb Curry of Atlanta CommunitiesBroker: 678-794-5588 Prefer Ph#:calebcurryac@gmail.com
Call Now: (404) 496-4456
Is this the listing for you? We can help make it yours.
(404) 496-4456
555 Brinkley Road555 Brinkley Road555 Brinkley Road555 Brinkley Road
Save
Ask
Tour
Hide
Share

Mortgage Calculator

Monthly Payment (Est.)

Enter an interest rate to see your estimated monthly payment.
Calculator powered by Showcase IDX, a Constellation1 Company. Copyright © 2026 Information is deemed reliable but not guaranteed.

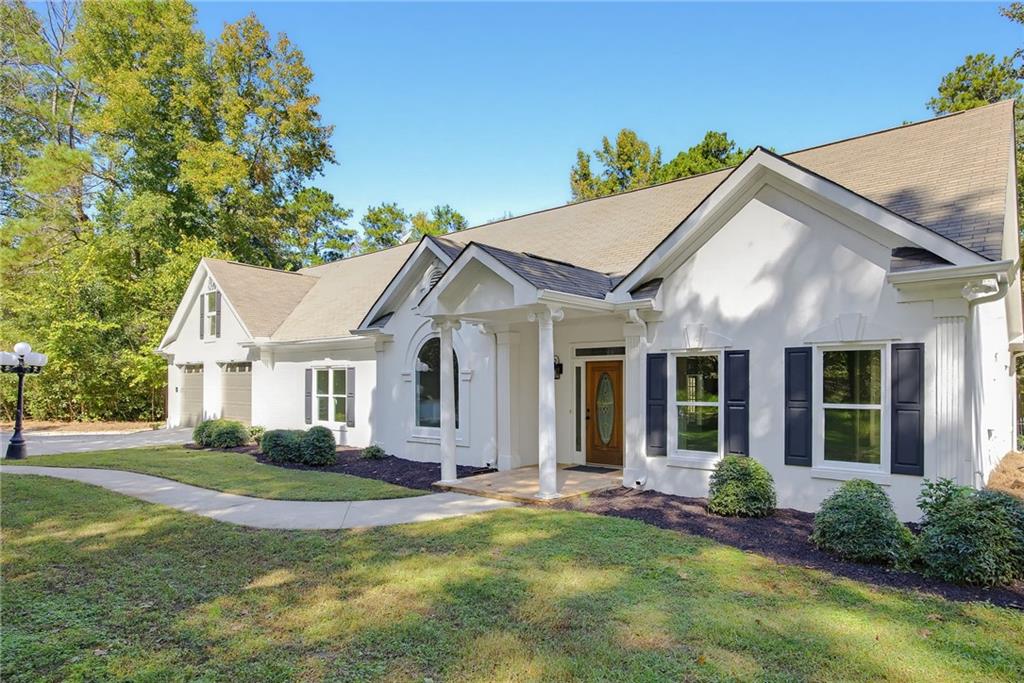
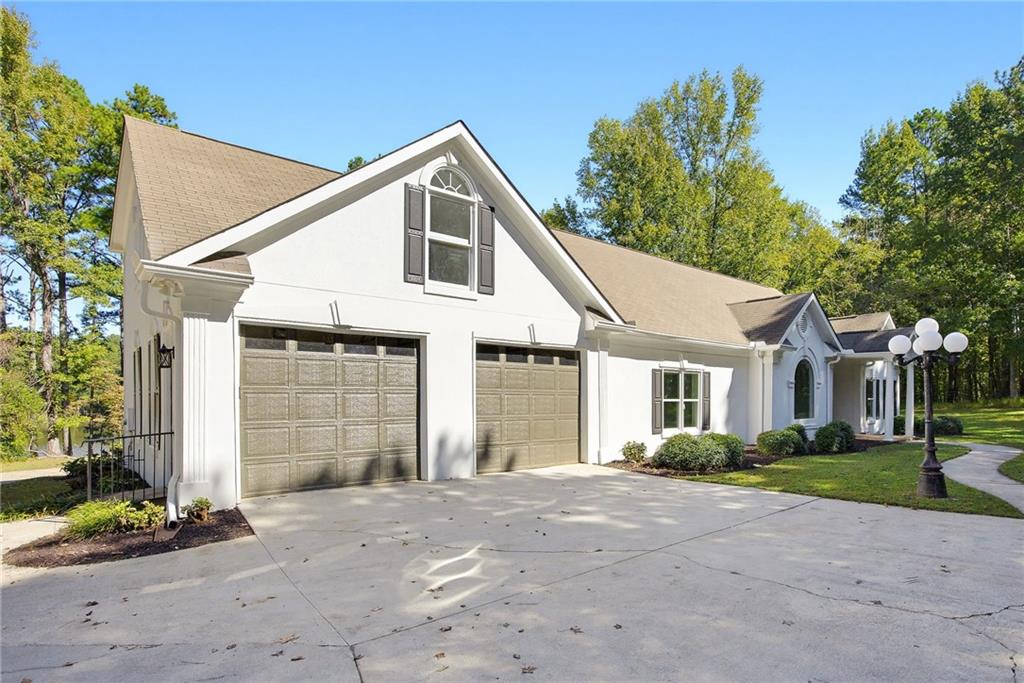
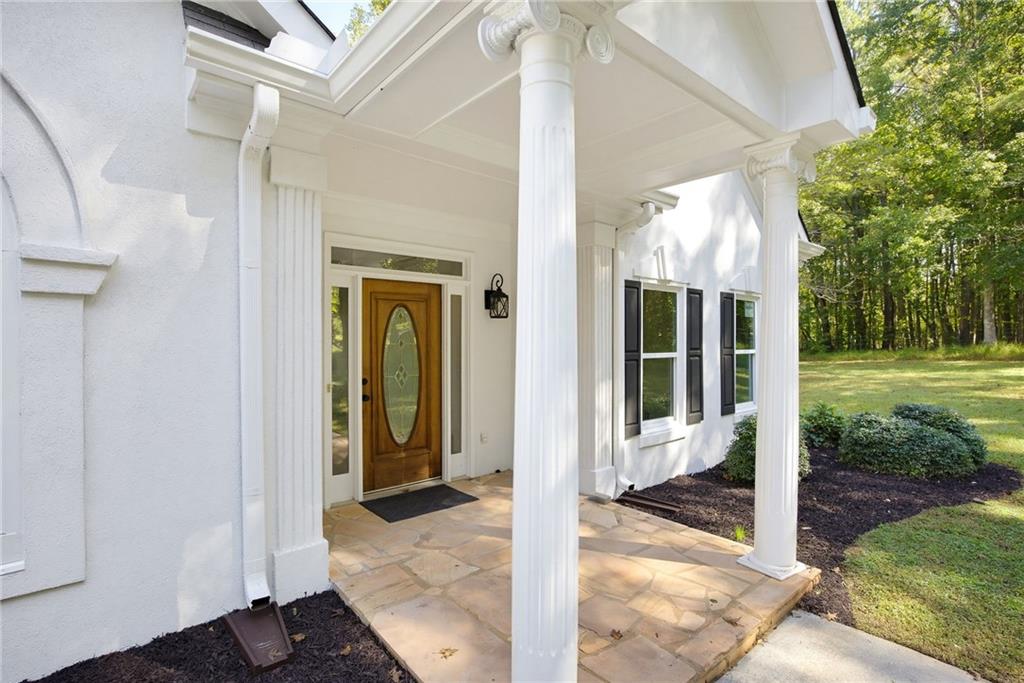
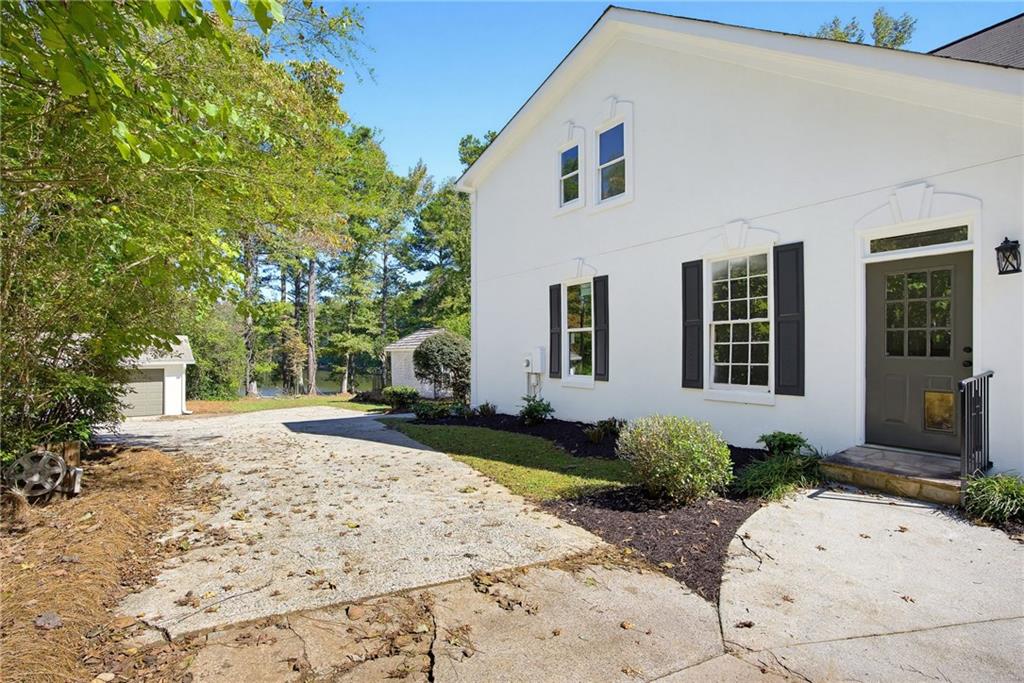
Lakefront living on 4.5 acres in a prime west Cobb location! Bring the horses and the fishing poles to this one-of-a-kind family retreat. Enjoy absolute privacy beside the saltwater pool with lake views and a new liner. Tranquil screened porch and a covered pergola ready for entertaining. Approximately 2 acres of well-kept fenced pasture. Three bedrooms, three full bathrooms, and 3208 finished square feet. Completely remodeled kitchen with new cabinetry and quartz countertops. Recently painted interior and exterior in addition to new carpet and LVP flooring throughout. This unique opportunity truly will not last!

Save
Ask
Tour
Hide
Share
Listing Snapshot
Price  
$1,300,000
Days On Site  
16 Days
Bedrooms  
3
Inside Area (SqFt)  
3,208 sqft
Total Baths  
3
Full Baths  
3
Partial Baths  
N/A
Lot Size  
4.49 Acres
Year Built  
1998
MLS Number  
7855309
Status  
Coming Soon
Property Tax  
$2,209
HOA/Condo/Coop Fees  
N/A
Sq Ft Source  
Owner
Friends & Family
Recent Activity
2 weeks agoStatus changed to Coming Soon
2 weeks agoListing updated with changes from the MLS
2 weeks agoListing first seen on site
General Features
Acres  
4.49
Attached Garage  
Yes
Foundation  
Slab
Garage  
Yes
Garage Spaces  
3
Green Energy Efficient  
AppliancesWindows
Land Lease  
No
Levels  
One and One Half
Parking  
AttachedDetachedDrivewayGarageKitchen Level
Property Sub Type  
Single Family Residence
Security  
Smoke Detector(s)
Sewer  
Septic Tank
SqFt Above  
3208
SqFt Total  
3208
Style  
EuropeanFrench ProvincialRanch
Utilities  
Electricity AvailablePhone AvailableWater Available
Water Source  
Public
Interior Features
Appliances  
Electric Cooktop
Basement  
None
Cooling  
Central Air
Electric  
220 Volts
Fireplace  
Yes
Fireplace Features  
Family Room
Fireplaces  
1
Flooring  
CarpetWood
Heating  
Central
Interior  
Breakfast BarEat-in KitchenCrown MoldingMaster Downstairs
Laundry Features  
In HallLaundry RoomMain Level
Main Level Bedrooms  
2
Window Features  
Double Pane WindowsInsulated Windows
Save
Ask
Tour
Hide
Share
Exterior Features
Construction Details  
Stucco
Exterior  
Private YardRain Gutters
Fencing  
Front Yard
Frontage  
Waterfront
Lot Features  
Back YardLevelPasturePrivate
Other Structures  
Garage(s)Pool House
Patio And Porch  
CoveredDeckRear Porch
Pool Features  
In GroundPrivateSalt WaterVinyl
Private Pool  
Yes
Road Frontage  
County Road
Roof  
Composition
Spa Features  
None
View  
LakeRuralWater
Waterfront  
Yes
Waterfront Features  
Lake FrontWaterfront
Waterview  
LakeRuralWater
Windows/Doors  
Double Pane WindowsInsulated Windows
Community Features
Accessibility Features  
Accessible BedroomAccessible Entrance
Community Features  
Fishing
Horse Property  
Pasture
Roads  
Asphalt
Schools
School District
Unknown
Elementary School
Vaughan
Middle School
Lost Mountain
High School
Harrison
Listing Courtesy Of: Caleb Curry of Atlanta CommunitiesBroker: 678-794-5588 Prefer Ph#:calebcurryac@gmail.com

Listings identified with the FMLS IDX logo come from FMLS and are held by brokerage firms other than the owner of this website and the listing brokerage is identified in any listing details. Information is deemed reliable but is not guaranteed. If you believe any FMLS listing contains material that infringes your copyrighted work, please click here to review our DMCA policy and learn how to submit a takedown request.


© 2017-2026 First Multiple Listing Service, Inc.

Neighborhood & Commute
Source: Walkscore
Disclosure: Community information and market data powered by Constellation Data Labs. Information is deemed reliable but not guaranteed.
Save
Ask
Tour
Hide
Share