FOLLOW US ON YouTube, Instagram, Facebook, and Threads @GreatHomesATL

Save
Ask
Tour
Hide
Share
$1,375,000
3 Days On Site

1281 Euclid Avenue NE
Atlanta , GA 30307

For Sale| Single Family Residence | Active
5
Beds
4
Total Baths
4
Full Baths
3,000
SqFt
$458
/SqFt
1900
Built
Subdivision :
Candler Park
County :
Dekalb
Listing Courtesy Of: LESLIE ZWEBEN of Keller Williams Realty Intown ATLBroker: 404-541-3500 Prefer Ph#:leslie@lesliezweben.com
Call Now: (404) 496-4456
Is this the listing for you? We can help make it yours.
(404) 496-4456
Upcoming Open Houses
Sun, Nov 1, 2:00 PM - 4:00 PM
1281 Euclid Avenue NE1281 Euclid Avenue NE1281 Euclid Avenue NE1281 Euclid Avenue NE
Save
Ask
Tour
Hide
Share

Mortgage Calculator

Monthly Payment (Est.)

Enter an interest rate to see your estimated monthly payment.
Calculator powered by Showcase IDX, a Constellation1 Company. Copyright © 2026 Information is deemed reliable but not guaranteed.

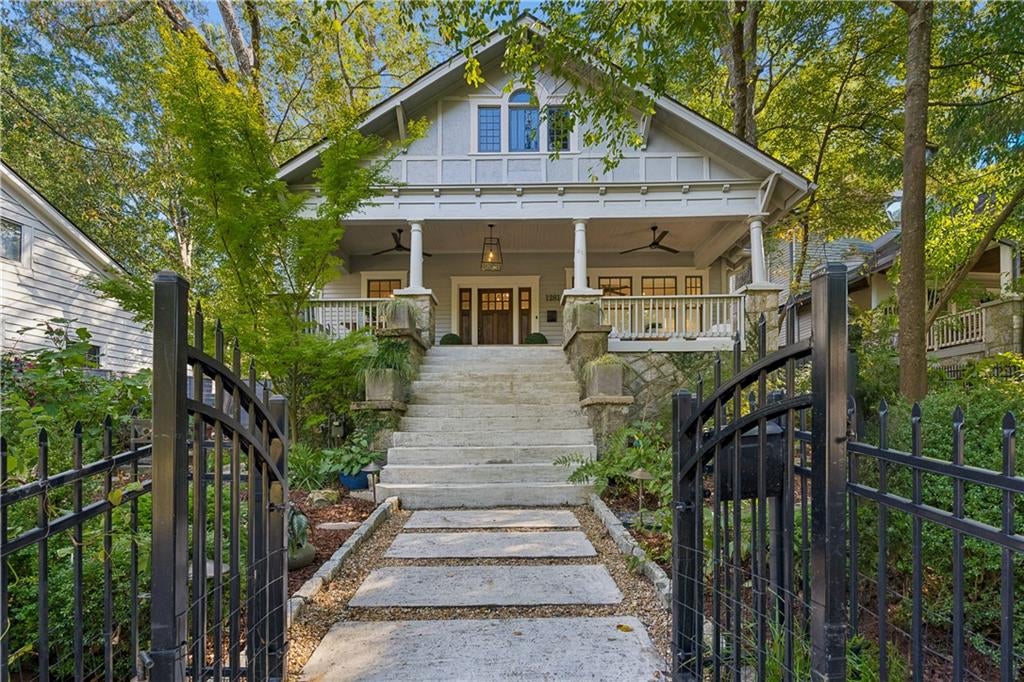
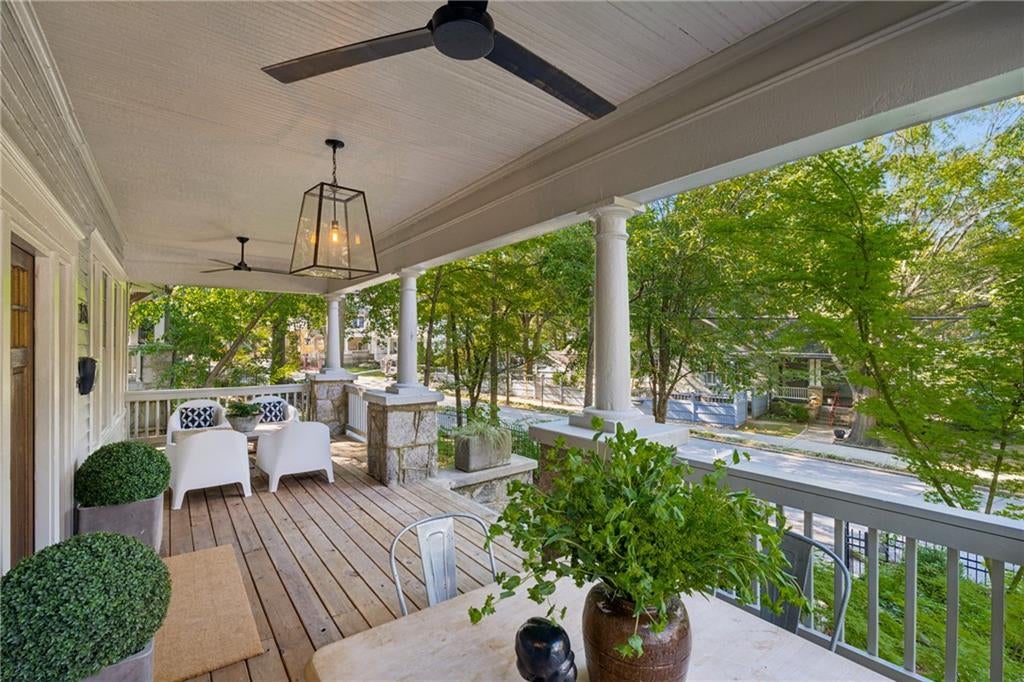
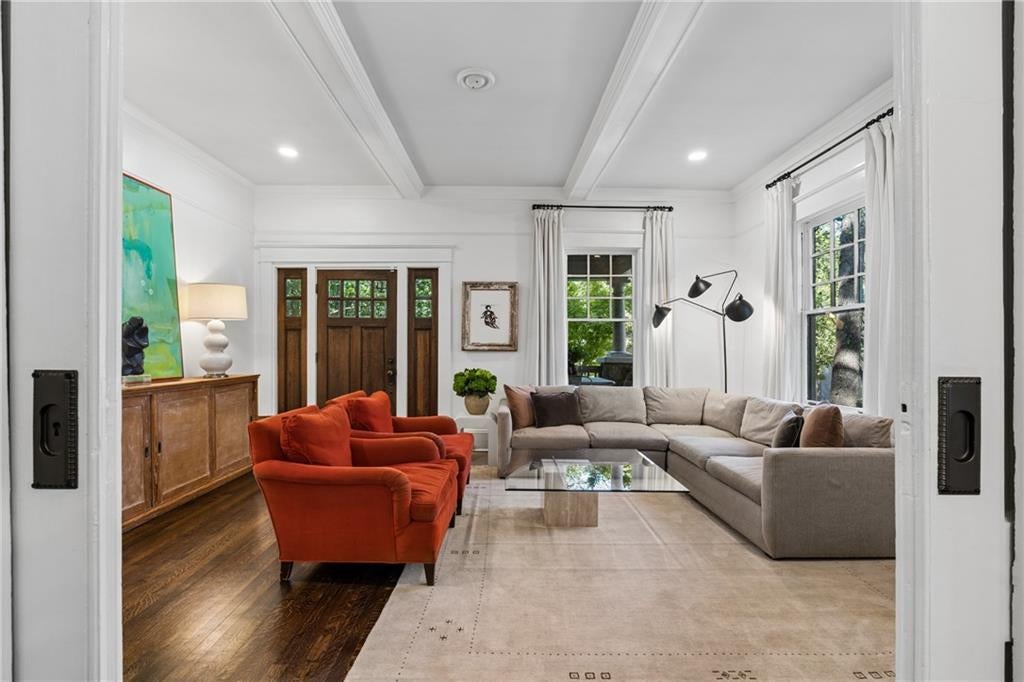
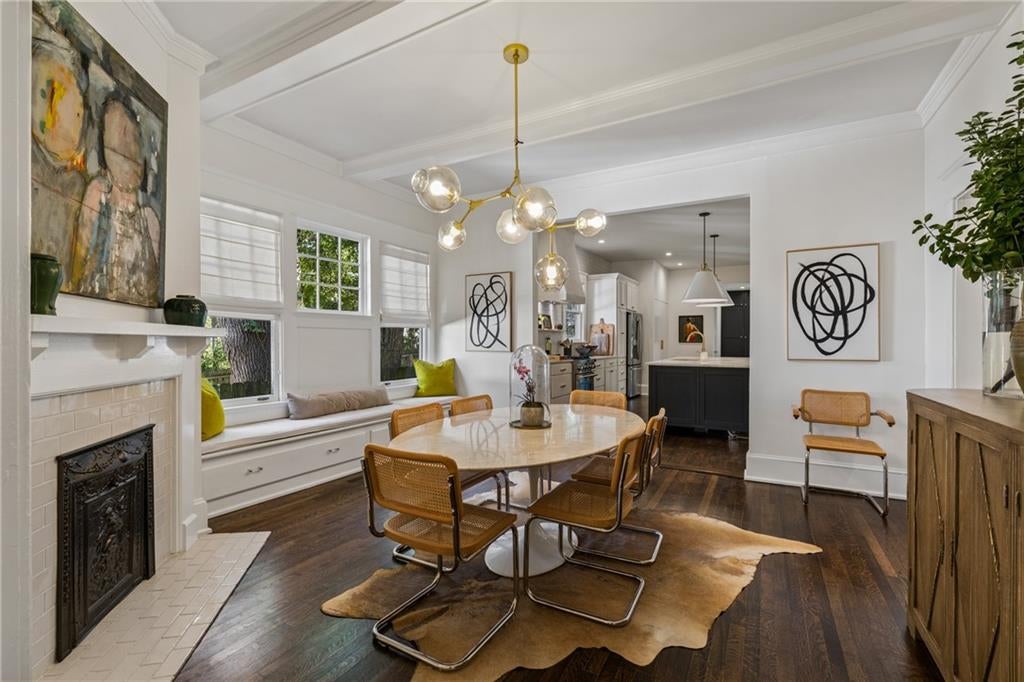
A soulful, turn-of-the-century Candler Park bungalow perched above a grand, tree-lined street awaits. Masterfully transformed and expanded, this is a home where historic character and modern design come together with inspired finesse- a rare original with a rich history you can truly feel. From the street, a wrought-iron gate and stone walkway leads you in to a perennial garden of native plants and meandering garden paths and toward a grand, elevated front porch. Stretching over 300ft, this remarkable outdoor living space sets the stage for leisurely mornings, long conversations, and evenings with friends. Step inside, and the home's personality unfolds through beautifully considered and well designed spaces that are both gracious and inviting. The main level offers 3 bedrooms and 3 full baths, including a primary suite with 2 walk-in closets and tiled spa bath, a separate ensuite guest bedroom and 3rd true private BR also perfect for an office. At the heart of the home, an oversized kitchen brings style and personality to everyday living, with custom cabinetry, stone countertops, and a clever Harry Potter-style hideaway pantry. Custom iron doors fold completely open to the private backyard, creating an effortless connection between indoors and out. The fully enclosed front and back yards offer privacy and room for pets and kids to roam, while rear alley access provides off-street parking for two cars. A dramatic, frameless-glass stairwell leads to the second level, just six years old and features 2BR and full bath, a light-filled second living room Library, office, creative retreat—an anything room is anchored by a wall of bookshelves. A large storage closet with floor-to-ceiling cabinetry keeps everything in its place, while an expansive walk-in unfinished attic reveals an unexpected architectural treasure: a perfectly on-point period window that speaks to the home's origins. A LOCATION that hits all the notes. Walk to Candler Park neighborhood parks and cafés, Paideia, Mary Lin Elementary, Freedom Park, the Atlanta BeltLine, local coffee shops, Inman Park, and the lively energy of Little Five Points. With 3 grocery stores and I-85 just minutes away, the best of Atlanta is right here!

Save
Ask
Tour
Hide
Share
Listing Snapshot
Price  
$1,375,000
Days On Site  
3 Days
Bedrooms  
5
Inside Area (SqFt)  
3,000 sqft
Total Baths  
4
Full Baths  
4
Partial Baths  
N/A
Lot Size  
0.15 Acres
Year Built  
1900
MLS Number  
7855157
Status  
Active
Property Tax  
$10,608
HOA/Condo/Coop Fees  
N/A
Sq Ft Source  
Owner
Friends & Family
Recent Activity
3 days agoListing first seen on site
3 days agoListing updated with changes from the MLS
General Features
Acres  
0.15
Foundation  
Block
Green Energy Efficient  
Construction
Land Lease  
No
Levels  
Two
Parking  
Kitchen LevelParking PadSee RemarksDriveway
Parking Spaces  
2
Property Condition  
Updated/Remodeled
Property Sub Type  
Single Family Residence
Security  
Smoke Detector(s)
Sewer  
Public Sewer
SqFt Total  
3000
Style  
BungalowCraftsman
Utilities  
Cable AvailableElectricity AvailableNatural Gas AvailablePhone AvailableSewer AvailableWater Available
Water Source  
Public
Interior Features
Appliances  
DishwasherDisposalDryerGas OvenGas RangeGas Water HeaterRange HoodRefrigeratorWasher
Basement  
Crawl SpaceExterior EntryUnfinishedWalk-Out Access
Cooling  
Central AirElectricZoned
Fireplace  
Yes
Fireplace Features  
DecorativeGas LogGas StarterLiving RoomVentless
Fireplaces  
3
Flooring  
HardwoodTileWood
Heating  
CentralNatural GasZoned
Interior  
PantryKitchen IslandBeamed CeilingsCrown MoldingDouble VanityDry BarHis and Hers ClosetsRecessed LightingWalk-In Closet(s)Master Downstairs
Laundry Features  
In KitchenLaundry ClosetMain LevelOther
Main Level Bedrooms  
3
Window Features  
Window TreatmentsWood Frames
Save
Ask
Tour
Hide
Share
Exterior Features
Construction Details  
HardiPlank TypeStoneWood Siding
Exterior  
CourtyardGardenLightingPrivate YardStorage
Fencing  
Back YardFront Yard
Frontage  
0
Lot Features  
Back YardFront YardLandscapedLevel
Other Structures  
None
Patio And Porch  
CoveredDeckEnclosedFront PorchPatio
Pool Features  
None
Road Frontage  
City Street
Roof  
CompositionShingle
Spa Features  
None
View  
NeighborhoodTrees/Woods
Waterfront Features  
None
Waterview  
NeighborhoodTrees/Woods
Windows/Doors  
Window TreatmentsWood Frames
Community Features
Association Fee Frequency  
Annually
Additional Association Fee Frequency  
Annually
Community Features  
ParkPlaygroundPoolRestaurantSidewalksStreet LightsTennis Court(s)
Horse Property  
None
Financing Terms Available  
1031 ExchangeCashConventionalVA Loan
Roads  
AsphaltPaved
Schools
School District
Unknown
Elementary School
Mary Lin
Middle School
David T Howard
High School
Midtown
Listing Courtesy Of: LESLIE ZWEBEN of Keller Williams Realty Intown ATLBroker: 404-541-3500 Prefer Ph#:leslie@lesliezweben.com

Listings identified with the FMLS IDX logo come from FMLS and are held by brokerage firms other than the owner of this website and the listing brokerage is identified in any listing details. Information is deemed reliable but is not guaranteed. If you believe any FMLS listing contains material that infringes your copyrighted work, please click here to review our DMCA policy and learn how to submit a takedown request.


© 2017-2026 First Multiple Listing Service, Inc.

Neighborhood & Commute
Source: Walkscore
Disclosure: Community information and market data powered by Constellation Data Labs. Information is deemed reliable but not guaranteed.
Save
Ask
Tour
Hide
Share