FOLLOW US ON YouTube, Instagram, Facebook, and Threads @GreatHomesATL

Save
Ask
Tour
Hide
Share
$1,299,900
12 Days On Site

5920 Community Road SE
Mableton , GA 30126

For Sale| Single Family Residence | Active
7
Beds
6
Total Baths
5
Full Baths
1
Partial Bath
6,380
SqFt
$204
/SqFt
2026
Built
Subdivision :
NA
County :
Cobb
Listing Courtesy Of: Kira Oliver of Norluxe Realty AtlantaBroker: 470-223-1981 Prefer Ph#:koliver@norluxerealty.com
Call Now: (404) 496-4456
Is this the listing for you? We can help make it yours.
(404) 496-4456
5920 Community Road SE5920 Community Road SE5920 Community Road SE5920 Community Road SE
Save
Ask
Tour
Hide
Share

Mortgage Calculator

Monthly Payment (Est.)

Enter an interest rate to see your estimated monthly payment.
Calculator powered by Showcase IDX, a Constellation1 Company. Copyright © 2026 Information is deemed reliable but not guaranteed.

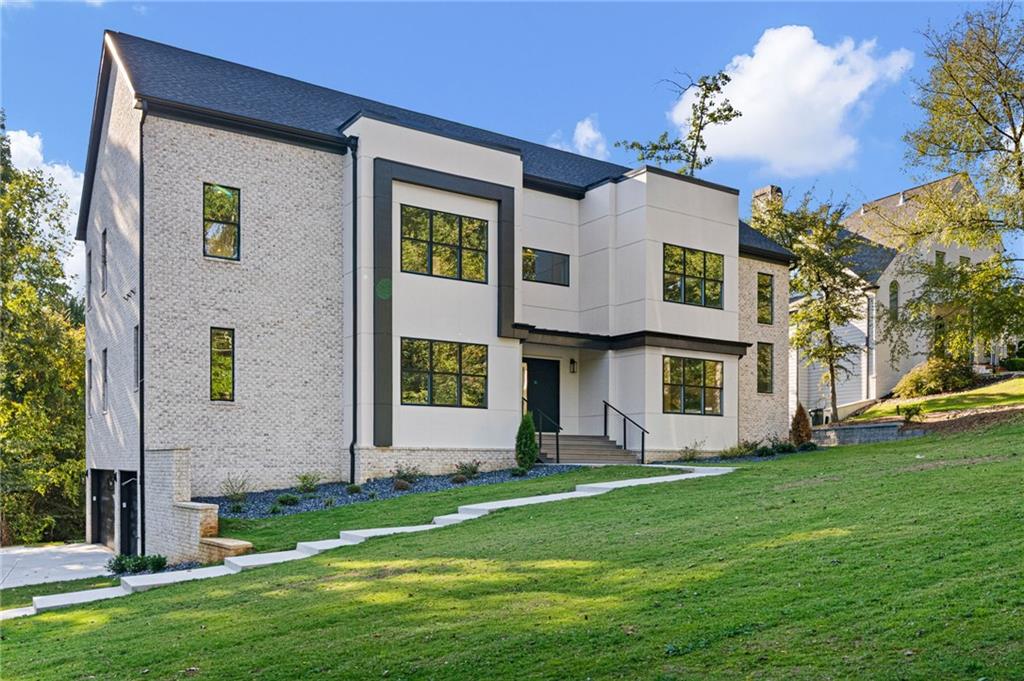
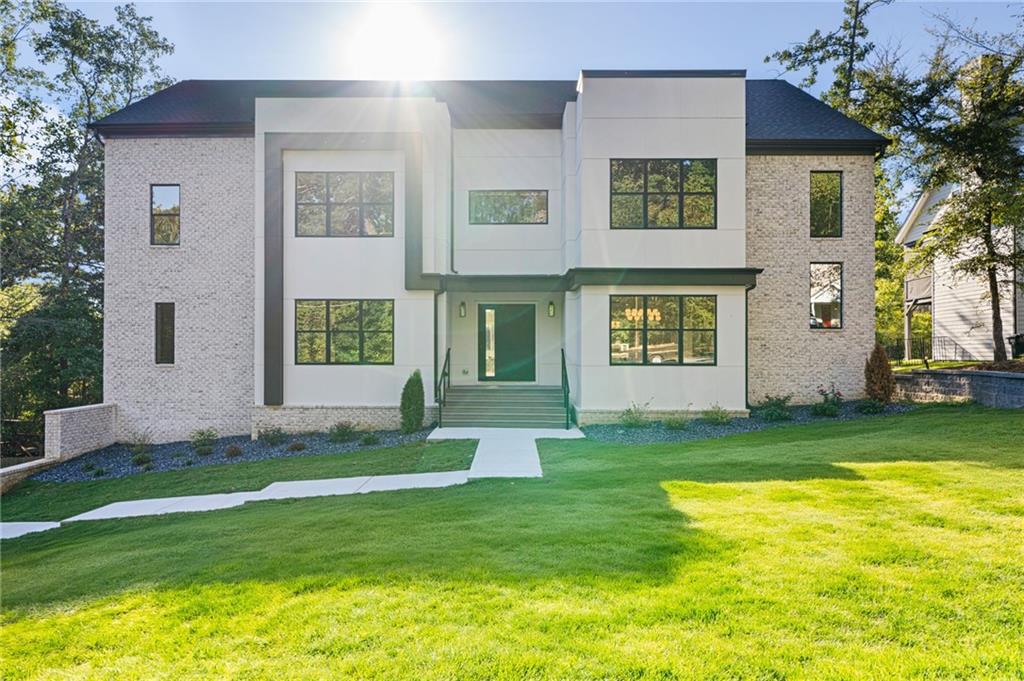
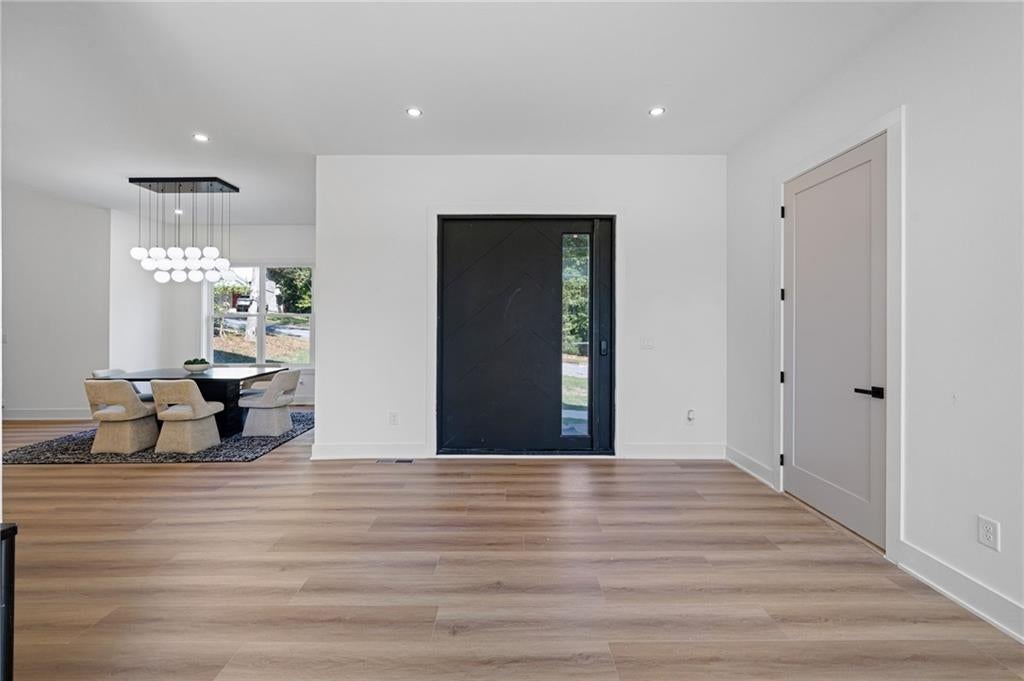
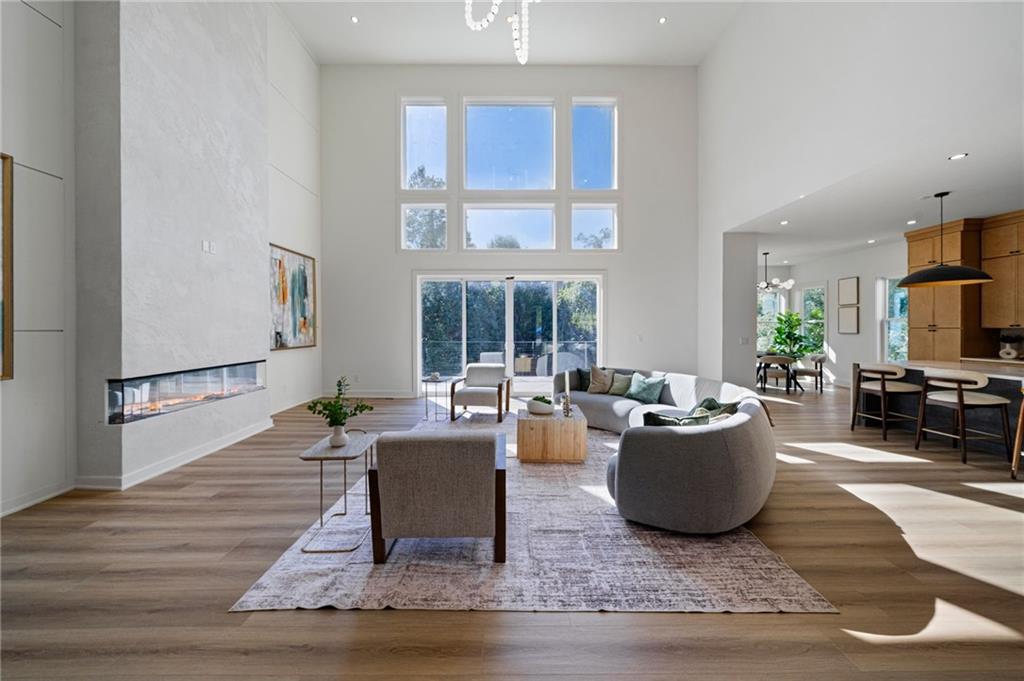
MODERN LUXURY MEETS LOCATION | 5920 COMMUNITY ROAD SE, MABLETON, GAWelcome to an exceptional new construction residence where modern architecture, sophisticated finishes, and thoughtfully designed living spaces come together in one of Metro Atlanta’s growing communities. This contemporary home delivers the perfect balance of luxury, functionality, and convenience.From the moment you enter, a dramatic two-story foyer sets the tone for the home’s impressive design. The open-concept floor plan features soaring ceilings, an expansive two-story living room complete with a wet bar, and seamless transitions between the kitchen, breakfast area, and formal dining room. Designed for both everyday living and elevated entertaining, the chef-inspired kitchen features high-end appliances, a built-in wine cooler, modern finishes, and generous space for gathering.One of the home’s most desirable features is its dual primary suite layout, offering exceptional flexibility for multigenerational living or accommodating guests. The main-level owner’s retreat is a private sanctuary featuring an oversized walk-in closet and a luxurious, spa-inspired bathroom complete with a soaking tub and expansive double shower. Upstairs, a second primary suite offers an additional private retreat, complemented by spacious secondary bedrooms, a Jack-and-Jill bathroom, an en-suite guest accommodation, and a generously sized laundry room.The expansive basement takes entertaining to another level, offering a spacious recreation and living area, wet bar, two additional rooms ideal for guest accommodations, and a full bathroom. Direct access to the walkout patio creates a seamless connection to the private backyard, while the elevated rear deck provides another beautiful setting for outdoor dining, relaxation, and entertaining. A three-car garage and thoughtfully designed interior spaces complete this impressive residence.Beyond the home itself, the location offers a compelling lifestyle. Conveniently situated near major Atlanta corridors, Hartsfield-Jackson Atlanta International Airport, and Truist Park, this address provides access to the best of Metro Atlanta while maintaining the privacy of a residential setting. Residents can also enjoy proximity to the developing Chattahoochee River recreation corridor, with opportunities for walking, running, cycling, outdoor recreation, and a growing collection of restaurants, coffee shops, and local gathering destinations.For buyers seeking modern new construction, convenient access to Atlanta, and a community experiencing continued growth and revitalization, 5920 Community Road SE presents an exceptional opportunity to enjoy luxury living today while becoming part of Mableton’s evolving future.

Save
Ask
Tour
Hide
Share
Listing Snapshot
Price  
$1,299,900
Days On Site  
12 Days
Bedrooms  
7
Inside Area (SqFt)  
6,380 sqft
Total Baths  
6
Full Baths  
5
Partial Baths  
1
Lot Size  
0.35 Acres
Year Built  
2026
MLS Number  
7854990
Status  
Active
Property Tax  
N/A
HOA/Condo/Coop Fees  
N/A
Sq Ft Source  
Builder
Friends & Family
Recent Activity
2 weeks agoStatus changed to Active
2 weeks agoListing updated with changes from the MLS
2 weeks agoListing first seen on site
General Features
Acres  
0.35
Foundation  
Slab
Garage  
Yes
Garage Spaces  
3
Home Warranty  
Yes
Land Lease  
Yes
Levels  
Three Or More
Parking  
DrivewayGarage
Property Condition  
New Construction
Property Sub Type  
Single Family Residence
Sewer  
Public Sewer
SqFt Above  
4563
SqFt Below  
1817
SqFt Total  
6380
Style  
ContemporaryModern
Utilities  
Cable AvailableElectricity AvailableNatural Gas Available
Water Source  
Public
Interior Features
Appliances  
DishwasherDisposalGas RangeMicrowaveRange HoodRefrigerator
Basement  
Bath/StubbedFinishedFullWalk-Out Access
Cooling  
Central Air
Fireplace  
Yes
Fireplace Features  
Family RoomLiving Room
Fireplaces  
1
Heating  
Central
Interior  
PantryKitchen IslandWalk-In Closet(s)Master Downstairs
Laundry Features  
In Hall
Main Level Bedrooms  
1
Window Features  
Aluminum Frames
Save
Ask
Tour
Hide
Share
Exterior Features
Construction Details  
Brick VeneerCement SidingStucco
Exterior  
Private Entrance
Fencing  
Back Yard
Lot Features  
Back Yard
Other Structures  
None
Patio And Porch  
DeckRear Porch
Pool Features  
None
Road Frontage  
None
Roof  
Other
Spa Features  
None
View  
Other
Waterfront Features  
None
Waterview  
Other
Windows/Doors  
Aluminum Frames
Community Features
Community Features  
None
Horse Property  
None
Roads  
Concrete
Schools
School District
Unknown
Elementary School
Clay-Harmony Leland
Middle School
Cobb - Other
High School
Pebblebrook
Listing Courtesy Of: Kira Oliver of Norluxe Realty AtlantaBroker: 470-223-1981 Prefer Ph#:koliver@norluxerealty.com

Listings identified with the FMLS IDX logo come from FMLS and are held by brokerage firms other than the owner of this website and the listing brokerage is identified in any listing details. Information is deemed reliable but is not guaranteed. If you believe any FMLS listing contains material that infringes your copyrighted work, please click here to review our DMCA policy and learn how to submit a takedown request.


© 2017-2026 First Multiple Listing Service, Inc.

Neighborhood & Commute
Source: Walkscore
Disclosure: Community information and market data powered by Constellation Data Labs. Information is deemed reliable but not guaranteed.
Save
Ask
Tour
Hide
Share