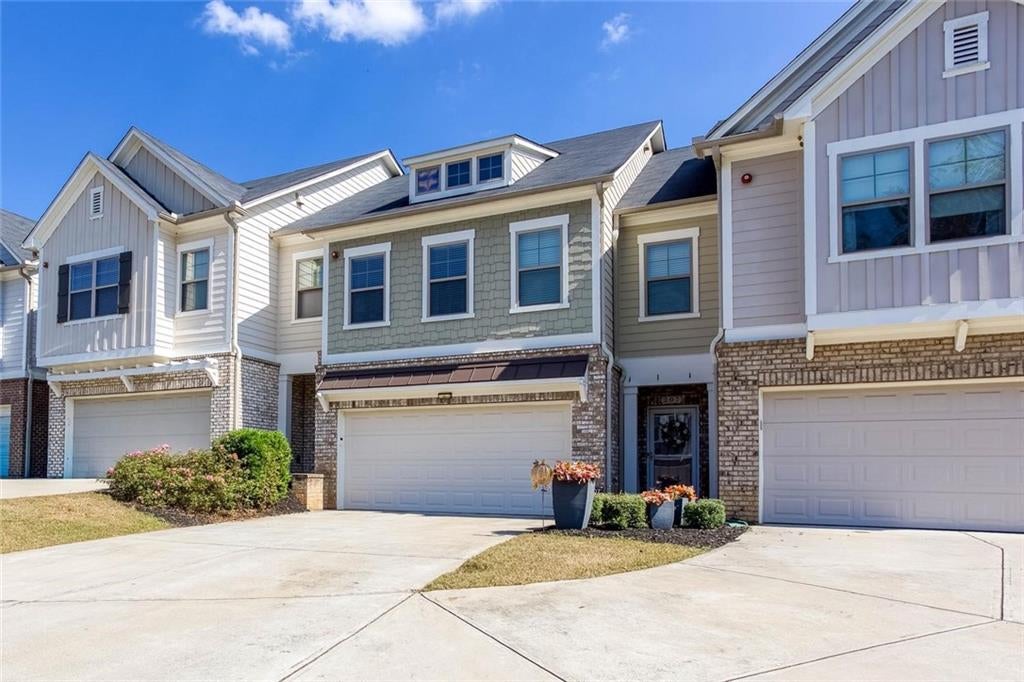
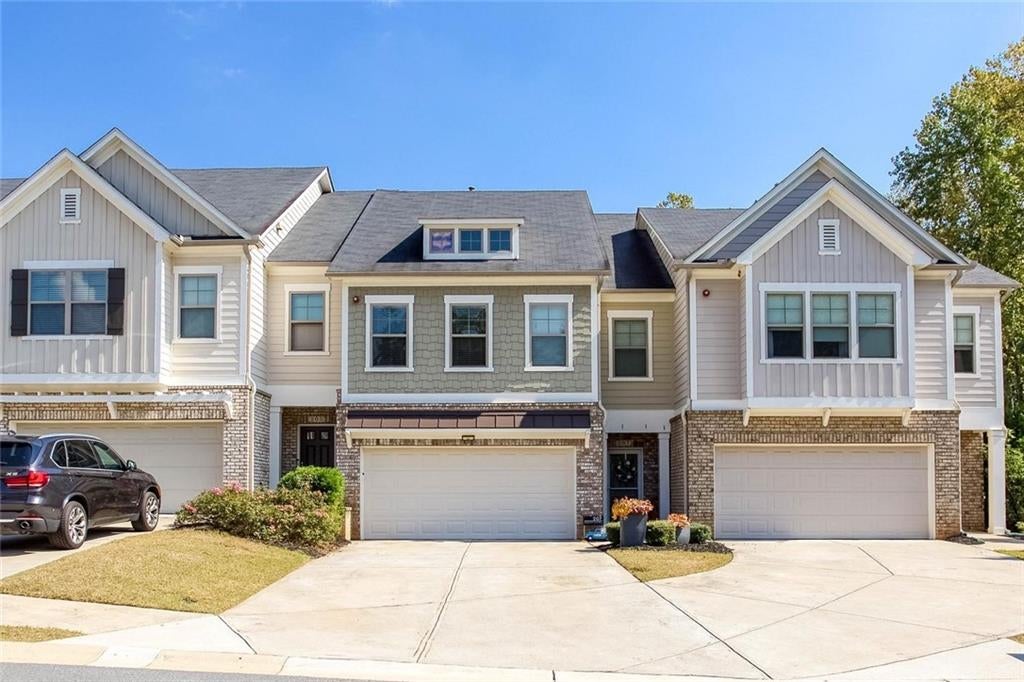
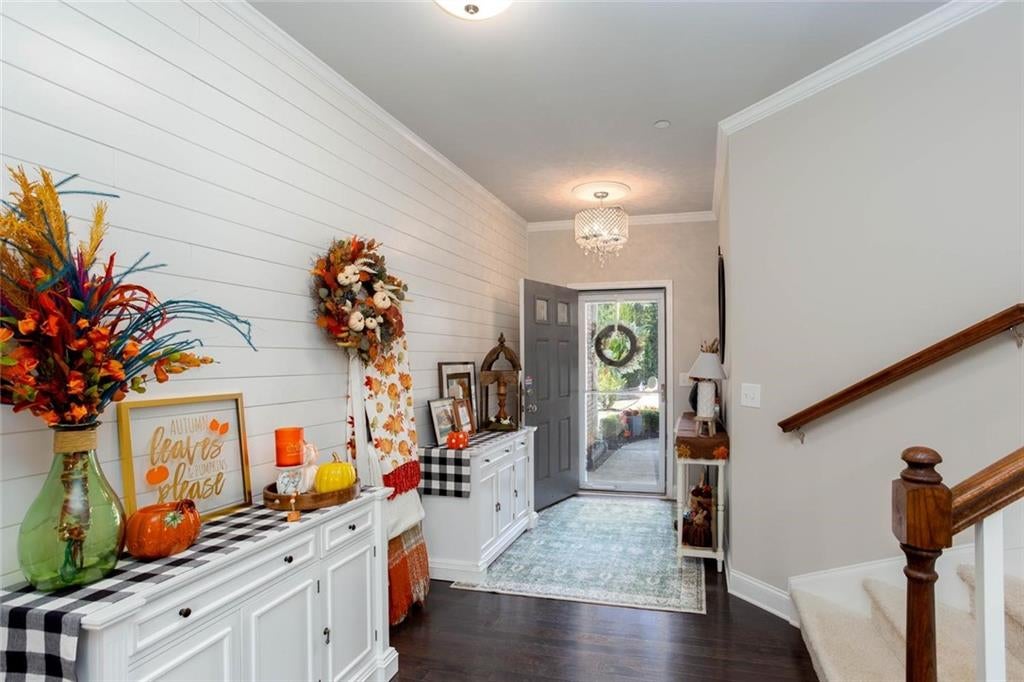
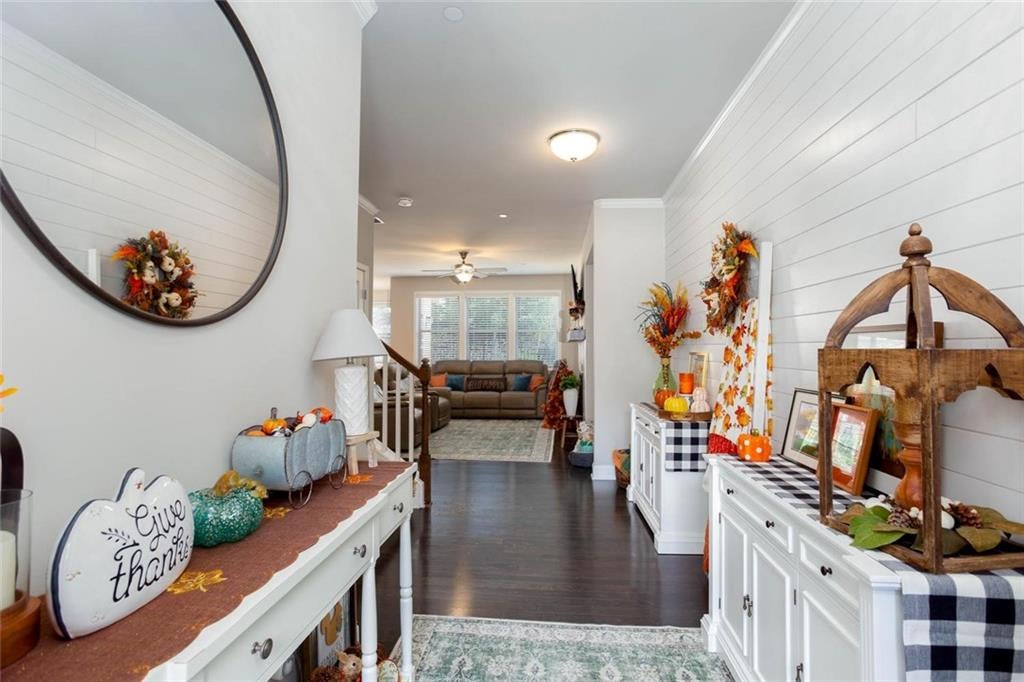
Craftsman character, a peaceful wooded outlook and one of the rarest floor plans in Spring Creek Place come together at this Lexington townhome. It is one of very few four-bedroom Lexington plans in the community, and only six of these larger floor plans exist in the neighborhood. The standout is a sun-drenched 569 square foot third-floor loft with its own full bath. Use it as a fourth bedroom, guest suite, work-from-home studio, gym or media lounge: the choice, and the extra space, is yours. The kitchen centers on a quartz island with stainless appliances and a walk-in pantry. The spa-inspired owner’s bath offers double vanities, an oversized shower, a huge closet and a cozy sitting nook. Upgrades include a 2-car garage with a smart opener and built-in shelves, an extended driveway, energy-efficient construction and elegant faux-wood blinds, plus a fenced backyard overlooking the woods. Built in 2018 with 2,498 square feet, 4 bedrooms, 3.5 baths all close to downtown Woodstock.
Save
Ask
Tour
Hide
Share
Listing Snapshot
Price
$400,000
Days On Site
0 Days
Bedrooms
4
Inside Area (SqFt)
2,498 sqft
Total Baths
4
Full Baths
3
Partial Baths
1
Lot Size
0.03 Acres
Year Built
2018
MLS® Number
7854789
Status
Coming Soon
Property Tax
$4,753
HOA/Condo/Coop Fees
$235 monthly
Sq Ft Source
Public Records
Friends & Family
React
Comment
Invite
No Comments Yet
Did you know? You can invite friends and family to your search. They can join your search, rate and discuss listings with you.
Recent Activity
9 hours ago
Listing first seen on site
9 hours ago
Listing updated with changes from the MLS®
General Features
Acres
0.03
Foundation
Slab
Garage
Yes
Garage Spaces
2
Green Energy Efficient
AppliancesConstructionDoorsHVACInsulationLighting
Home Warranty
Yes
Land Lease
No
Levels
Three Or More
Parking
DrivewayGarageGarage Door OpenerGarage Faces FrontKitchen Level
Property Sub Type
Townhouse
Security
Smoke Detector(s)Fire AlarmFire Sprinkler System
Sewer
Public Sewer
SqFt Above
2498
SqFt Total
2498
Style
Craftsman
Utilities
Cable AvailableElectricity AvailableNatural Gas AvailablePhone Available
Water Source
Public
Interior Features
Appliances
DishwasherDisposalGas RangeGas Water HeaterMicrowaveRefrigerator
Basement
None
Cooling
Ceiling Fan(s)ENERGY STAR Qualified Equipment
Fireplace
Yes
Fireplace Features
Factory BuiltFamily Room
Fireplaces
1
Flooring
Ceramic TileHardwood
Heating
CentralHeat Pump
Interior
Breakfast BarBookcasesEntrance FoyerHigh Speed Internet
Laundry Features
Electric Dryer HookupIn HallLaundry ClosetUpper Level
Window Features
Double Pane WindowsENERGY STAR Qualified Windows
Save
Ask
Tour
Hide
Share
Exterior Features
Construction Details
Brick VeneerCement Siding
Exterior
None
Fencing
Back YardWrought Iron
Lot Features
Back Yard
Other Structures
None
Patio And Porch
Patio
Pool Features
None
Road Frontage
City Street
Roof
Composition
Spa Features
None
View
Trees/Woods
Waterfront Features
None
Waterview
Trees/Woods
Windows/Doors
Double Pane WindowsENERGY STAR Qualified Windows
Community Features
Association Fee
$235.0
Association Fee Frequency
Monthly
Community Features
Street Lights
Horse Property
None
Roads
Asphalt
Schools
School District
Unknown
Elementary School
Little River
Middle School
Mill Creek
High School
River Ridge
Listing Courtesy Of: Amy Mollohan of Ansley Real EstateBroker: 678-570-0550
Prefer Ph#:amymollohan@ansleyre.com
Listings identified with the FMLS IDX logo come from FMLS and are held by brokerage firms other than the owner of this website and the listing brokerage is identified in any listing details. Information is deemed reliable but is not guaranteed. If you believe any FMLS listing contains material that infringes your copyrighted work, please click here to review our DMCA policy and learn how to submit a takedown request.





Did you know? You can invite friends and family to your search. They can join your search, rate and discuss listings with you.