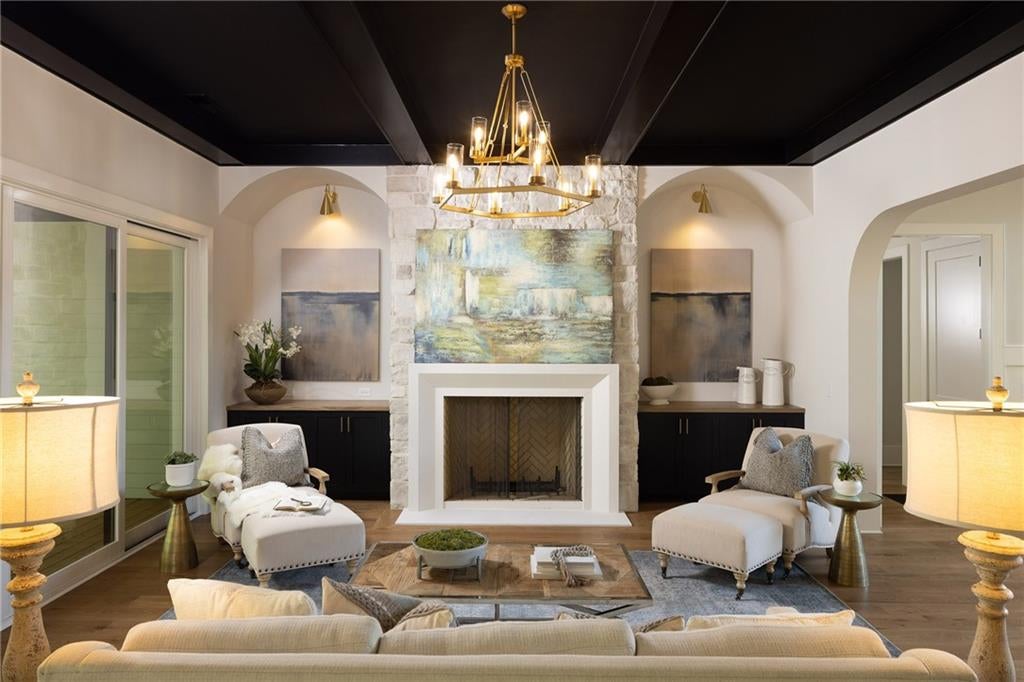
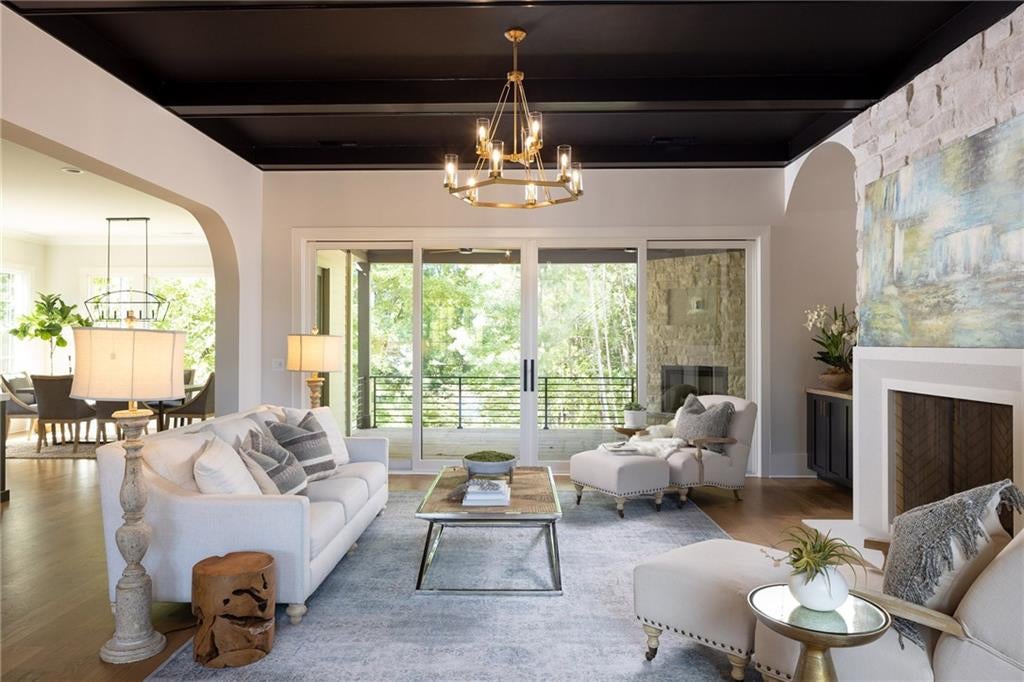
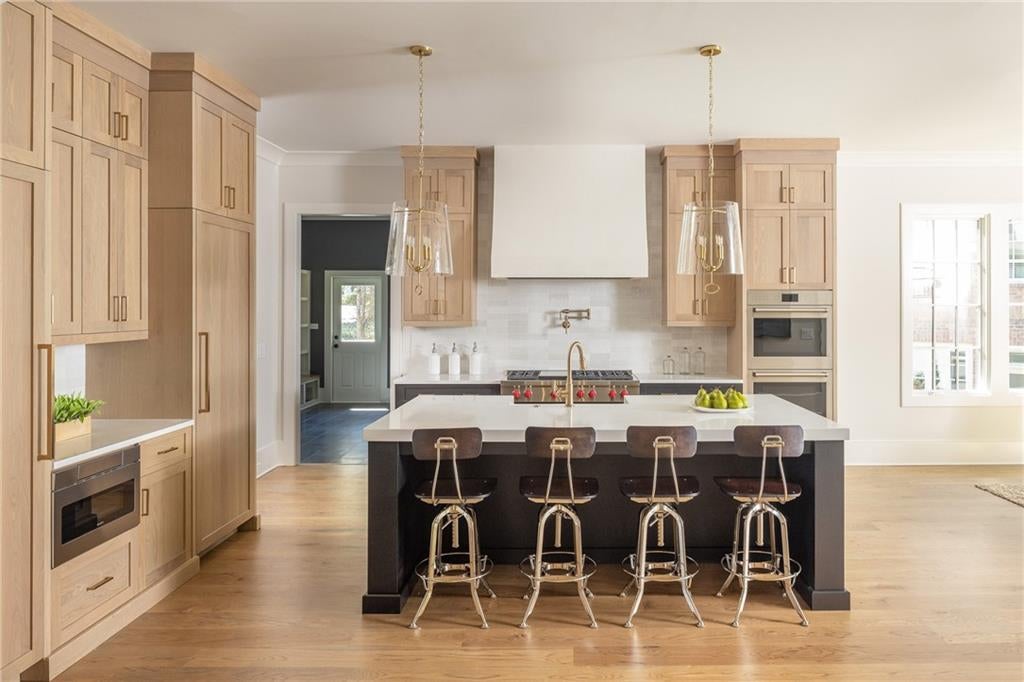
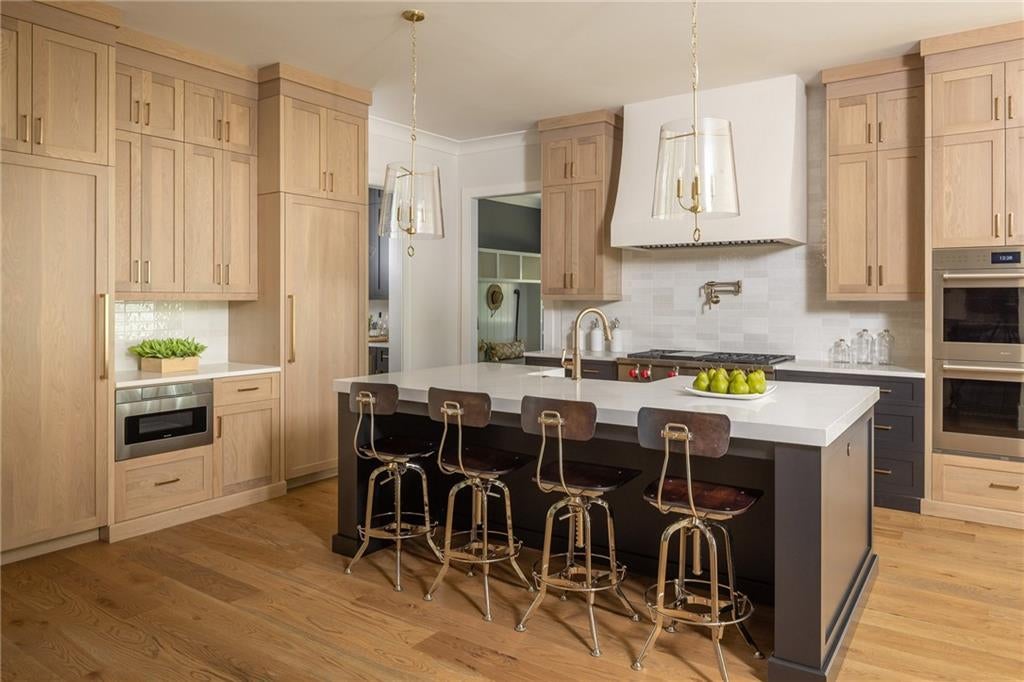
Welcome to Maison at Hollyberry, an exclusive enclave of just 7 uniquely crafted homes by Elevation Building Co.
Introducing Lot 6—the largest lot in the neighborhood—this deep, level property provides the ultimate private setting for your outdoor entertainment needs, complete with an in-ground saltwater pool. Designed by Hart & Lock, the sophisticated interiors are both on-trend and timeless at every turn. Offering incredible versatility, this build-from-the-ground-up opportunity can be configured as a 4-bedroom, 4.5-bathroom home with a flex room, or a 5-bedroom, 4.5-bathroom space to perfectly fit your lifestyle. Main-Level Living: Luxurious primary suite on the main level featuring a seamless walk-out to a covered outdoor lanai with a cozy fireplace overlooking the pool. Rare Garage Space: A massive 4-car garage offering abundant storage, room for golf carts, and more. Prime Location: Perfectly positioned in a thriving neighborhood close to premier public and private schools, vibrant downtown Roswell, and local parks and trails.
Save
Ask
Tour
Hide
Share
Listing Snapshot
Price
$2,849,500
Days On Site
16 Days
Bedrooms
5
Inside Area (SqFt)
4,605 sqft
Total Baths
5
Full Baths
4
Partial Baths
1
Lot Size
0.8557 Acres
Year Built
2027
MLS Number
7854768
Status
Active
Property Tax
$943
HOA/Condo/Coop Fees
$208.33 monthly
Sq Ft Source
Builder
Friends & Family
React
Invite
Recent Activity
5 days ago
Status changed to Active
5 days ago
Listing updated with changes from the MLS
2 weeks ago
Listing first seen on site
General Features
Acres
0.8557
Attached Garage
Yes
Foundation
Slab
Garage
Yes
Garage Spaces
4
Green Energy Efficient
HVACInsulationThermostatWater HeaterWindows
Home Warranty
Yes
Land Lease
No
Levels
Two
Parking
AttachedGarageGarage Door OpenerGarage Faces SideDriveway
Parking Spaces
6
Property Sub Type
Single Family Residence
Security
Security SystemCarbon Monoxide Detector(s)Security System OwnedSmoke Detector(s)
Sewer
Public Sewer
SqFt Above
4605
SqFt Total
4605
Style
Traditional
Utilities
Cable AvailableElectricity AvailableNatural Gas AvailablePhone AvailableSewer AvailableUnderground UtilitiesWater Available
Water Source
Public
Interior Features
Appliances
DishwasherDisposalDouble OvenGas RangeGas Water HeaterRange HoodRefrigeratorTankless Water Heater
Listing Courtesy Of: BONNIE MAJHER of Atlanta Fine Homes Sotheby's InternationalBroker: 678-575-4439
Prefer Ph#:bonniemajher@atlantafinehomes.com
Listings identified with the FMLS IDX logo come from FMLS and are held by brokerage firms other than the owner of this website and the listing brokerage is identified in any listing details. Information is deemed reliable but is not guaranteed. If you believe any FMLS listing contains material that infringes your copyrighted work, please click here to review our DMCA policy and learn how to submit a takedown request.