FOLLOW US ON YouTube, Instagram, Facebook, and Threads @GreatHomesATL

Save
Ask
Tour
Hide
Share
$515,000
4 Days On Site

1826 Holman Forest Drive
Hoschton, GA 30548

For Sale|Single Family Residence|Active
5
Beds
4
Total Baths
4
Full Baths
2,842
SqFt
$181
/SqFt
2020
Built
Subdivision:
Holman Forest
County:
Gwinnett
Listing Courtesy Of: Ashley Walter of Coldwell Banker RealtyBroker: 770-889-3051 Prefer Ph#:ashley.walter@cbrealty.com
Call Now: (404) 496-4456
Is this the listing for you? We can help make it yours.
(404) 496-4456
1826 Holman Forest Drive1826 Holman Forest Drive1826 Holman Forest Drive1826 Holman Forest Drive
Save
Ask
Tour
Hide
Share

Mortgage Calculator

Monthly Payment (Est.)

Enter an interest rate to see your estimated monthly payment.
Calculator powered by Showcase IDX, a Constellation1 Company. Copyright ©2026 Information is deemed reliable but not guaranteed.

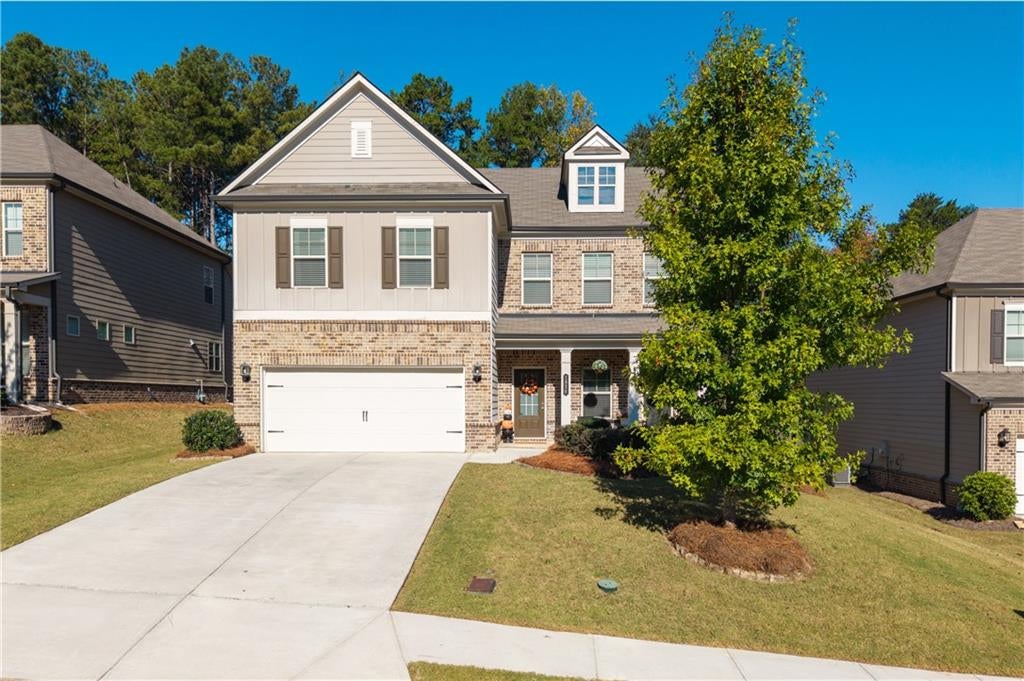
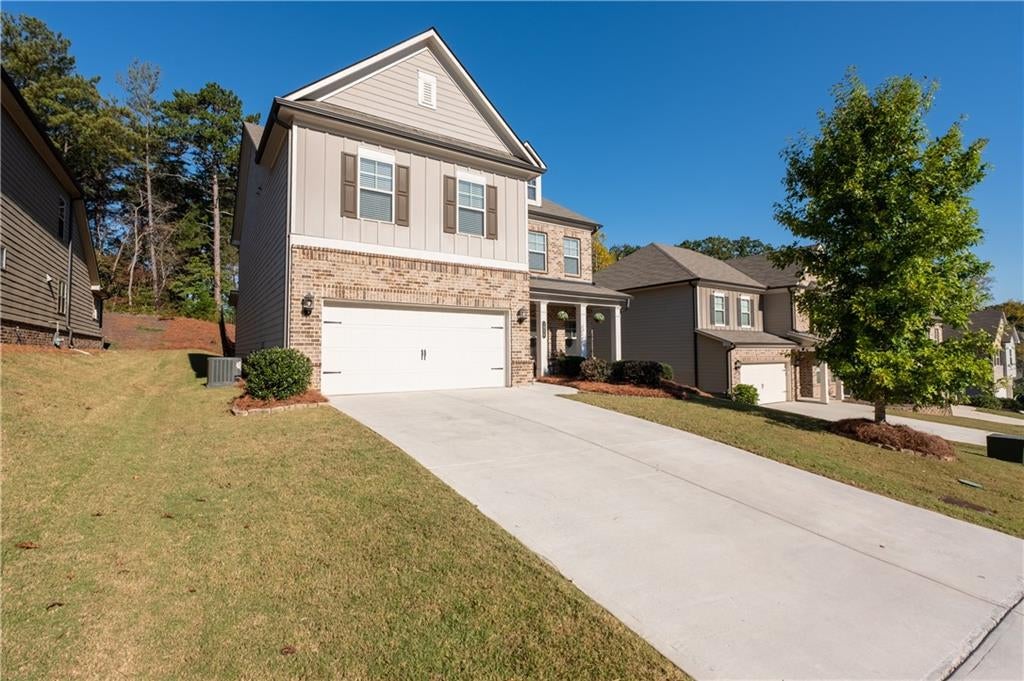
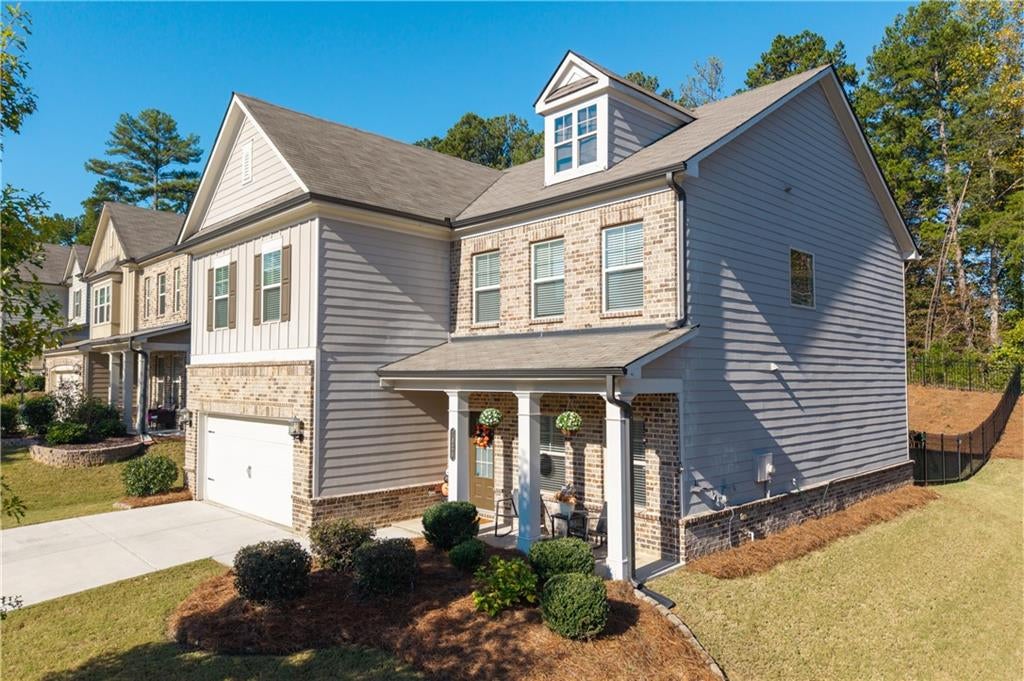
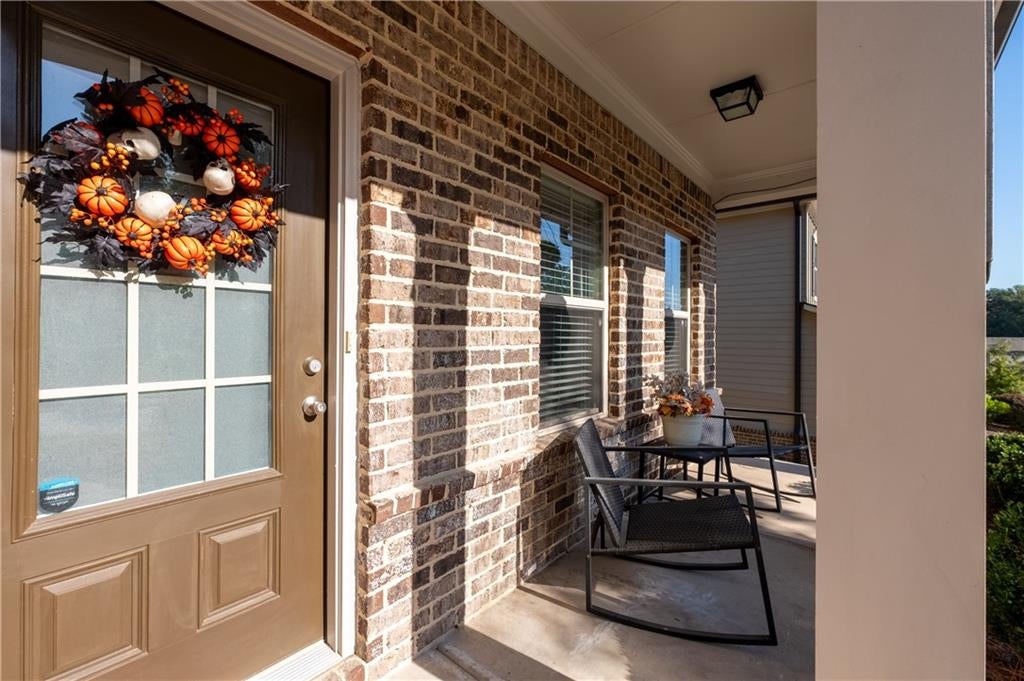
Space, style, and comfort come together beautifully in this exceptional 5-bedroom, 4-bathroom home! Featuring a versatile floor plan, elegant custom finishes, and beautifully maintained interiors, this home offers plenty of room to spread out, entertain, and enjoy everyday living. From the charming curb appeal and inviting front porch to the thoughtful details throughout, this home makes a wonderful first impression! Step inside to discover a spacious front flex room with French doors, ideal for a private home office, study, or additional sitting room. Continue into the impressive open-concept living area, where gorgeous coffered ceilings add a touch of custom luxury and a cozy fireplace creates the perfect gathering space for entertaining or relaxing. The spacious kitchen is designed for both everyday convenience and entertaining, featuring a large center island, rich stained cabinetry, granite countertops, stainless steel appliances, and an oversized pantry offering plenty of storage. A convenient mudroom just off the kitchen provides additional storage and an organized drop zone when entering from the garage. An additional guest bedroom and full bathroom on the main level provide a comfortable and convenient retreat for visitors, offering the added benefit of main-floor accommodations without the need to navigate stairs. Just outside, the covered back patio is the perfect place to enjoy morning coffee, outdoor dining, or relaxing evenings. The fully fenced backyard offers plenty of room for outdoor activities, pets, and entertaining! Upstairs, you'll discover even more space to spread out! An enormous loft provides endless possibilities as a media room, game room, playroom, or additional living area. The spacious owner's suite is a true retreat, featuring soaring ceilings with beautiful custom trim, peaceful backyard views, and plenty of room for a sitting area or workspace. The owner's bathroom and generous walk-in closet offer both comfort and functionality, with gorgeous new luxury tile flooring adding an updated, elevated feel. The entire upstairs features newly installed, high-end carpeting, creating a fresh and inviting atmosphere throughout. Three additional bedrooms upstairs, along with a convenient main-level guest bedroom, provide flexible accommodations for a variety of needs. With five bedrooms, four full bathrooms, a dedicated office or flex room, AND an oversized upstairs loft, this home offers an incredible amount of versatile living space! Whether you're hosting guests, working from home, or simply looking for room to spread out, this thoughtfully designed floor plan has it all. Ideally located in a desirable area with convenient access to the highway, shopping, dining, and everyday amenities, this home is also situated within the highly regarded Mill Creek High School cluster! Beautifully maintained, thoughtfully designed, and filled with space for every occasion, this exceptional home is ready to welcome its next owners. Don't miss your opportunity to make it yours!

Save
Ask
Tour
Hide
Share
Listing Snapshot
Price 
$515,000
Days On Site 
4 Days
Bedrooms 
5
Inside Area (SqFt) 
2,842 sqft
Total Baths 
4
Full Baths 
4
Partial Baths 
N/A
Lot Size 
0.17 Acres
Year Built 
2020
MLS Number 
7853844
Status 
Active
Property Tax 
$5,884
HOA/Condo/Coop Fees 
$83.33 monthly
Sq Ft Source 
Public Records
Friends & Family
Recent Activity
3 days agoStatus changed to Active
3 days agoListing updated with changes from the MLS
4 days agoListing first seen on site
General Features
Acres 
0.17
Attached Garage 
Yes
Foundation 
Slab
Garage 
Yes
Garage Spaces 
2
Land Lease 
No
Levels 
Two
Parking 
AttachedGarageGarage Door OpenerGarage Faces FrontKitchen LevelDriveway
Property Sub Type 
Single Family Residence
Security 
Smoke Detector(s)
Sewer 
Public Sewer
SqFt Above 
2842
SqFt Total 
2842
Style 
Traditional
Utilities 
Cable AvailableElectricity AvailableNatural Gas AvailablePhone AvailableSewer AvailableUnderground UtilitiesWater Available
Water Source 
Public
Interior Features
Appliances 
DishwasherDisposalGas RangeGas Water HeaterMicrowaveRefrigerator
Basement 
None
Cooling 
Ceiling Fan(s)Central AirElectric
Fireplace 
Yes
Fireplace Features 
Family RoomGas Log
Fireplaces 
1
Flooring 
CarpetTile
Heating 
CentralNatural Gas
Interior 
Breakfast BarEat-in KitchenPantryKitchen IslandCoffered Ceiling(s)Crown MoldingDouble VanityEntrance FoyerHigh Speed InternetRecessed LightingTray Ceiling(s)Walk-In Closet(s)
Laundry Features 
In HallLaundry RoomUpper Level
Main Level Bedrooms 
1
Window Features 
Double Pane WindowsInsulated Windows
Save
Ask
Tour
Hide
Share
Exterior Features
Construction Details 
Cement Siding
Exterior 
Private Yard
Fencing 
Back YardFencedWrought Iron
Lot Features 
Back YardClearedLandscapedLevel
Other Structures 
None
Patio And Porch 
CoveredFront PorchRear Porch
Pool Features 
None
Road Frontage 
County Road
Roof 
Composition
Spa Features 
None
View 
NeighborhoodTrees/Woods
Waterfront Features 
None
Waterview 
NeighborhoodTrees/Woods
Windows/Doors 
Double Pane WindowsInsulated Windows
Community Features
Association Fee 
$1000.0
Association Fee Frequency 
Annually
Community Features 
SidewalksStreet Lights
Horse Property 
None
Roads 
Paved
Schools
School District
Unknown
Elementary School
Duncan Creek
Middle School
Osborne
High School
Mill Creek
Listing Courtesy Of: Ashley Walter of Coldwell Banker RealtyBroker: 770-889-3051 Prefer Ph#:ashley.walter@cbrealty.com

Listings identified with the FMLS IDX logo come from FMLS and are held by brokerage firms other than the owner of this website and the listing brokerage is identified in any listing details. Information is deemed reliable but is not guaranteed. If you believe any FMLS listing contains material that infringes your copyrighted work, please click here to review our DMCA policy and learn how to submit a takedown request.


© 2017-2026 First Multiple Listing Service, Inc.

Neighborhood & Commute
Source: Walkscore
Disclosure: Community information and market data powered by Constellation Data Labs. Information is deemed reliable but not guaranteed.
Save
Ask
Tour
Hide
Share