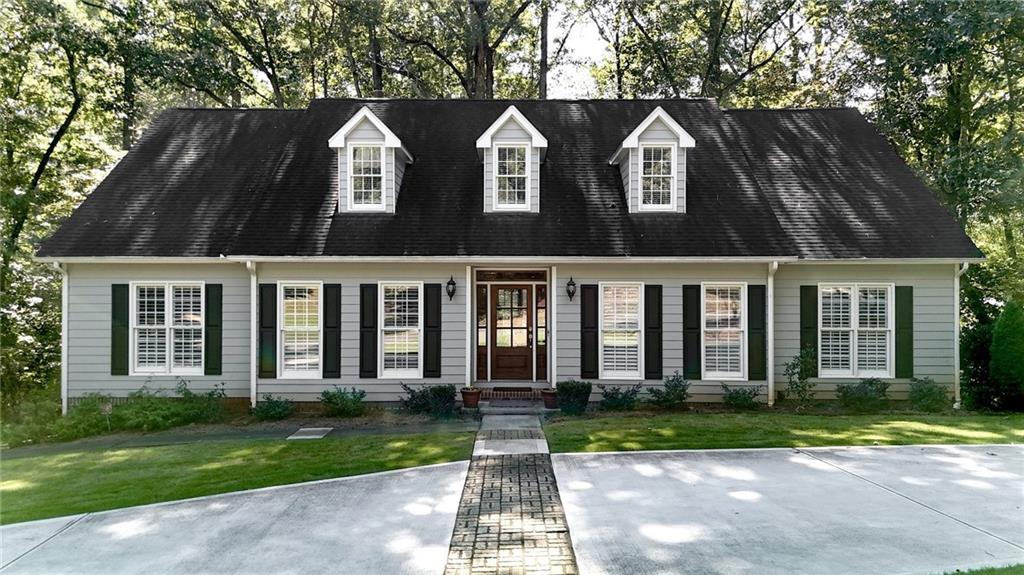
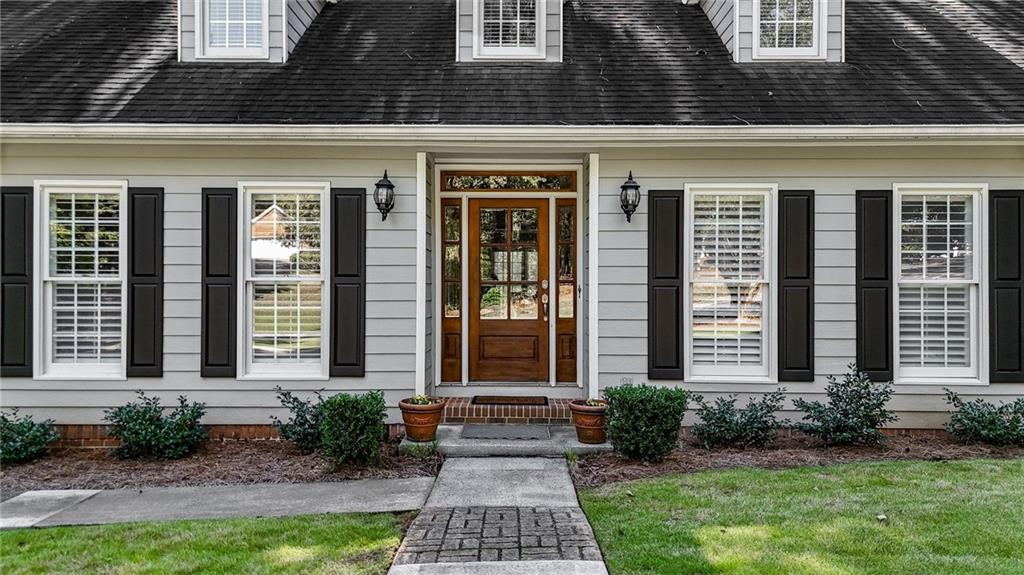
Some homes just feel like they’ve been waiting for you, and this traditional Cape Cod is one of them. The kitchen was built for people who love to cook and love to gather. Two islands give everyone room to spread out, double ovens keep holiday dinners on schedule, and a pair of sinks means two cooks are never fighting for the same faucet. It opens right into the dining area, so whoever’s stirring the pot stays part of the conversation.
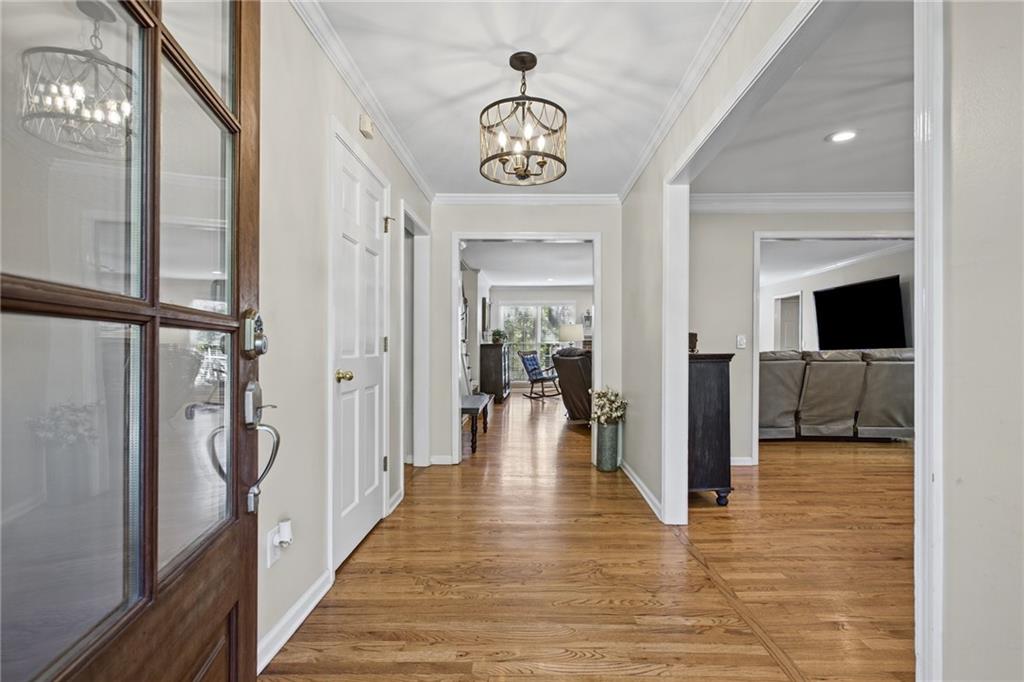
Just beyond, a large family room anchored by a gas log fireplace invites everyone to settle in. It’s the kind of space where game nights run long and Sunday afternoons slow down, with easy warmth at the flip of a switch.
Gleaming hardwood floors run throughout the main level, and the oversized bedrooms are generous enough that nobody gets stuck with the small one. Downstairs, a spacious unfinished basement offers all the storage a full house could ask for, with plenty of room left over for whatever comes next. Out front, a circular driveway welcomes a crowd and makes parking easy when company rolls in. And just a short walk from your door, the neighborhood lake is waiting, whether you want to fish at sunrise, paddleboard through a slow afternoon, or glide out by kayak while the water’s still.
This five-bedroom home makes everyday life feel more spacious and a good deal more welcoming. Come see what it feels like to be right at home in Cartersville and just minutes away from I-75 if you decide you want to get out of town.
Front YardLandscapedPrivateSprinklers In FrontWooded
Other Structures
Cabana
Patio And Porch
Deck
Pool Features
None
Road Frontage
City Street
Roof
Shingle
Spa Features
None
View
NeighborhoodTrees/Woods
Waterfront Features
None
Waterview
NeighborhoodTrees/Woods
Windows/Doors
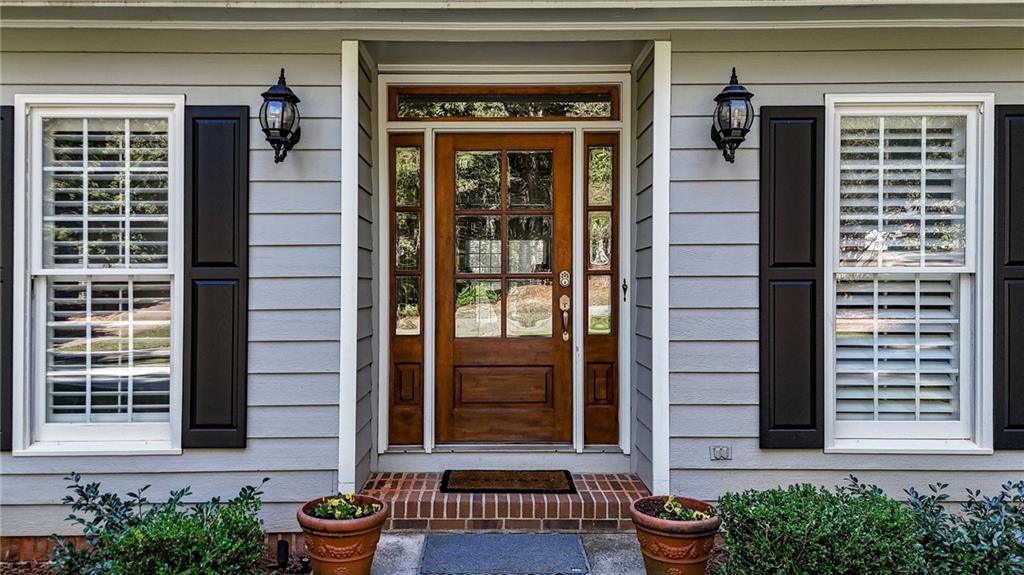
Plantation ShuttersWood Frames
Community Features
Accessibility Features
Accessible Entrance
Association Fee
$300.0
Association Fee Frequency
Annually
Community Features
CurbsFishingLakeParkPlaygroundStreet Lights
Horse Property
None
Roads
Asphalt
Schools
School District
Unknown
Elementary School
Cloverleaf
Middle School
Red Top
High School
Cass
Listing Courtesy Of: Regina Cox of Keller Williams Realty Northwest, LLC.Broker: 770-607-7400
Prefer Ph#:resultsbyregina@kw.com
Listings identified with the FMLS IDX logo come from FMLS and are held by brokerage firms other than the owner of this website and the listing brokerage is identified in any listing details. Information is deemed reliable but is not guaranteed. If you believe any FMLS listing contains material that infringes your copyrighted work, please click here to review our DMCA policy and learn how to submit a takedown request.