Elevated Luxury Living Near Downtown Canton!
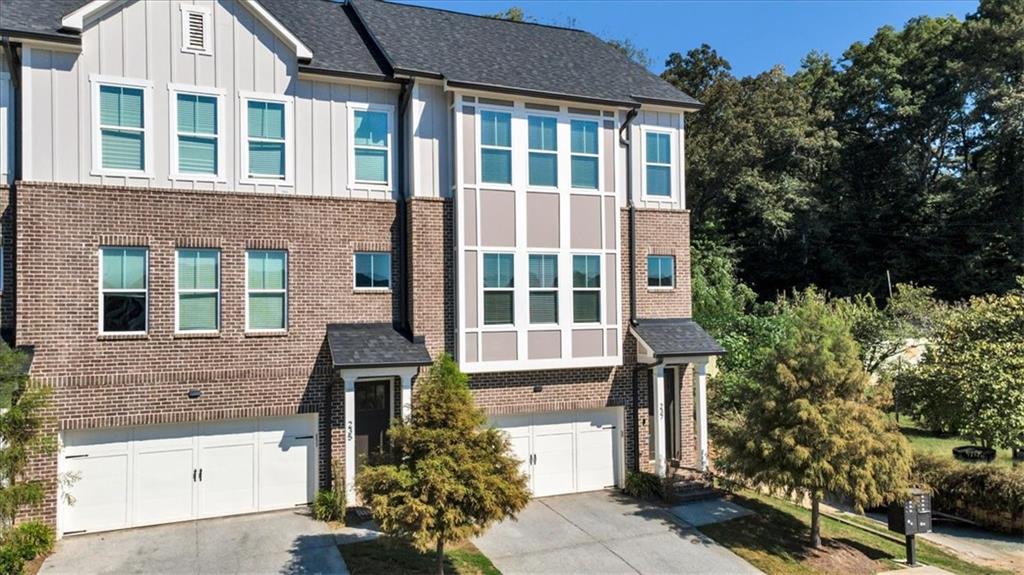
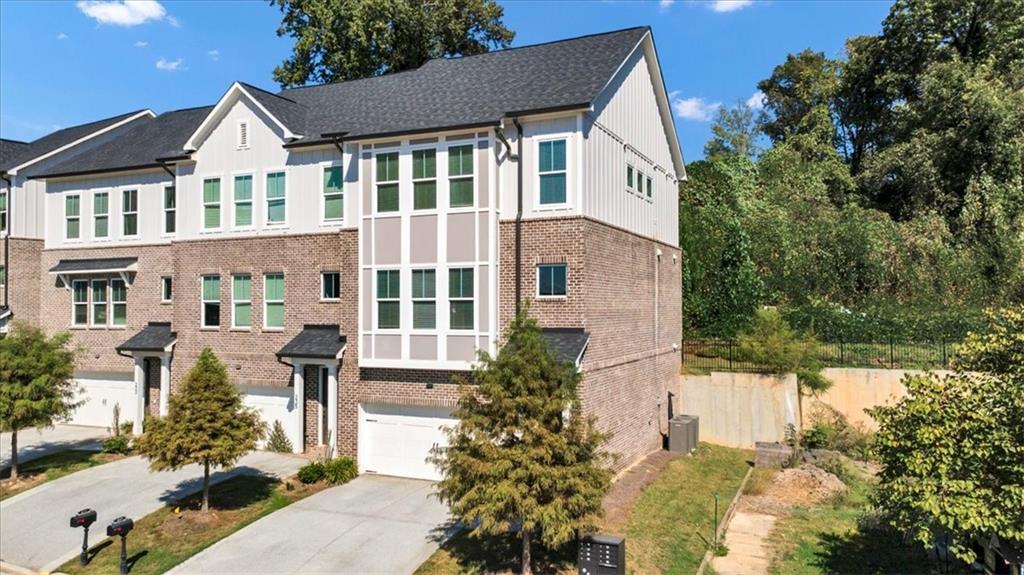
Discover exceptional style and low-maintenance living in this beautifully appointed new-construction townhome just blocks from downtown Canton. Featuring upscale finishes, thoughtful design, and versatile living spaces, this home offers the perfect blend of luxury and everyday comfort.
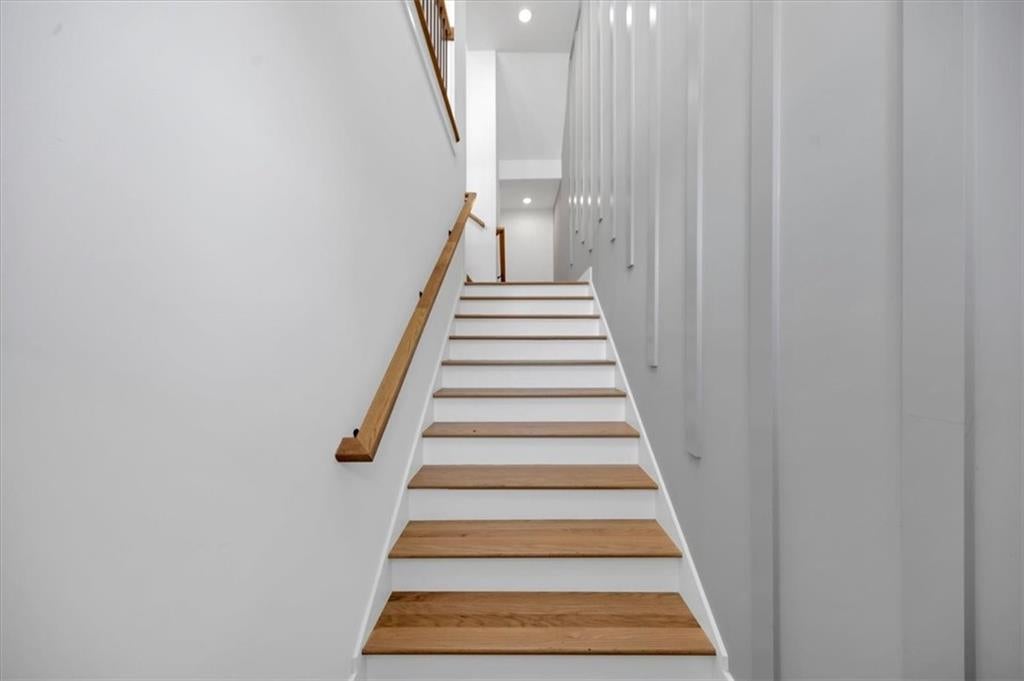
The gourmet kitchen is sure to impress with professional-grade appliances, custom cabinetry, quartz countertops, a stylish tile backsplash, and an oversized island perfect for entertaining. Enjoy 3/4-inch white oak hardwood floors throughout, 10-foot ceilings on the main level, 9-foot ceilings on the upper and lower levels, and 8-foot solid doors that add to the home's sophisticated feel.
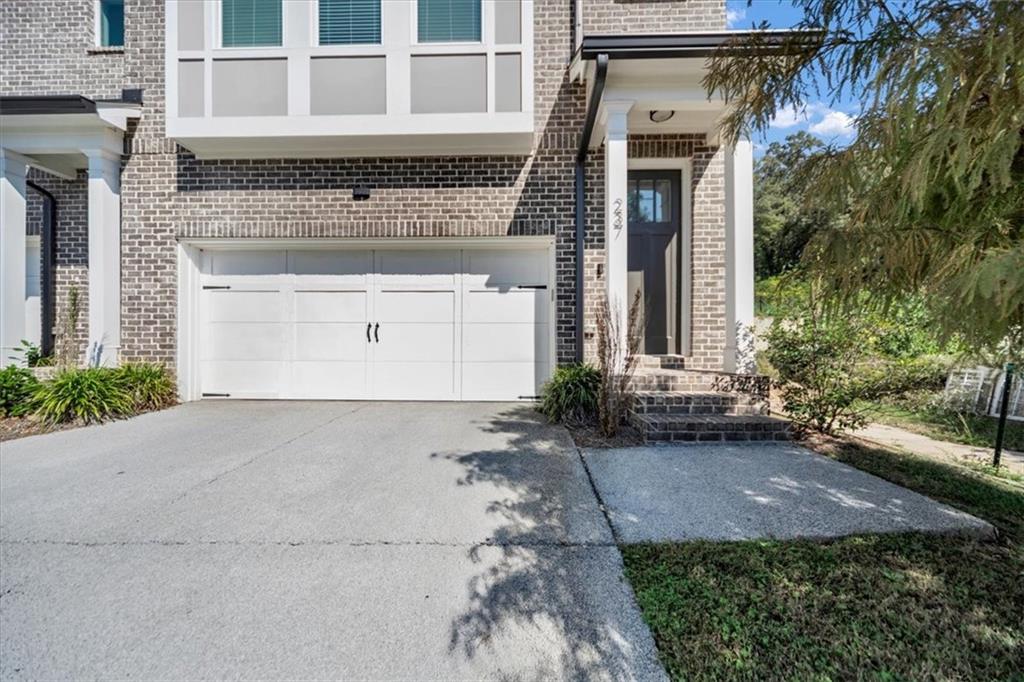
With three bedrooms plus a versatile bonus room featuring its own full bathroom, there's plenty of flexibility for a home gym, media room, guest retreat, or home office. The private deck offers a relaxing outdoor escape, while the upstairs laundry room and two-car garage with electric vehicle charging capability add everyday convenience.
Built with 2x6 exterior framing and spray-foam attic insulation, this home combines quality construction with comfort and energy-conscious design.
Enjoy being just a short stroll from The Mill on Etowah, with its popular restaurants, breweries, shops, and entertainment, plus the charm and local attractions of downtown Canton nearby.
Experience elevated living in a location that puts you close to it all. Schedule your private showing today!
Save
Ask
Tour
Hide
Share
Listing Snapshot
Price
$575,000
Days On Site
1 Day
Bedrooms
3
Inside Area (SqFt)
2,700 sqft
Total Baths
4
Full Baths
3
Partial Baths
1
Lot Size
0.04 Acres
Year Built
2023
MLS® Number
7852787
Status
Active
Property Tax
$6,574
HOA/Condo/Coop Fees
$150 monthly
Sq Ft Source
Builder
Friends & Family
React
Comment
Invite
No Comments Yet
Did you know? You can invite friends and family to your search. They can join your search, rate and discuss listings with you.
Recent Activity
yesterday
Listing first seen on site
yesterday
Listing updated with changes from the MLS®
General Features
Acres
0.04
Foundation
Brick/Mortar
Garage
Yes
Garage Spaces
2
Green Energy Efficient
ConstructionInsulationWindows
Home Warranty
Yes
Land Lease
No
Levels
Three Or More
Parking
DrivewayGarage
Parking Spaces
2
Property Condition
New Construction
Property Sub Type
Townhouse
Security
Carbon Monoxide Detector(s)Smoke Detector(s)
Sewer
Public Sewer
SqFt Total
2700
Style
ModernTraditional
Utilities
Cable AvailableElectricity AvailablePhone AvailableSewer AvailableWater Available
Water Source
Public
Interior Features
Appliances
DishwasherDisposalElectric CooktopElectric RangeElectric Water HeaterMicrowaveRange Hood
Listing Courtesy Of: Alan Rios of Sanders RE, LLCBroker: 678-888-3438
Prefer Ph#:arios@joinsanders.com
Listings identified with the FMLS IDX logo come from FMLS and are held by brokerage firms other than the owner of this website and the listing brokerage is identified in any listing details. Information is deemed reliable but is not guaranteed. If you believe any FMLS listing contains material that infringes your copyrighted work, please click here to review our DMCA policy and learn how to submit a takedown request.





Did you know? You can invite friends and family to your search. They can join your search, rate and discuss listings with you.