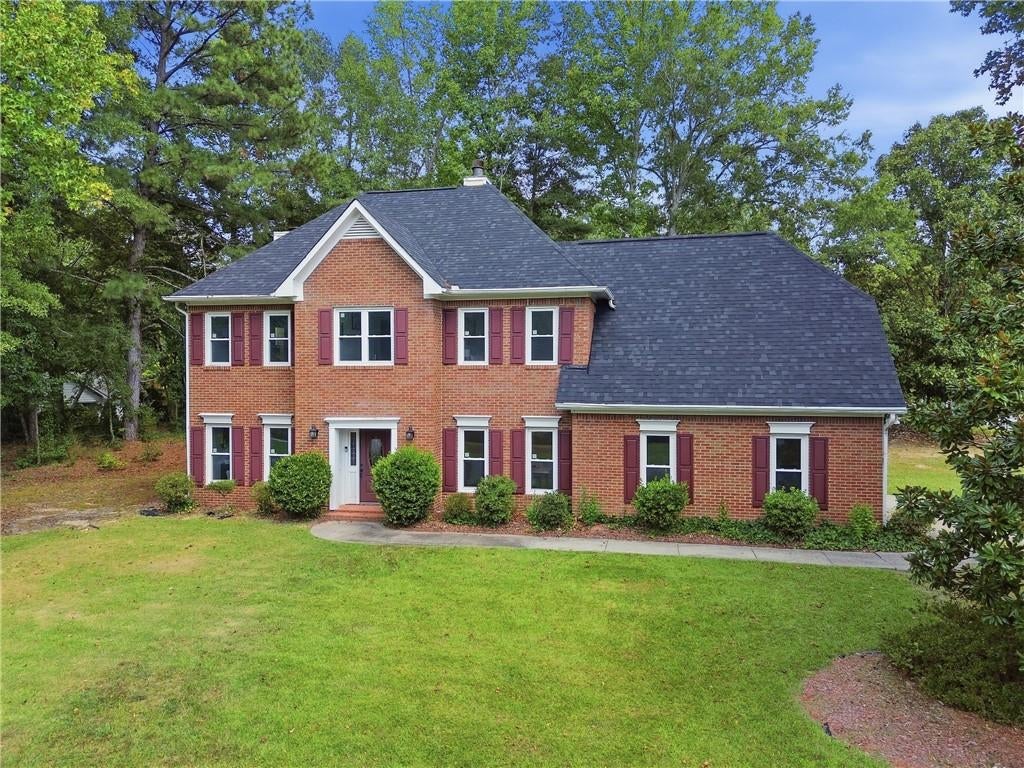
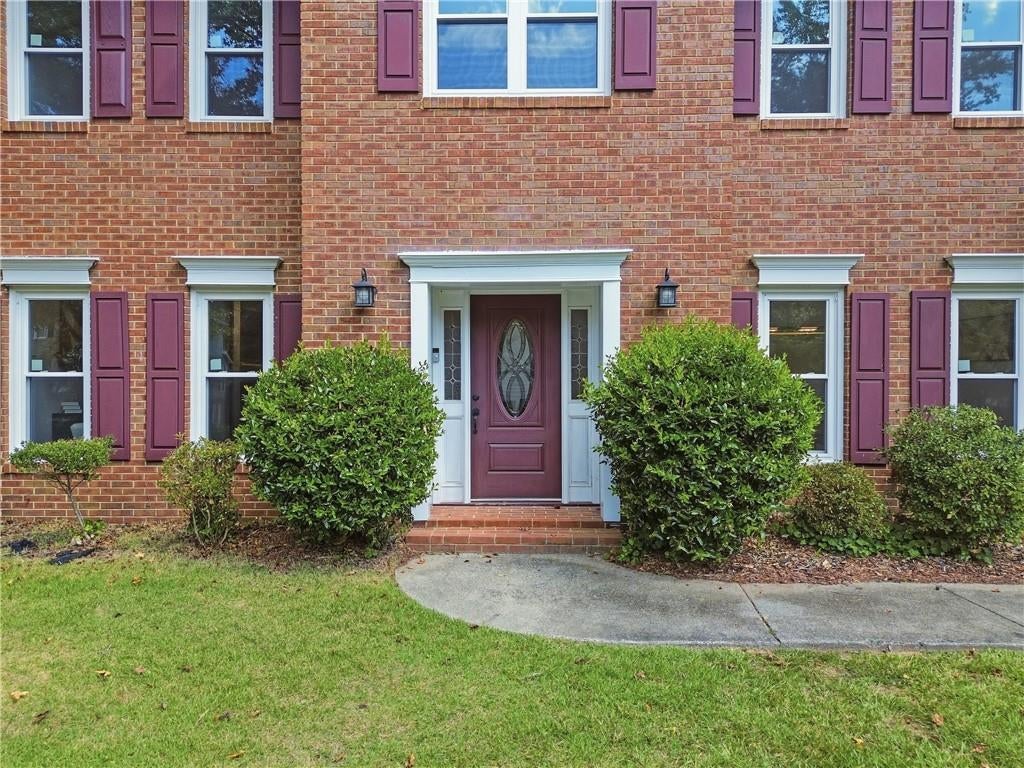
Beautiful upgraded home in desirable Wynford Chase! The inviting main level features living room, and family room with a striking fireplace with custom wood-paneled detailing and a bar. A formal dining room, and eat-in kitchen with white 42” cabinets, quartz countertops and stainless steel appliances. A light-filled breakfast with bay windows and lovely views of the backyard.
Upstairs, the oversized primary suite is a true retreat with a private sitting area and another fireplace. The primary bath features heated floors for added comfort. Good size secondary bedrooms. The beautifully updated secondary bathroom features stylish tile and fresh, modern design.
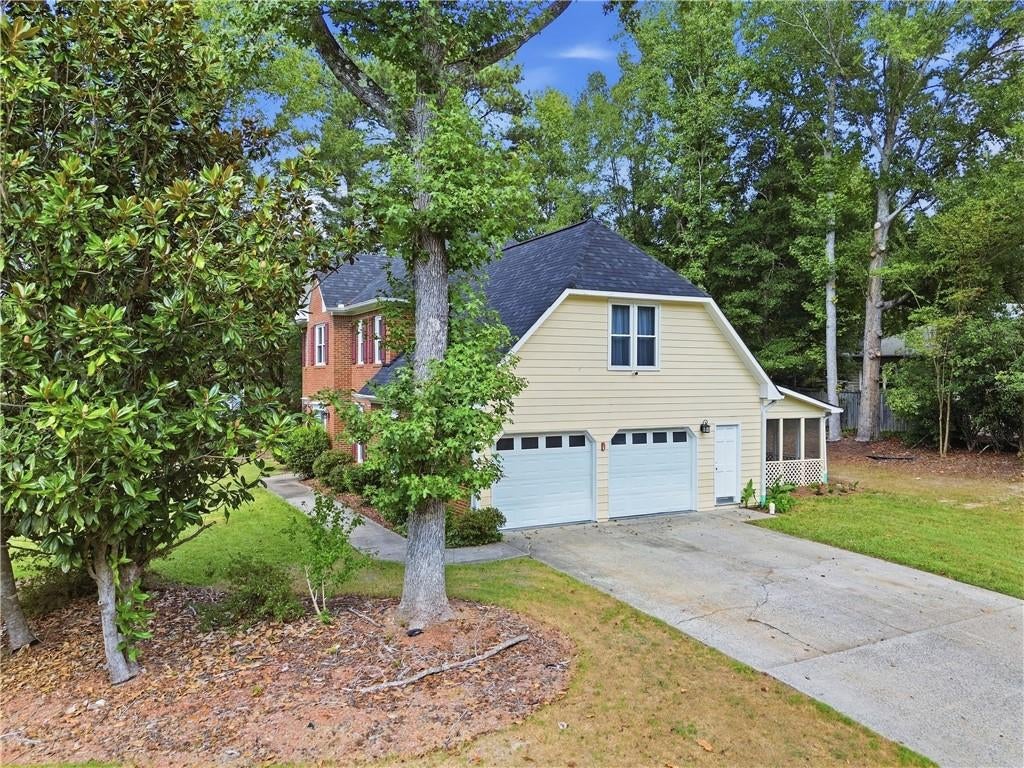
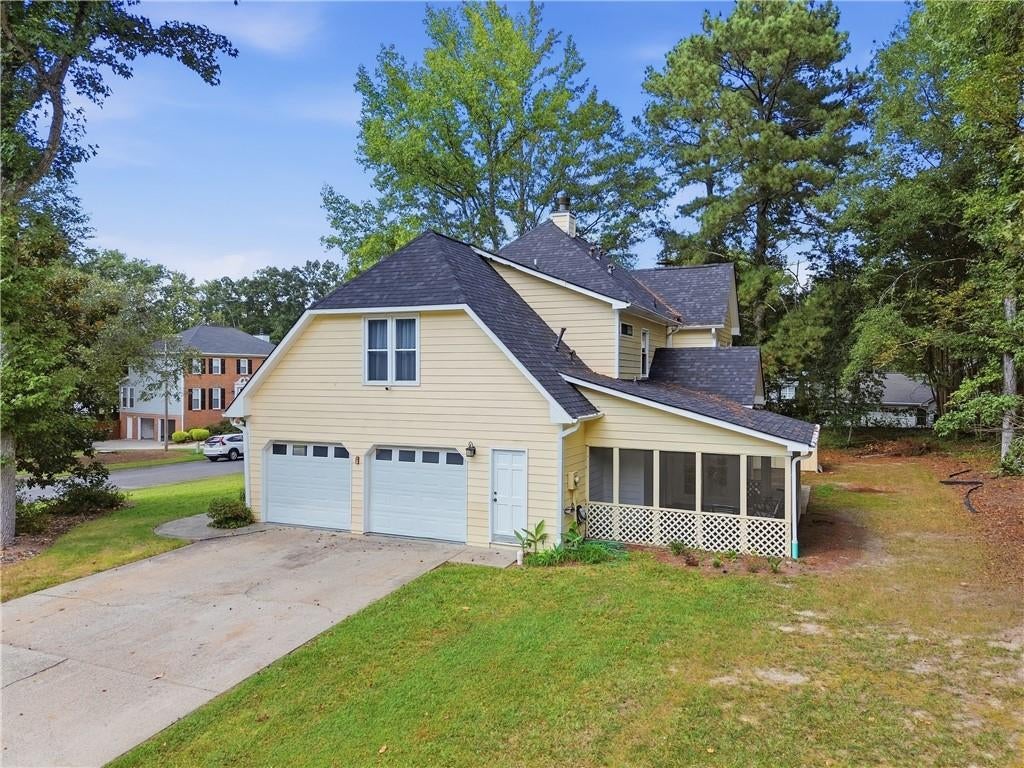
Step outside to the screened-in porch—perfect for relaxing, entertaining, and enjoying the outdoors year-round. Situated on a generous lot with plenty of indoor and outdoor living space, this home offers comfort, functionality, and versatility in an established community.
Major updates provide added peace of mind, including a new roof, new windows, new electrical panel and fixtures, new flooring, one new HVAC unit, and more!
A wonderful place to call home!
Save
Ask
Tour
Hide
Share
Listing Snapshot
Price
$497,000
Days On Site
0 Days
Bedrooms
4
Inside Area (SqFt)
2,803 sqft
Total Baths
3
Full Baths
2
Partial Baths
1
Lot Size
0.3785 Acres
Year Built
1988
MLS® Number
7852491
Status
Active
Property Tax
$6,322
HOA/Condo/Coop Fees
$41.67 monthly
Sq Ft Source
Public Records
Friends & Family
React
Comment
Invite
No Comments Yet
Did you know? You can invite friends and family to your search. They can join your search, rate and discuss listings with you.
Recent Activity
5 hours ago
Listing first seen on site
6 hours ago
Listing updated with changes from the MLS®
General Features
Acres
0.3785
Attached Garage
Yes
Foundation
Slab
Garage
Yes
Garage Spaces
2
Green Energy Efficient
Construction
Land Lease
No
Levels
Two
Parking
AttachedGarageGarage Faces SideKitchen LevelParking Pad
Parking Spaces
4
Property Sub Type
Single Family Residence
Security
Smoke Detector(s)
Sewer
Public Sewer
SqFt Total
2803
Style
Traditional
Utilities
Other
Water Source
Public
Interior Features
Appliances
DishwasherElectric OvenElectric RangeElectric Water HeaterRefrigerator
Listing Courtesy Of: YELENA V GRINCHUK of Chapman Hall RealtorsBroker: 404-252-9500
Prefer Ph#:ygrinchuk@comcast.net
Listings identified with the FMLS IDX logo come from FMLS and are held by brokerage firms other than the owner of this website and the listing brokerage is identified in any listing details. Information is deemed reliable but is not guaranteed. If you believe any FMLS listing contains material that infringes your copyrighted work, please click here to review our DMCA policy and learn how to submit a takedown request.





Did you know? You can invite friends and family to your search. They can join your search, rate and discuss listings with you.