FOLLOW US ON YouTube, Instagram, Facebook, and Threads @GreatHomesATL

Save
Ask
Tour
Hide
Share
$400,000
New Listing

1960 Mulberry Park Drive
Dacula, GA 30019

For Sale|Single Family Residence|Active
5
Beds
3
Total Baths
3
Full Baths
2,873
SqFt
$139
/SqFt
2015
Built
Subdivision:
Greythorne Estates
County:
Gwinnett
Listing Courtesy Of: MARK SPAIN of Mark Spain Real EstateBroker: 770-886-9000 Prefer Ph#:homes@markspain.com
Call Now: (404) 496-4456
Is this the listing for you? We can help make it yours.
(404) 496-4456
1960 Mulberry Park Drive1960 Mulberry Park Drive1960 Mulberry Park Drive1960 Mulberry Park Drive
Save
Ask
Tour
Hide
Share

Mortgage Calculator

Monthly Payment (Est.)

Enter an interest rate to see your estimated monthly payment.
Calculator powered by Showcase IDX, a Constellation1 Company. Copyright ©2026 Information is deemed reliable but not guaranteed.

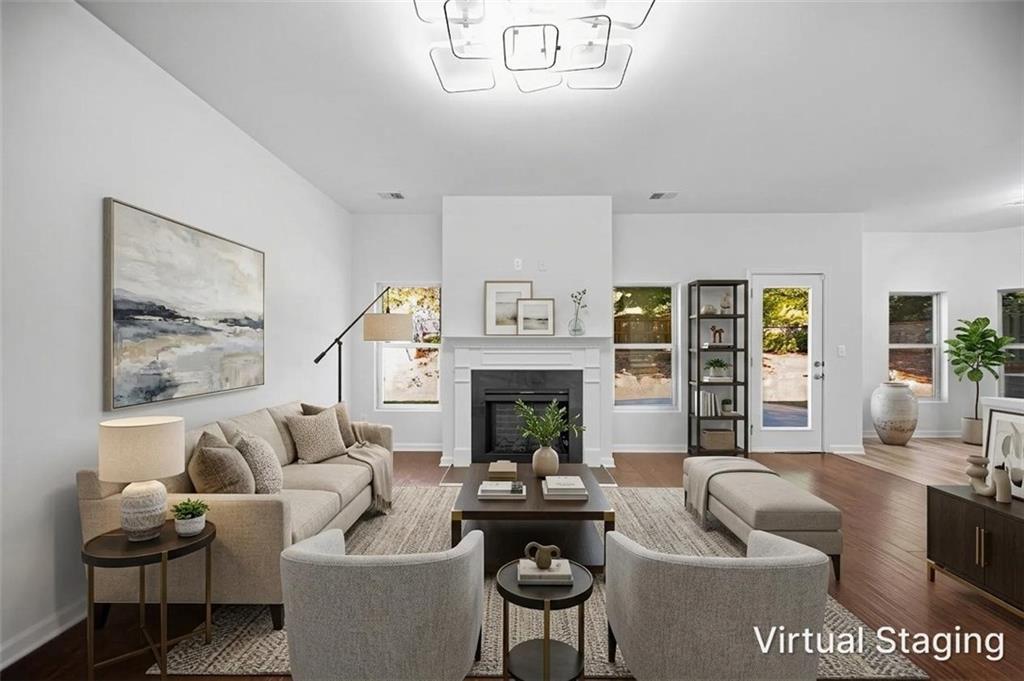
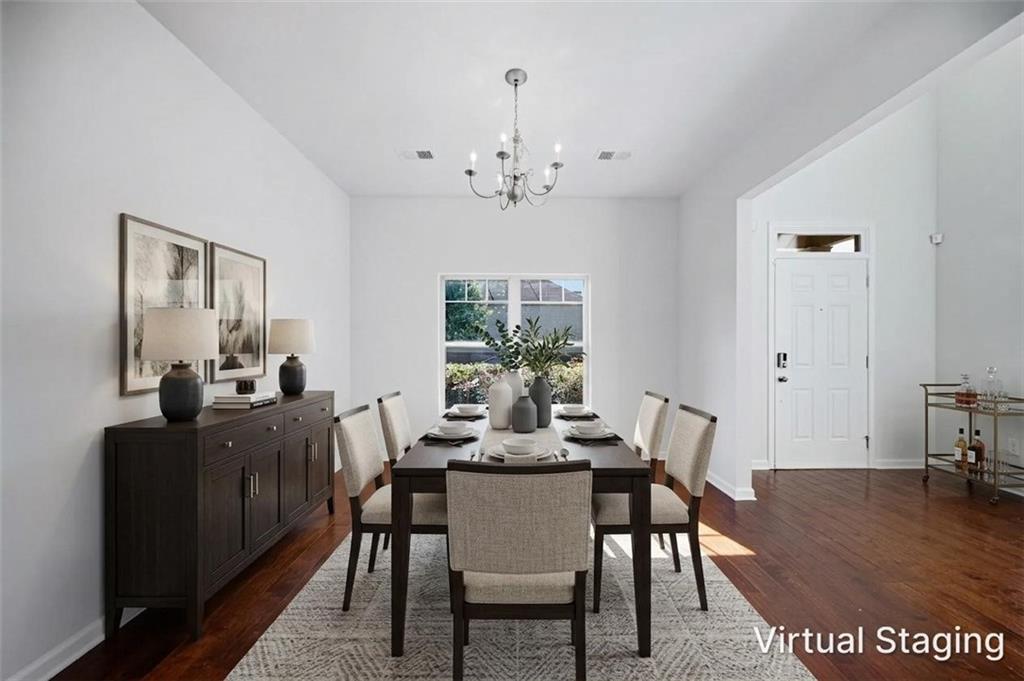
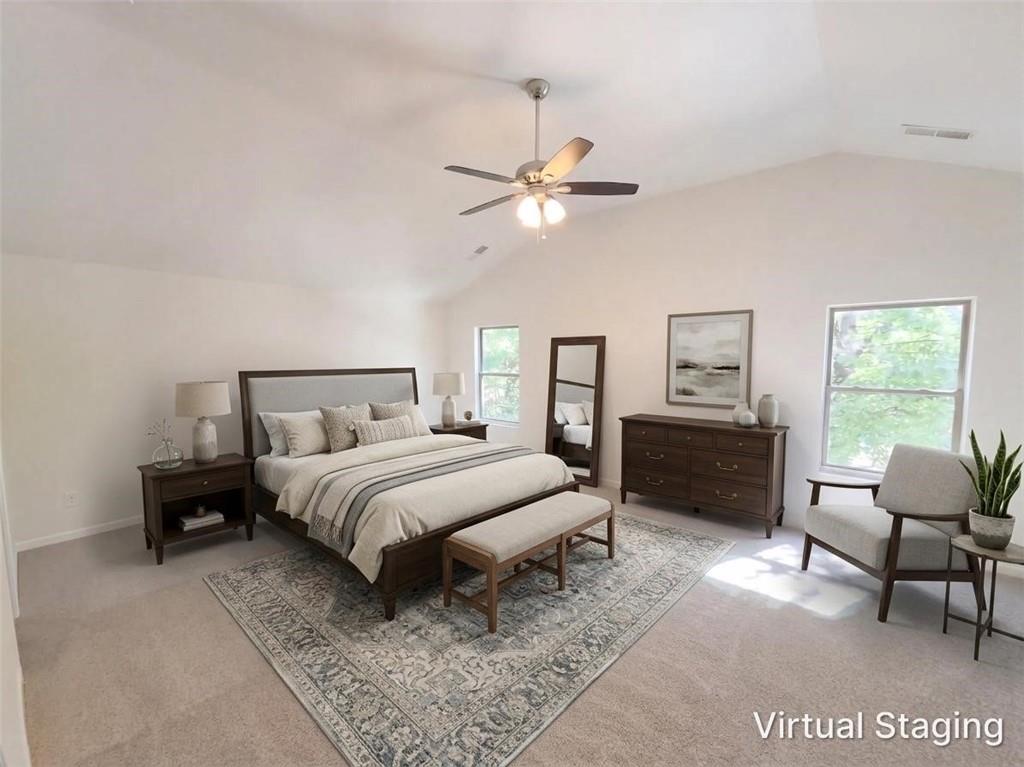
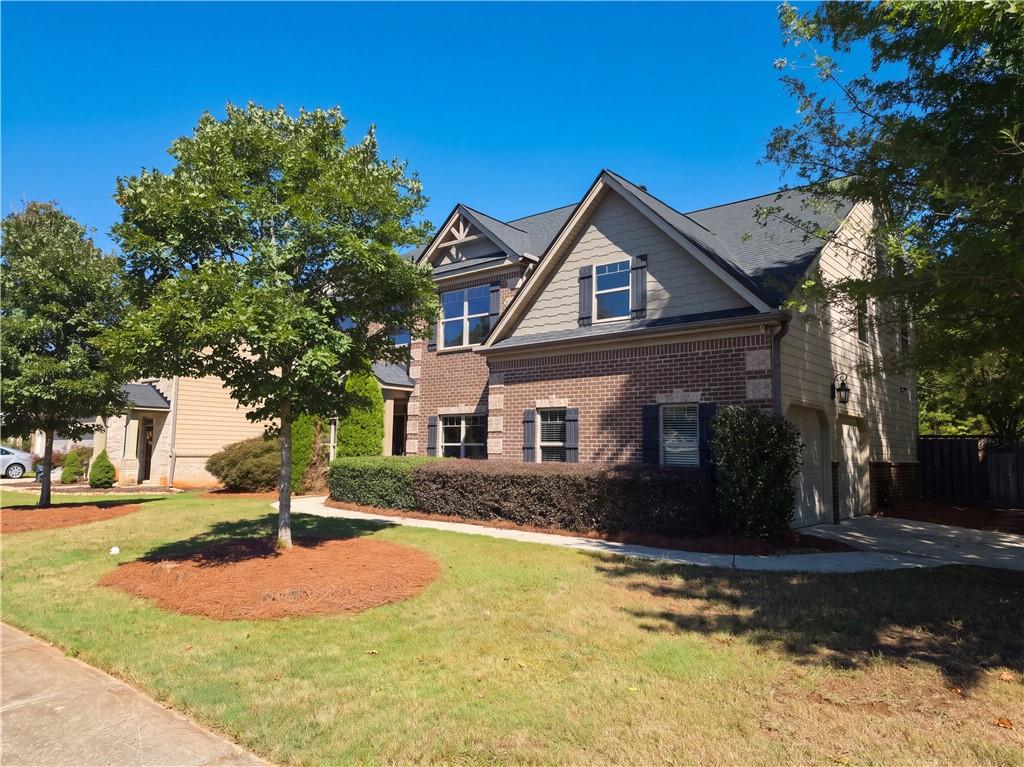
Welcome home to this spacious 5-bedroom, 3-bathroom home in Dacula, offering a versatile floorplan, inviting living spaces, and a fantastic location near outdoor recreation! The impressive 2-story foyer welcomes you inside, with a flexible room to the left, ideal for a home office or formal living room, and a dining room to the right, perfect for hosting gatherings and special occasions. The kitchen features crisp white cabinetry, granite countertops, a tiled backsplash, and stainless steel appliances, all while opening seamlessly to the family room with a cozy fireplace, creating a comfortable setting for everyday living and entertaining. A main-level bedroom with direct access to a full bathroom provides excellent flexibility for guests or multigenerational living. Upstairs, the oversized primary suite offers a vaulted ceiling, separate his-and-hers walk-in closets, and a private ensuite bath featuring a double vanity, separate soaking tub, and shower. Three additional bedrooms share a full bathroom, with one bedroom offering direct bathroom access for added convenience. Step outside to enjoy the patio and fenced-in backyard, providing space for outdoor relaxation, play, and entertaining, while the storage shed offers additional room for tools and outdoor equipment. Residents will appreciate being just a short walk from the 109-acre Rabbit Hill Park, featuring soccer fields, sand volleyball courts, playgrounds, dog parks, walking trails, and a variety of recreational amenities. Convenient access to GA-316 makes commuting and traveling throughout the surrounding area a breeze. With generous living space, a flexible bedroom layout, and wonderful outdoor amenities nearby, this home offers the perfect blend of comfort, functionality, and lifestyle appeal!

Save
Ask
Tour
Hide
Share
Listing Snapshot
Price 
$400,000
Days On Site 
0 Days
Bedrooms 
5
Inside Area (SqFt) 
2,873 sqft
Total Baths 
3
Full Baths 
3
Partial Baths 
N/A
Lot Size 
0.2 Acres
Year Built 
2015
MLS® Number 
7852470
Status 
Active
Property Tax 
$5,402
HOA/Condo/Coop Fees 
$30.83 monthly
Sq Ft Source 
Public Records
Friends & Family
Recent Activity
2 hours agoListing first seen on site
2 hours agoListing updated with changes from the MLS®
General Features
Acres 
0.2
Attached Garage 
Yes
Foundation 
Slab
Garage 
Yes
Garage Spaces 
2
Land Lease 
No
Levels 
Two
Parking 
AttachedDrivewayGarageGarage Door OpenerGarage Faces SideKitchen Level
Property Sub Type 
Single Family Residence
Security 
Smoke Detector(s)
Sewer 
Public Sewer
SqFt Above 
2873
SqFt Total 
2873
Style 
CraftsmanTraditional
Utilities 
Cable AvailableElectricity AvailablePhone AvailableSewer AvailableUnderground UtilitiesWater Available
Water Source 
Public
Interior Features
Appliances 
DishwasherElectric CooktopMicrowave
Basement 
None
Cooling 
Ceiling Fan(s)Central Air
Electric 
220 Volts in Laundry
Fireplace 
Yes
Fireplace Features 
Family RoomLiving Room
Fireplaces 
1
Flooring 
CarpetHardwoodVinyl
Heating 
Forced Air
Interior 
Breakfast BarEat-in KitchenPantryCathedral Ceiling(s)High Speed InternetVaulted Ceiling(s)Walk-In Closet(s)
Laundry Features 
Laundry RoomUpper Level
Main Level Bedrooms 
1
Window Features 
Double Pane Windows
Save
Ask
Tour
Hide
Share
Exterior Features
Construction Details 
HardiPlank Type
Exterior 
Storage
Fencing 
Back YardFencedWood
Lot Features 
Back YardCorner LotFront YardLandscapedLevelPrivate
Other Structures 
Shed(s)
Patio And Porch 
Front PorchPatio
Pool Features 
None
Road Frontage 
City Street
Roof 
Composition
Spa Features 
None
View 
Other
Waterfront Features 
None
Waterview 
Other
Windows/Doors 
Double Pane Windows
Community Features
Association Fee 
$370.0
Association Fee Frequency 
Annually
Community Features 
SidewalksStreet Lights
Horse Property 
None
Financing Terms Available 
CashConventionalVA Loan
Roads 
Asphalt
Schools
School District
Unknown
Elementary School
Dyer
Middle School
Twin Rivers
High School
Mountain View
Listing Courtesy Of: MARK SPAIN of Mark Spain Real EstateBroker: 770-886-9000 Prefer Ph#:homes@markspain.com

Listings identified with the FMLS IDX logo come from FMLS and are held by brokerage firms other than the owner of this website and the listing brokerage is identified in any listing details. Information is deemed reliable but is not guaranteed. If you believe any FMLS listing contains material that infringes your copyrighted work, please click here to review our DMCA policy and learn how to submit a takedown request.


© 2017-2026 First Multiple Listing Service, Inc.

Neighborhood & Commute
Source: Walkscore
Disclosure: Community information and market data powered by Constellation Data Labs. Information is deemed reliable but not guaranteed.
Save
Ask
Tour
Hide
Share