FOLLOW US ON YouTube, Instagram, Facebook, and Threads @GreatHomesATL

Save
Ask
Tour
Hide
Share
$249,990
New Listing

168 Alpha Drive
Cartersville, GA 30120

Townhouse|Coming Soon
3
Beds
3
Total Baths
2
Full Baths
1
Partial Bath
1,386
SqFt
$180
/SqFt
2026
Built
Subdivision:
Villas at Cassville
County:
Bartow
Listing Courtesy Of: Hakeem Kareem of Starlight Homes Georgia Realty LLCBroker: emily.lively@ashtonwoods.com Prefer Ph#:hakeem.kareem@starlighthomes.com
Call Now: (404) 496-4456
Is this the listing for you? We can help make it yours.
(404) 496-4456
168 Alpha Drive168 Alpha Drive168 Alpha Drive168 Alpha Drive
Save
Ask
Tour
Hide
Share

Mortgage Calculator

Monthly Payment (Est.)

Enter an interest rate to see your estimated monthly payment.
Calculator powered by Showcase IDX, a Constellation1 Company. Copyright ©2026 Information is deemed reliable but not guaranteed.

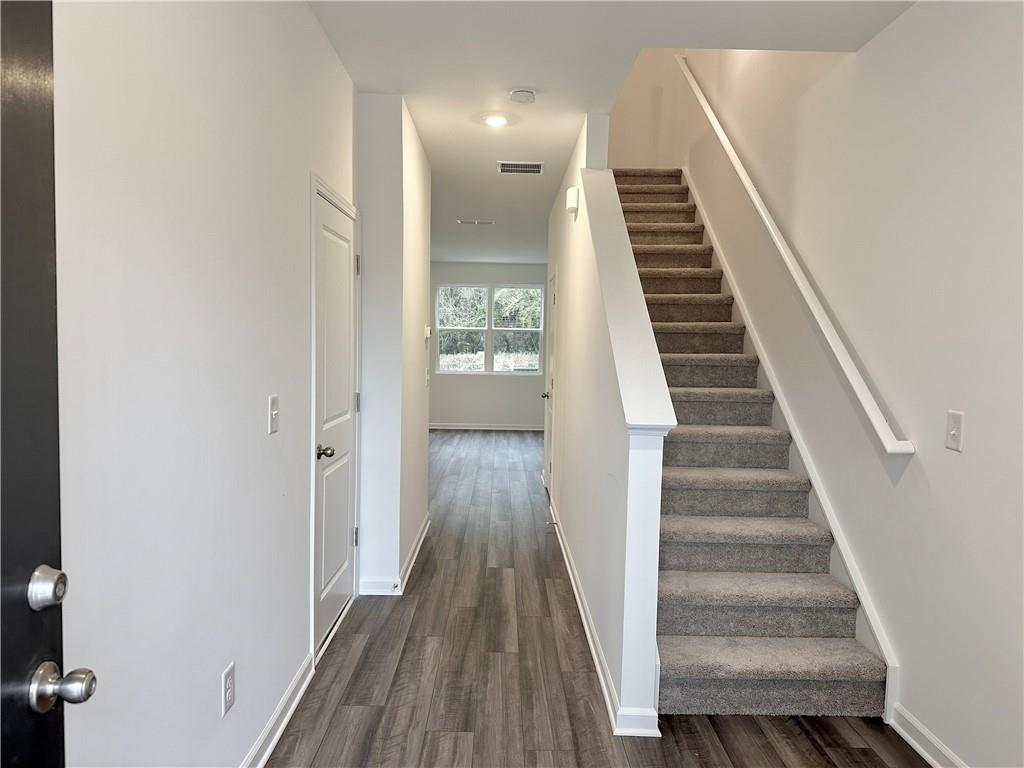
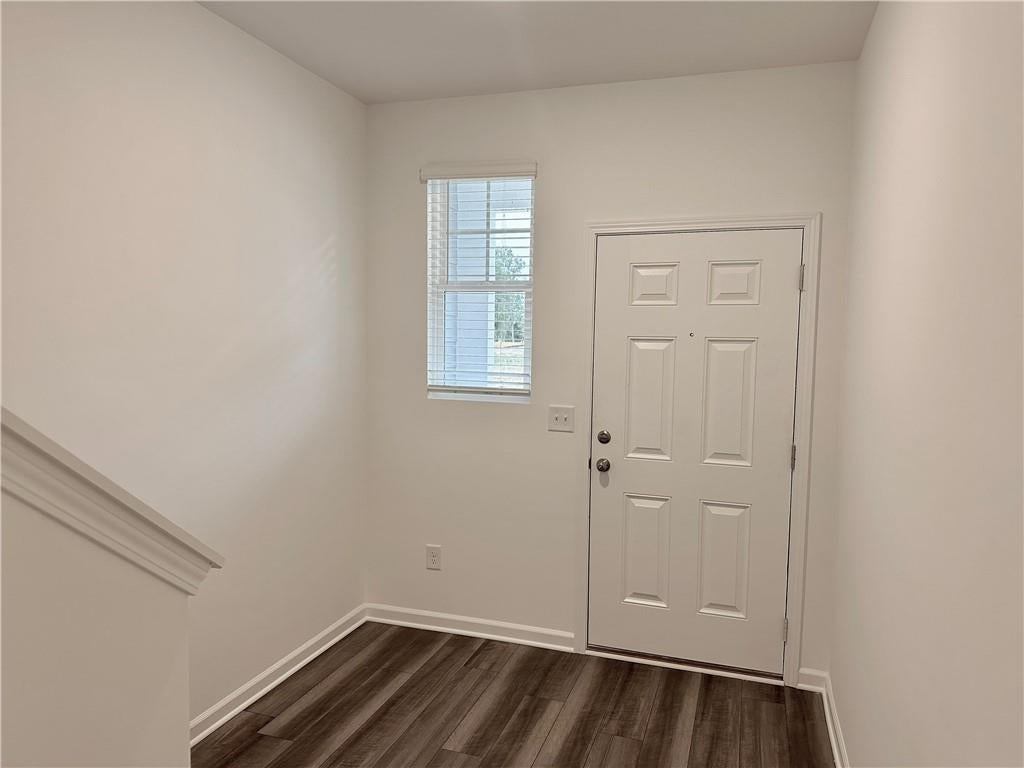
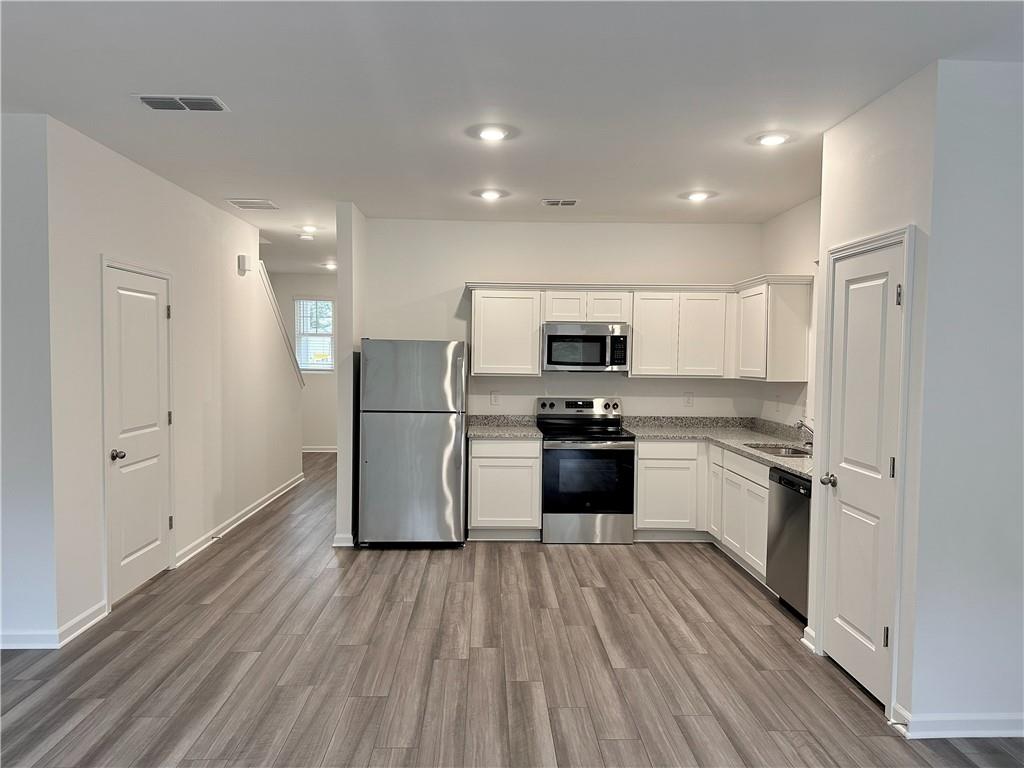
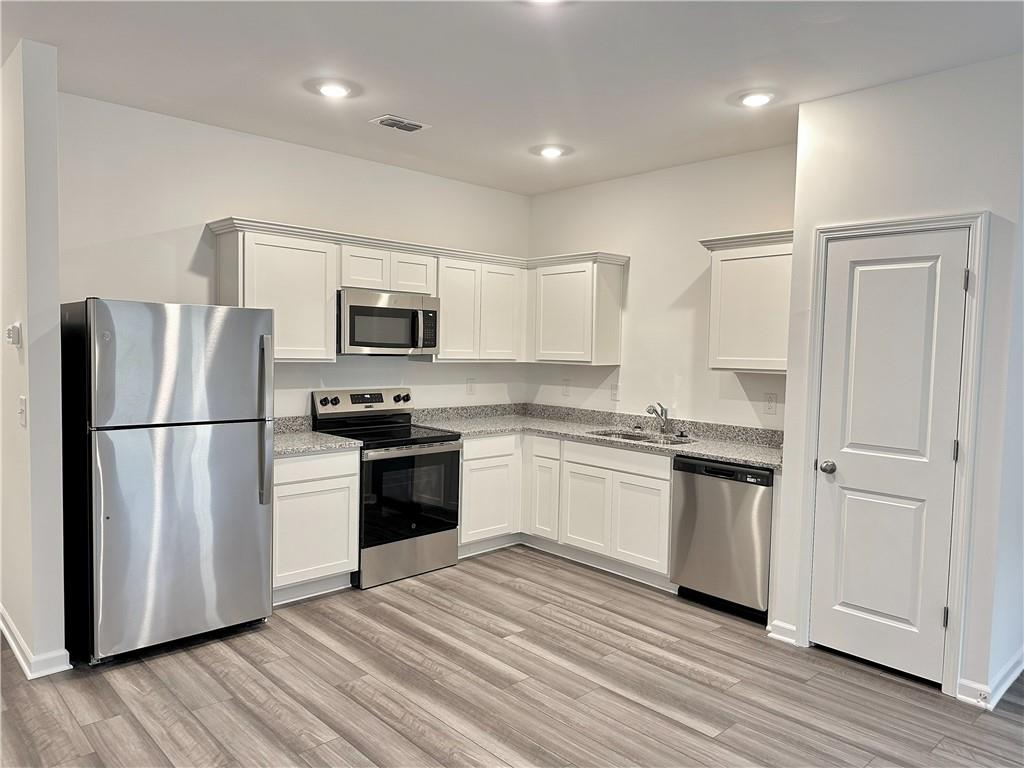
Coming Soon October 17th! Discover the "Pulsar" at Villas at Cassville, a brand-new townhome community in Cartersville, offering modern living in a convenient location near downtown. This thoughtfully designed 3-bedroom, 2.5 bath home features a one-car garage and all appliances included, making your move-in that much easier. Whether you're a first-time homebuyer, looking to simplify your lifestyle, or searching for your next home, the Pulsar offers the comfort and convenience of brand-new construction. Don't miss your opportunity to call Villas at Cassville home!Sales Center Hours: Monday - Saturday 10AM-6PM / Sunday 12PM-6PM

Save
Ask
Tour
Hide
Share
Listing Snapshot
Price 
$249,990
Days On Site 
0 Days
Bedrooms 
3
Inside Area (SqFt) 
1,386 sqft
Total Baths 
3
Full Baths 
2
Partial Baths 
1
Lot Size 
N/A
Year Built 
2026
MLS® Number 
7852461
Status 
Coming Soon
Property Tax 
N/A
HOA/Condo/Coop Fees 
$125 monthly
Sq Ft Source 
Builder
Friends & Family
Recent Activity
5 hours agoListing first seen on site
5 hours agoListing updated with changes from the MLS®
General Features
Attached Garage 
Yes
Foundation 
Slab
Garage 
Yes
Garage Spaces 
1
Green Energy Efficient 
AppliancesWindows
Home Warranty 
Yes
Land Lease 
No
Levels 
Two
Parking 
AttachedGarageGarage Faces FrontOn StreetParking Pad
Property Condition 
New Construction
Property Sub Type 
Townhouse
Security 
Smoke Detector(s)Carbon Monoxide Detector(s)Fire Alarm
Sewer 
Public Sewer
SqFt Total 
1386
Style 
ContemporaryTownhouse
Utilities 
Cable AvailableElectricity AvailablePhone AvailableSewer AvailableWater Available
Water Source 
Public
Interior Features
Appliances 
DishwasherDisposalDryerElectric OvenElectric RangeElectric Water HeaterMicrowaveRefrigeratorWasher
Basement 
None
Cooling 
Zoned
Fireplace Features 
None
Flooring 
Carpet
Heating 
Zoned
Interior 
PantryEntrance FoyerWalk-In Closet(s)
Laundry Features 
Upper Level
Window Features 
Double Pane Windows
Save
Ask
Tour
Hide
Share
Exterior Features
Construction Details 
HardiPlank Type
Exterior 
None
Fencing 
Privacy
Frontage 
0
Lot Features 
LandscapedLevel
Other Structures 
None
Patio And Porch 
Patio
Pool Features 
None
Road Frontage 
None
Roof 
Composition
Spa Features 
None
View 
NeighborhoodTrees/Woods
Waterfront Features 
None
Waterview 
NeighborhoodTrees/Woods
Windows/Doors 
Double Pane Windows
Community Features
Association Fee 
$125.0
Association Fee Frequency 
Monthly
Community Features 
CurbsSidewalksStreet Lights
Horse Property 
None
Financing Terms Available 
1031 ExchangeCashConventionalFHAUSDA LoanVA Loan
Roads 
Asphalt
Schools
School District
Unknown
Elementary School
Kingston
Middle School
Cass
High School
Cass
Listing Courtesy Of: Hakeem Kareem of Starlight Homes Georgia Realty LLCBroker: emily.lively@ashtonwoods.com Prefer Ph#:hakeem.kareem@starlighthomes.com

Listings identified with the FMLS IDX logo come from FMLS and are held by brokerage firms other than the owner of this website and the listing brokerage is identified in any listing details. Information is deemed reliable but is not guaranteed. If you believe any FMLS listing contains material that infringes your copyrighted work, please click here to review our DMCA policy and learn how to submit a takedown request.


© 2017-2026 First Multiple Listing Service, Inc.

Neighborhood & Commute
Source: Walkscore
Disclosure: Community information and market data powered by Constellation Data Labs. Information is deemed reliable but not guaranteed.
Save
Ask
Tour
Hide
Share