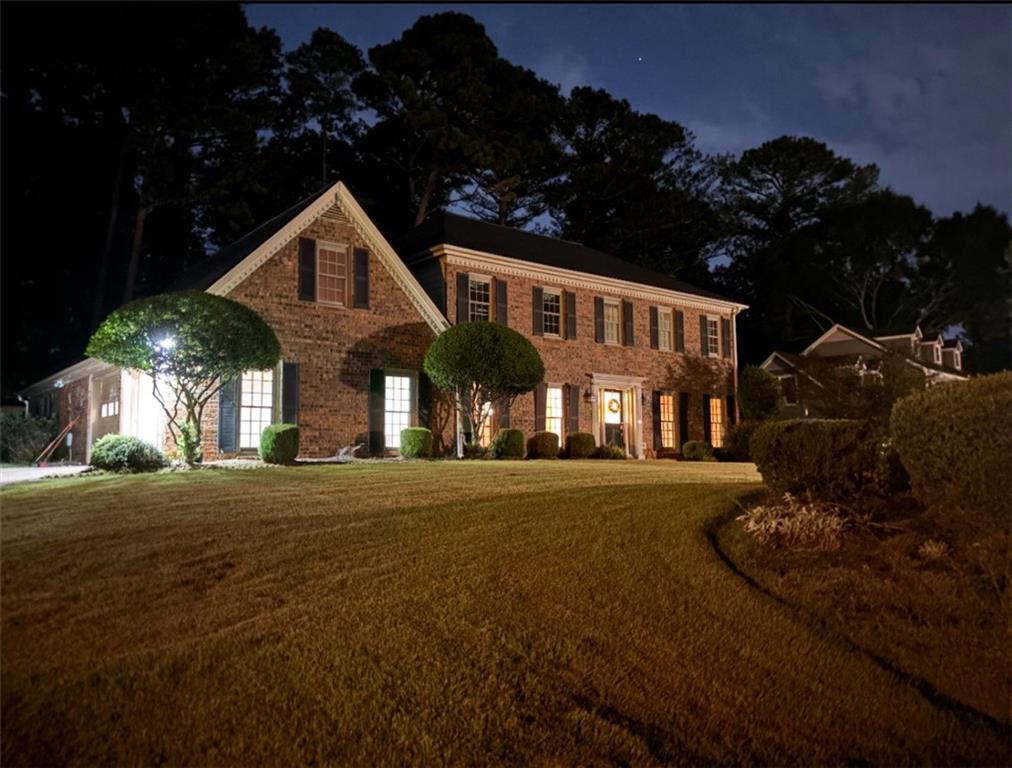
Location, Space & Lifestyle! Welcome to this beautiful brick-front home in the highly soughtafter Brookwood School District. With over 3,000 SF, this home offers generously sized
bedrooms, a versatile bonus room, and plenty of space for everyday living and entertaining.
The spacious kitchen with adjoining breakfast area opens to a warm family room with a cozy
fireplace, while the separate dining room provides the perfect setting for gatherings.
Step outside to a flat, fully fenced backyard ideal for pets, play, gardening, or relaxing. A gate
at the rear of the yard provides direct access to the neighborhood park and swim & tennis
club, putting recreation and outdoor amenities just steps from your backyard!
A side-entry garage enhances the home's curb appeal, while the established neighborhood and
convenient location offer easy access to shopping, retail, and dining. All assigned schools are
rated 8+.
With exceptional outdoor space, park and swim/tennis access, highly rated schools, and over
3,000 SF of living space, this home truly has it all!
Save
Ask
Tour
Hide
Share
Listing Snapshot
Price
$429,000
Days On Site
0 Days
Bedrooms
5
Inside Area (SqFt)
3,059 sqft
Total Baths
3
Full Baths
3
Partial Baths
N/A
Lot Size
0.42 Acres
Year Built
1979
MLS® Number
7852459
Status
Coming Soon
Property Tax
$4,533
HOA/Condo/Coop Fees
$8.33 monthly
Sq Ft Source
Public Records
Friends & Family
React
Invite
Recent Activity
5 hours ago
Listing first seen on site
5 hours ago
Listing updated with changes from the MLS®
General Features
Acres
0.42
Attached Garage
Yes
Foundation
Slab
Garage
Yes
Garage Spaces
2
Land Lease
No
Levels
Two
Parking
AttachedGarageGarage Faces SideDriveway
Property Sub Type
Single Family Residence
Sewer
Public Sewer
SqFt Above
3059
SqFt Total
3059
Style
Colonial
Utilities
Cable AvailableElectricity AvailableNatural Gas AvailablePhone AvailableSewer AvailableWater Available
Water Source
Public
Interior Features
Appliances
DishwasherGas RangeGas Water HeaterMicrowave
Basement
None
Cooling
Central Air
Electric
220 Volts in Laundry
Fireplace
Yes
Fireplace Features
Family Room
Fireplaces
1
Flooring
CarpetHardwood
Heating
Natural Gas
Interior
Eat-in KitchenCrown Molding
Laundry Features
In Hall
Main Level Bedrooms
1
Save
Ask
Tour
Hide
Share
Exterior Features
Construction Details
Brick VeneerWood Siding
Exterior
Private Yard
Fencing
Back YardWood
Lot Features
Back YardFront YardLandscapedLevelPrivateWooded
Other Structures
None
Patio And Porch
Front Porch
Pool Features
None
Road Frontage
City Street
Roof
Composition
Spa Features
None
View
Trees/Woods
Waterfront Features
None
Waterview
Trees/Woods
Community Features
Association Fee
$100.0
Association Fee Frequency
Annually
Horse Property
None
Roads
Asphalt
Schools
School District
Unknown
Elementary School
Gwin Oaks
Middle School
Five Forks
High School
Brookwood
Listing Courtesy Of: MARK SPAIN of Mark Spain Real EstateBroker: 770-886-9000
Prefer Ph#:homes@markspain.com
Listings identified with the FMLS IDX logo come from FMLS and are held by brokerage firms other than the owner of this website and the listing brokerage is identified in any listing details. Information is deemed reliable but is not guaranteed. If you believe any FMLS listing contains material that infringes your copyrighted work, please click here to review our DMCA policy and learn how to submit a takedown request.