FOLLOW US ON YouTube, Instagram, Facebook, and Threads @GreatHomesATL

Save
Ask
Tour
Hide
Share
$299,000
New Listing

390 17th Street NW 4053
Atlanta, GA 30363

For Sale|Condominium|Active
2
Beds
2
Total Baths
2
Full Baths
1,166
SqFt
$256
/SqFt
2007
Built
Subdivision:
Element
County:
Fulton
Listing Courtesy Of: Amber Burns of Method Real Estate AdvisorsBroker: 404-476-8171 Prefer Ph#:amber@ourmethod.com
Call Now: (404) 496-4456
Is this the listing for you? We can help make it yours.
(404) 496-4456
390 17th Street NW 4053390 17th Street NW 4053390 17th Street NW 4053390 17th Street NW 4053
Save
Ask
Tour
Hide
Share

Mortgage Calculator

Monthly Payment (Est.)

Enter an interest rate to see your estimated monthly payment.
Calculator powered by Showcase IDX, a Constellation1 Company. Copyright ©2026 Information is deemed reliable but not guaranteed.

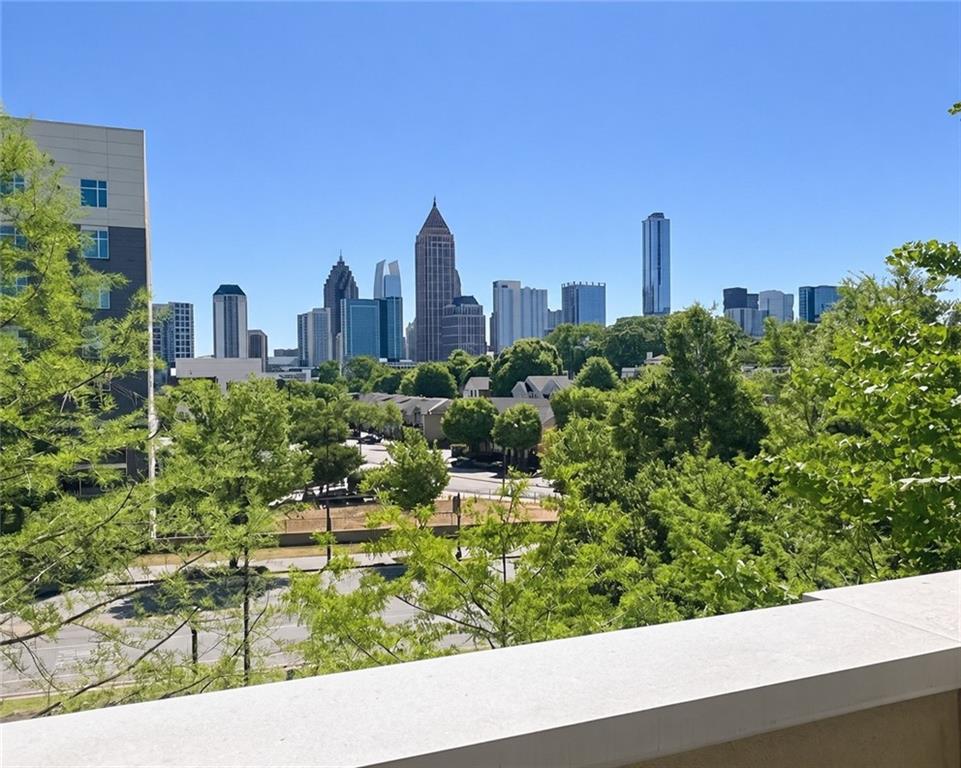
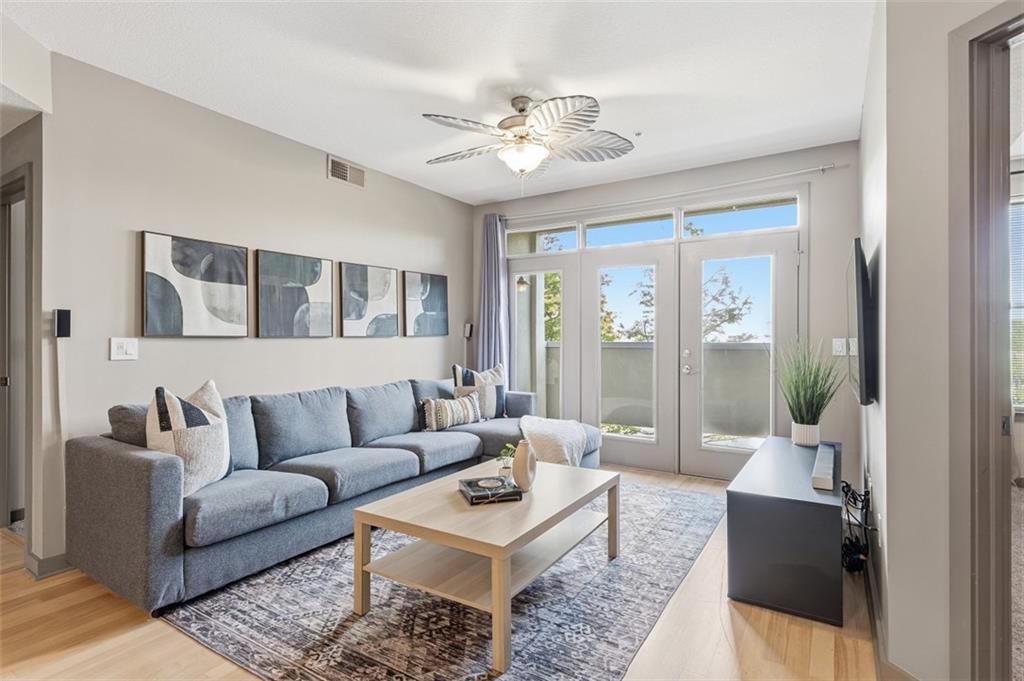
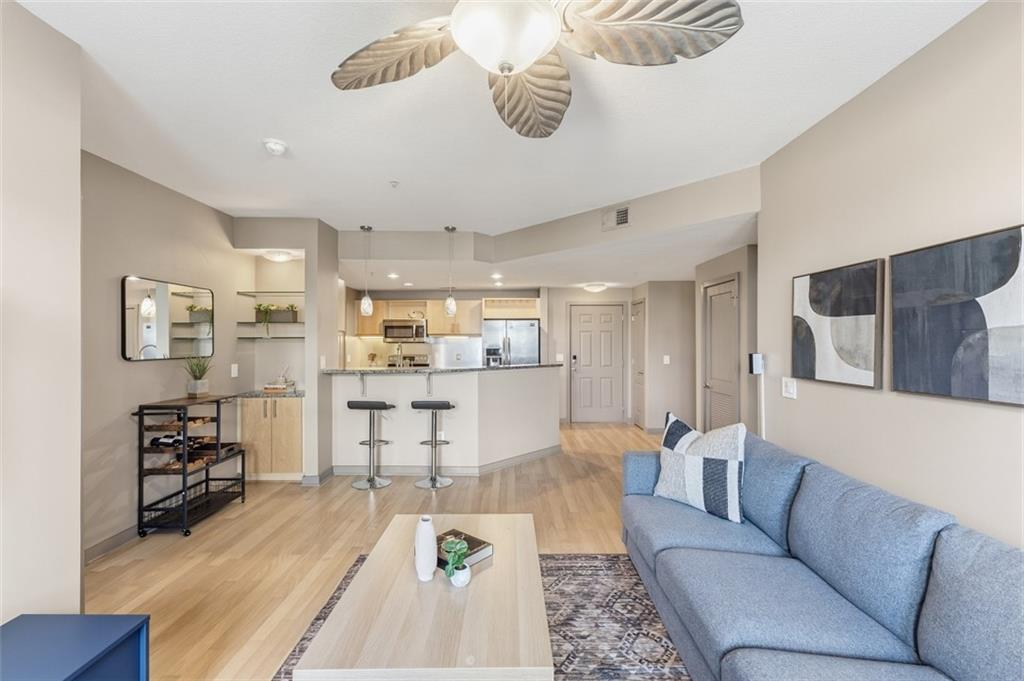
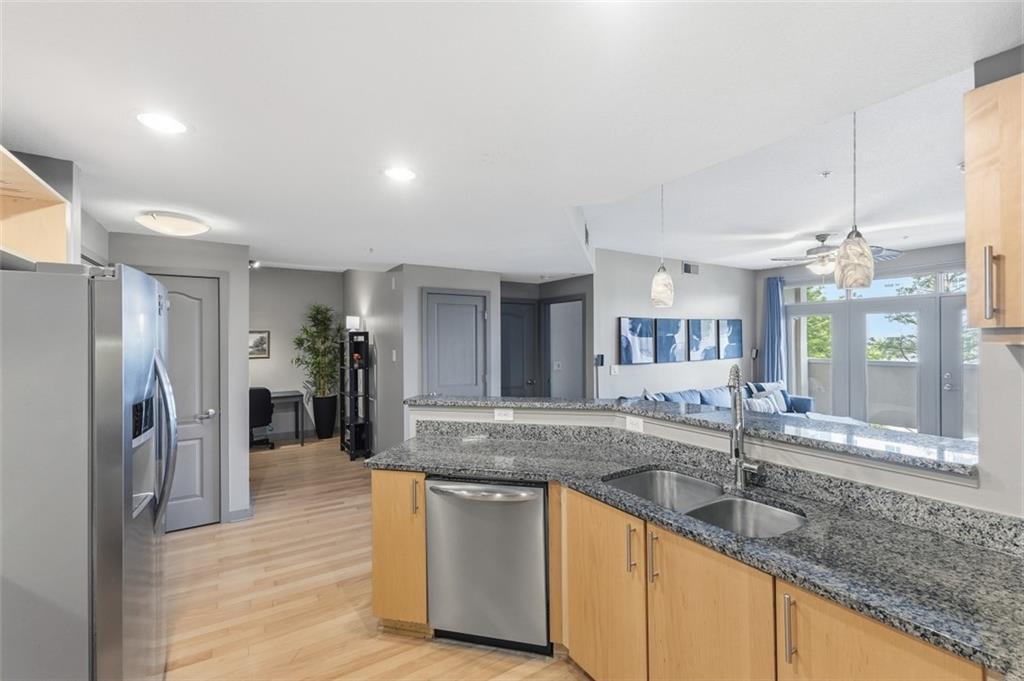
Welcome to 4053 at Element Condominiums, the most coveted stack in the building, with unobstructed, panoramic views of the Midtown and Downtown Atlanta skylines framed from your private balcony. Units in this position rarely come available, and this one is priced to move. The sellers are motivated, and ALL furniture conveys with an accepted offer, so you can move in with nothing to buy. Parking couldn't be easier. One of your two deeded parking spaces is just a short stroll from your front door, with no stairs or elevators needed. A large storage unit sits right across the hall, making this the best opportunity in the building. This 2-bedroom, 2-bathroom roommate floor plan gives you maximum flexibility. The bonus square footage easily becomes a home office or a formal dining area. Hardwood floors run through the main living areas, and the open-concept great room flows to the walkout balcony, where the skyline does the decorating for you. The HVAC and water heater were both replaced in 2018. Ceiling fans, upgraded bathroom exhaust, and upgraded closet systems in both bedrooms round out a thoughtfully maintained, move-in-ready home. The Element lifestyle on Atlanta's Westside: You're within a 3-minute walk of dining, shopping, and cinema, and steps from Atlantic Station. The culinary energy of Westside Provisions District and The Interlock is a short walk away, right in the middle of the booming West Midtown corridor. Georgia Tech, Microsoft, and Google campuses are practically neighbors, and the free Atlantic Station shuttle connects you to MARTA Arts Center Station. Amenities: secure building and parking, conference room, clubroom, catering kitchen, access to the 7-acre linear park, fitness center, swimming pool, pet-friendly community, and a courtesy patrol officer from 10pm to 6am. Whether you're a professional, a student, or just ready to ditch the car keys, Element is more than a condo. It's a lifestyle.

Save
Ask
Tour
Hide
Share
Listing Snapshot
Price 
$299,000
Days On Site 
0 Days
Bedrooms 
2
Inside Area (SqFt) 
1,166 sqft
Total Baths 
2
Full Baths 
2
Partial Baths 
N/A
Lot Size 
0.027 Acres
Year Built 
2007
MLS® Number 
7852457
Status 
Active
Property Tax 
$5,645
HOA/Condo/Coop Fees 
$659 monthly
Sq Ft Source 
Public Records
Friends & Family
Recent Activity
5 hours agoListing first seen on site
5 hours agoListing updated with changes from the MLS®
General Features
Acres 
0.027
Foundation 
Concrete PerimeterPillar/Post/Pier
Garage 
Yes
Garage Spaces 
2
Land Lease 
No
Levels 
One
Parking 
AssignedCoveredDeededGarage
Parking Spaces 
2
Property Sub Type 
Condominium
Security 
Fire Sprinkler SystemKey Card EntrySecured Garage/ParkingSecurity GateSmoke Detector(s)
Sewer 
Public Sewer
SqFt Above 
1166
SqFt Total 
1166
Style 
High Rise (6 or more stories)Traditional
Utilities 
Cable AvailableElectricity AvailableWater Available
Water Source 
Public
Interior Features
Appliances 
DishwasherDisposalElectric RangeMicrowave
Basement 
None
Cooling 
Ceiling Fan(s)Central Air
Fireplace Features 
None
Flooring 
Ceramic TileHardwood
Heating 
ElectricForced AirHeat Pump
Interior 
Breakfast BarEat-in KitchenPantryEntrance FoyerHigh Speed InternetSmart HomeTray Ceiling(s)Walk-In Closet(s)Master Downstairs
Laundry Features 
In KitchenLaundry Room
Main Level Bedrooms 
2
Window Features 
Insulated Windows
Save
Ask
Tour
Hide
Share
Exterior Features
Construction Details 
Stucco
Exterior 
BalconyPrivate EntrancePrivate Yard
Fencing 
None
Frontage 
0
Lot Features 
Level
Other Structures 
None
Patio And Porch 
CoveredPatio
Pool Features 
None
Road Frontage 
City Street
Roof 
Composition
Spa Features 
None
View 
CityNeighborhood
Waterfront Features 
None
Waterview 
CityNeighborhood
Windows/Doors 
Insulated Windows
Community Features
Accessibility Features 
Accessible EntranceAccessible Full BathAccessible Hallway(s)
Association Fee 
$659.0
Association Fee Frequency 
Monthly
Additional Association Fee Frequency 
Monthly
Community Features 
Fitness CenterGatedPool
Horse Property 
None
Financing Terms Available 
CashConventionalFHAVA Loan
Roads 
Asphalt
Schools
School District
Unknown
Elementary School
Centennial Place
Middle School
David T Howard
High School
Midtown
Listing Courtesy Of: Amber Burns of Method Real Estate AdvisorsBroker: 404-476-8171 Prefer Ph#:amber@ourmethod.com

Listings identified with the FMLS IDX logo come from FMLS and are held by brokerage firms other than the owner of this website and the listing brokerage is identified in any listing details. Information is deemed reliable but is not guaranteed. If you believe any FMLS listing contains material that infringes your copyrighted work, please click here to review our DMCA policy and learn how to submit a takedown request.


© 2017-2026 First Multiple Listing Service, Inc.

Neighborhood & Commute
Source: Walkscore
Disclosure: Community information and market data powered by Constellation Data Labs. Information is deemed reliable but not guaranteed.
Save
Ask
Tour
Hide
Share