FOLLOW US ON YouTube, Instagram, Facebook, and Threads @GreatHomesATL

Save
Ask
Tour
Hide
Share
$1,399,990
New Listing

3410 Tate Lane
Cumming, GA 30041

For Sale|Single Family Residence|Active
4
Beds
5
Total Baths
4
Full Baths
1
Partial Bath
4,309
SqFt
$325
/SqFt
2026
Built
Subdivision:
None
County:
Forsyth
Listing Courtesy Of: Stephanie Kim of PBG Built Realty, LLCBroker: 678-926-7001 Prefer Ph#:skim@pbgbuilt.com
Call Now: (404) 496-4456
Is this the listing for you? We can help make it yours.
(404) 496-4456
3410 Tate Lane3410 Tate Lane3410 Tate Lane3410 Tate Lane
Save
Ask
Tour
Hide
Share

Mortgage Calculator

Monthly Payment (Est.)

Enter an interest rate to see your estimated monthly payment.
Calculator powered by Showcase IDX, a Constellation1 Company. Copyright ©2026 Information is deemed reliable but not guaranteed.

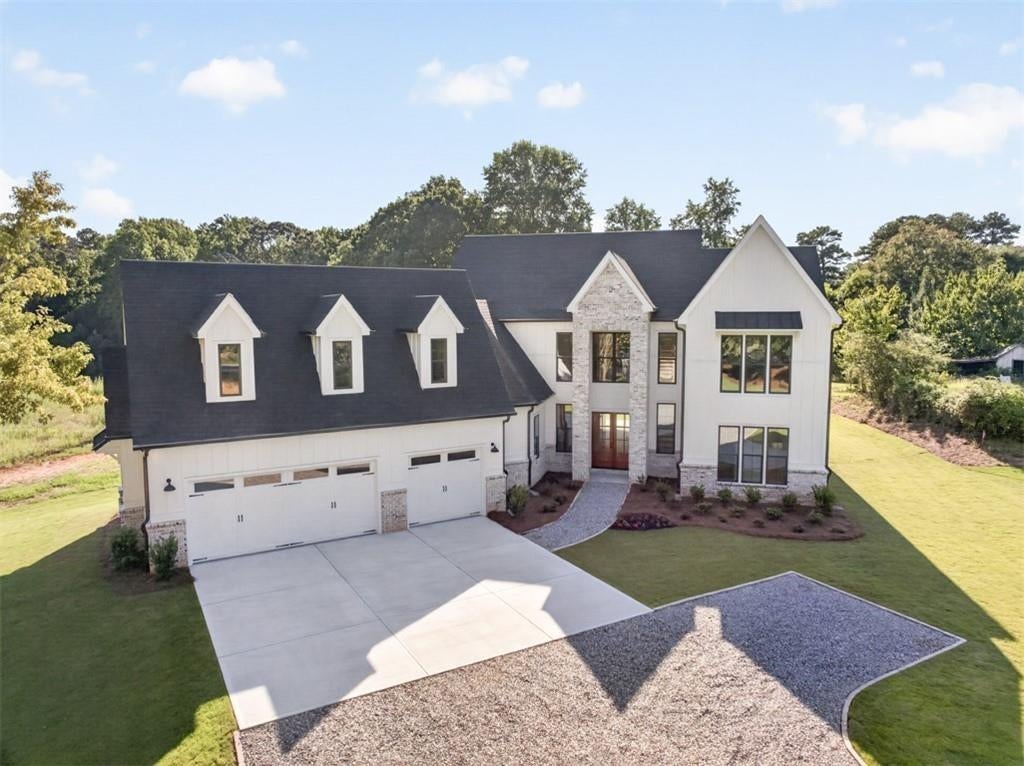
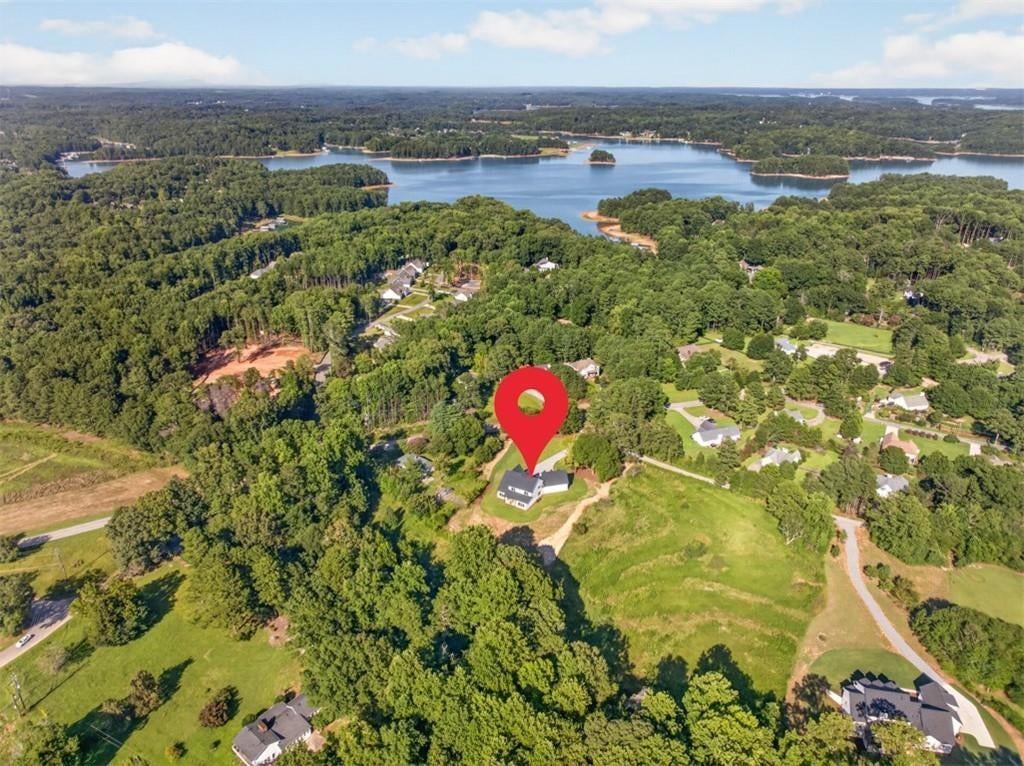
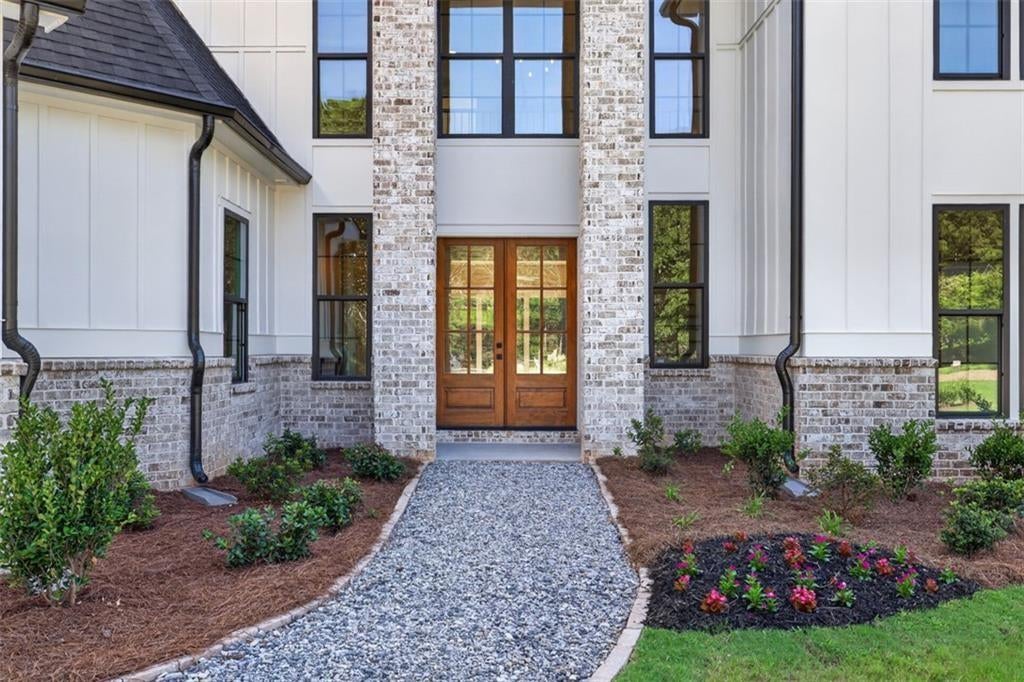
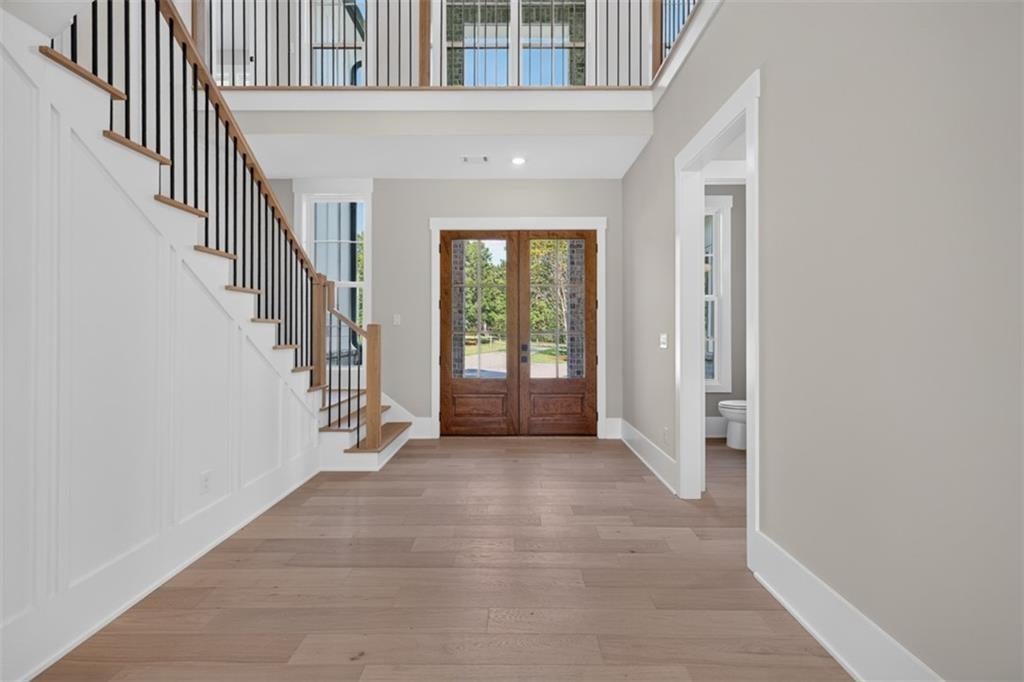
Luxury without compromise. Discover this newly completed, move-in-ready custom estate on 1.77 private acres in Forsyth County, where timeless Southern elegance, exceptional craftsmanship, and unmatched privacy come together—all with no HOA. Exclusive three-home enclave in prestigious Forsyth County, the Ashley Plan is a stunning expression of modern Southern elegance, exceptional craftsmanship, and sophisticated design. Newly completed and move-in ready, this remarkable residence offers the rare combination of luxury, privacy, and expansive grounds—all without HOA restrictions. Boasting over 4,300 square feet of beautifully designed living space, this exquisite 4-bedroom, 4.5-bath residence showcases timeless architectural details, luxurious finishes, and an effortless flow ideal for both grand entertaining and everyday living. Step inside to discover rich site-finished hardwood floors, designer lighting, elegant millwork, and an inviting open-concept design. The impressive great room is anchored by a dramatic stacked-stone linear fireplace and flows seamlessly into a chef-inspired kitchen featuring custom cabinetry, quartz countertops, an oversized statement island, and an elegant dining area. The main-level primary suite offers a peaceful private retreat, while a dedicated home office provides the perfect balance of sophistication and functionality. Upstairs, three spacious ensuite bedrooms offer exceptional comfort and privacy, complemented by a generous loft and unfinished bonus space ready to accommodate your vision for a private theater, fitness studio, or additional living area. Designed to embrace indoor-outdoor living, the covered rear patio overlooks an expansive, level backyard with ample space to create your own outdoor oasis. A three-car garage, thoughtfully designed mudroom with built-in lockers, and spacious laundry room with custom cabinetry and utility sink further enhance the home's exceptional livability. The estate-style setting is enhanced by a gated entrance and fenced front yard, creating a sense of privacy and distinction rarely found in today's new-construction market. Ideally located near Lake Lanier, Tidwell Park, upscale shopping, dining, and sought-after Forsyth County schools, this remarkable property offers the tranquility of a private estate without sacrificing everyday convenience. A home of distinction. A lifestyle of elegance. A rare opportunity to call it yours.

Save
Ask
Tour
Hide
Share
Listing Snapshot
Price 
$1,399,990
Days On Site 
0 Days
Bedrooms 
4
Inside Area (SqFt) 
4,309 sqft
Total Baths 
5
Full Baths 
4
Partial Baths 
1
Lot Size 
1.777 Acres
Year Built 
2026
MLS® Number 
7852450
Status 
Active
Property Tax 
N/A
HOA/Condo/Coop Fees 
N/A
Sq Ft Source 
Builder
Friends & Family
Recent Activity
5 hours agoListing first seen on site
5 hours agoListing updated with changes from the MLS®
General Features
Acres 
1.777
Foundation 
Slab
Garage 
Yes
Garage Spaces 
3
Home Warranty 
Yes
Land Lease 
No
Levels 
Two
Parking 
DrivewayGarageGarage Door OpenerGarage Faces FrontKitchen Level
Property Condition 
New Construction
Property Sub Type 
Single Family Residence
Security 
Carbon Monoxide Detector(s)Security GateSmoke Detector(s)
Sewer 
Septic Tank
SqFt Total 
4309
Style 
FarmhouseTraditional
Utilities 
Cable AvailableElectricity AvailableNatural Gas AvailablePhone AvailableUnderground UtilitiesWater Available
Water Source 
Public
Interior Features
Appliances 
DishwasherDouble OvenGas CooktopGas Water HeaterMicrowaveRange HoodTankless Water Heater
Basement 
None
Cooling 
Ceiling Fan(s)Central AirZoned
Electric 
220 Volts
Fireplace 
Yes
Fireplace Features 
Family RoomGas LogGas StarterMasonryOutsideVentless
Fireplaces 
2
Flooring 
Ceramic TileHardwood
Heating 
CentralNatural GasZoned
Interior 
PantryKitchen IslandBookcasesCrown MoldingHis and Hers ClosetsRecessed LightingWalk-In Closet(s)Master Downstairs
Laundry Features 
Electric Dryer HookupLaundry RoomMain Level
Main Level Bedrooms 
1
Window Features 
Double Pane Windows
Save
Ask
Tour
Hide
Share
Exterior Features
Construction Details 
BrickHardiPlank TypeSpray Foam Insulation
Exterior 
Private EntranceRain Gutters
Fencing 
FencedFront YardWood
Frontage 
0
Lot Features 
Back YardFront YardLandscapedLevelOther
Other Structures 
None
Patio And Porch 
CoveredPatio
Pool Features 
None
Road Frontage 
Private Road
Roof 
Composition
Spa Features 
None
View 
RuralTrees/Woods
Waterfront Features 
None
Waterview 
RuralTrees/Woods
Windows/Doors 
Double Pane Windows
Community Features
Community Features 
None
Horse Property 
None
Roads 
DirtGravel
Schools
School District
Unknown
Elementary School
Chattahoochee - Forsyth
Middle School
Little Mill
High School
East Forsyth
Listing Courtesy Of: Stephanie Kim of PBG Built Realty, LLCBroker: 678-926-7001 Prefer Ph#:skim@pbgbuilt.com

Listings identified with the FMLS IDX logo come from FMLS and are held by brokerage firms other than the owner of this website and the listing brokerage is identified in any listing details. Information is deemed reliable but is not guaranteed. If you believe any FMLS listing contains material that infringes your copyrighted work, please click here to review our DMCA policy and learn how to submit a takedown request.


© 2017-2026 First Multiple Listing Service, Inc.

Neighborhood & Commute
Source: Walkscore
Disclosure: Community information and market data powered by Constellation Data Labs. Information is deemed reliable but not guaranteed.
Save
Ask
Tour
Hide
Share