FOLLOW US ON YouTube, Instagram, Facebook, and Threads @GreatHomesATL

Save
Ask
Tour
Hide
Share
$459,000
New Listing

601 Hemlock Trail
Canton, GA 30114

For Sale|Single Family Residence|Active
2
Beds
2
Total Baths
2
Full Baths
1,418
SqFt
$324
/SqFt
2013
Built
Subdivision:
SOLEIL LAUREL CANYON
County:
Cherokee
Listing Courtesy Of: BRENDA LAIRD of Berkshire Hathaway HomeServices Georgia PropertiesBroker: 770-720-1400 Prefer Ph#:brenda.laird@bhhsgeorgia.com
Call Now: (404) 496-4456
Is this the listing for you? We can help make it yours.
(404) 496-4456
601 Hemlock Trail601 Hemlock Trail601 Hemlock Trail601 Hemlock Trail
Save
Ask
Tour
Hide
Share

Mortgage Calculator

Monthly Payment (Est.)

Enter an interest rate to see your estimated monthly payment.
Calculator powered by Showcase IDX, a Constellation1 Company. Copyright ©2026 Information is deemed reliable but not guaranteed.

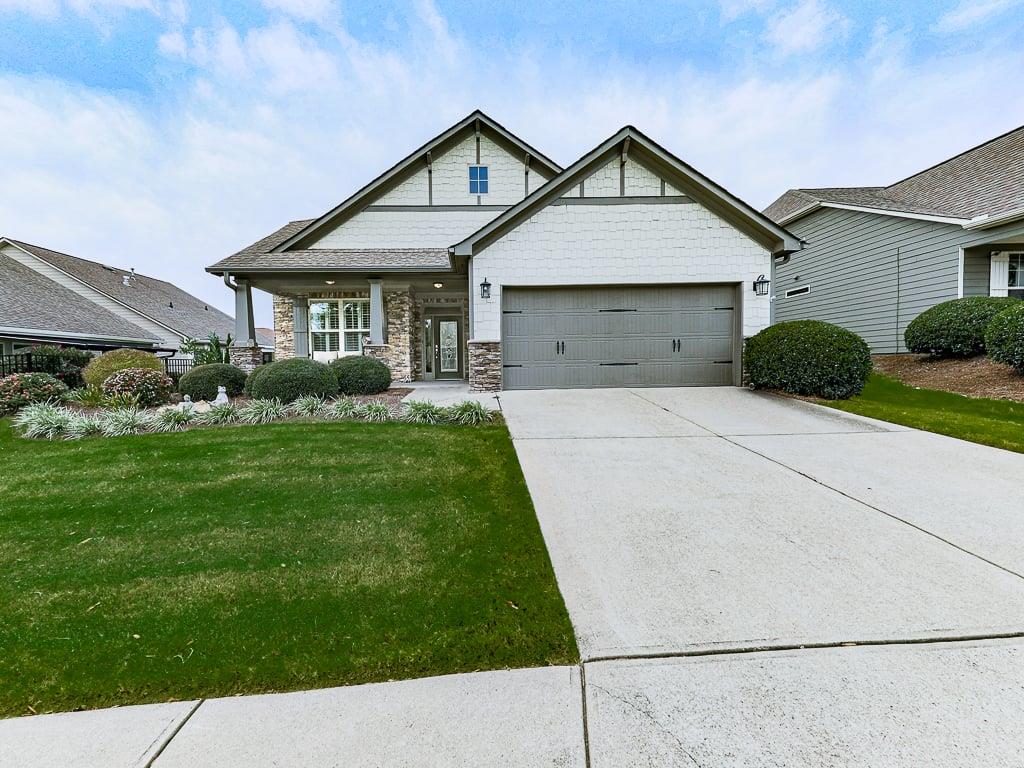
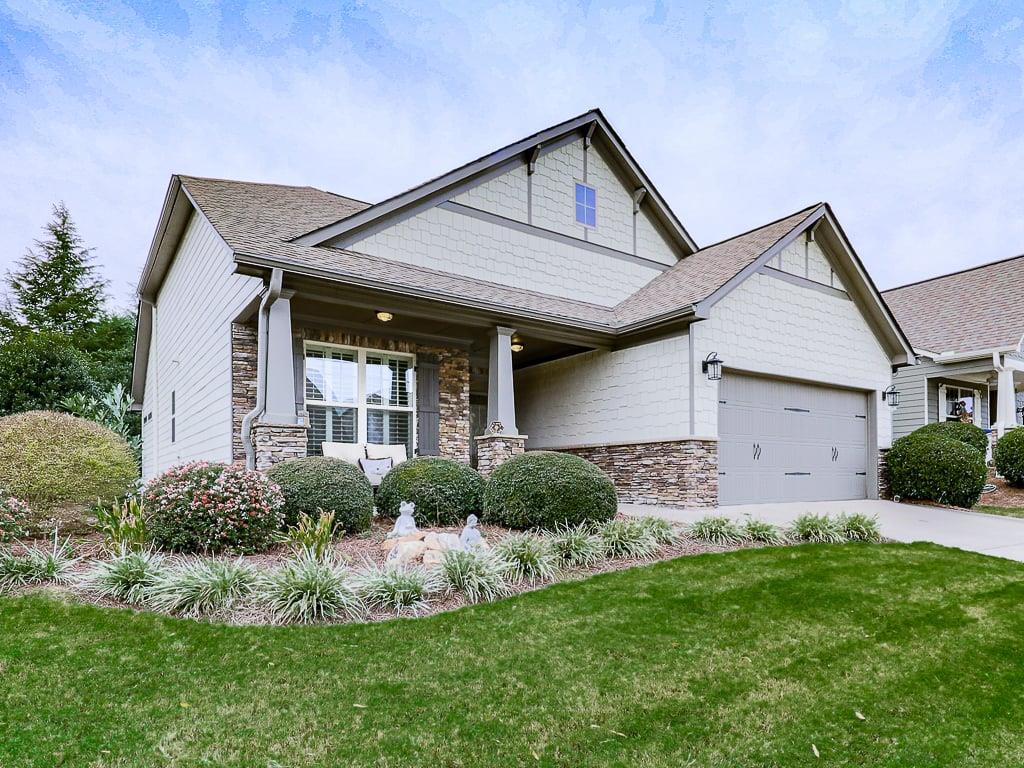
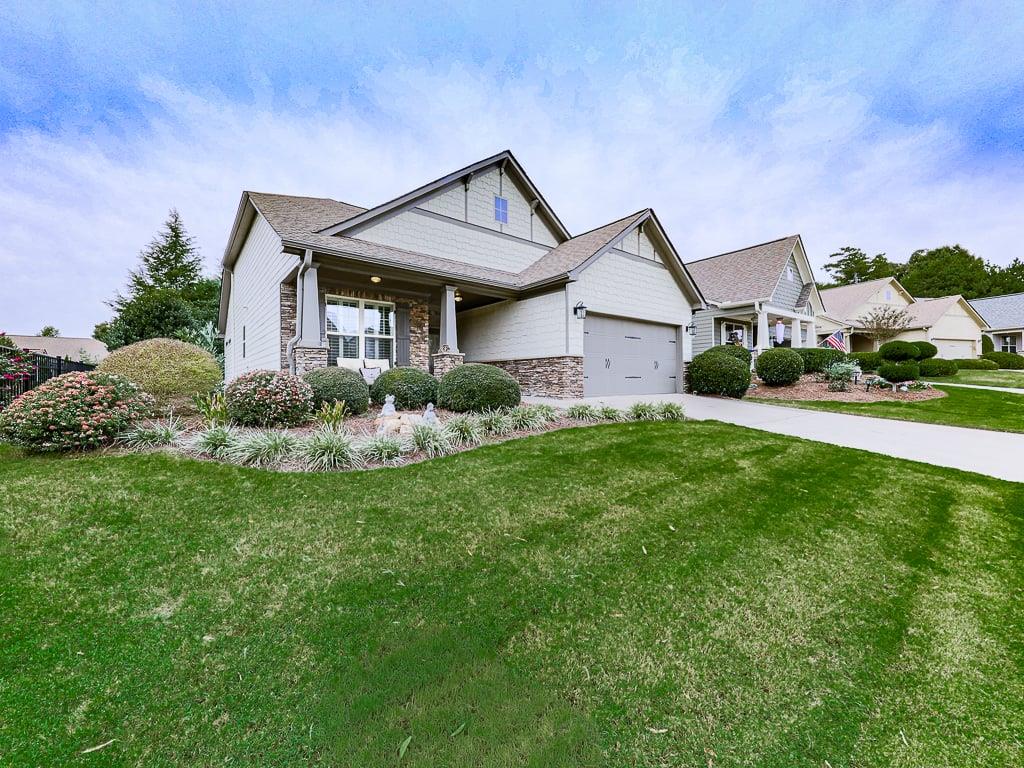
Beautiful Ambrose Floor Plan in Desirable Soleil Laurel Canyon! Welcome to this beautifully appointed Ambrose floor plan in the sought-after Soleil Laurel Canyon community! Offering two bedrooms plus a dedicated office, this inviting home combines elegant architectural details with comfortable, functional living spaces. From the moment you arrive, you’ll appreciate the welcoming front porch, accented with stone and cedar, and the elegant leaded-glass front door. Inside, extensive crown molding, plantation shutters throughout, and recessed lighting add timeless style and sophistication. The open-concept living room and kitchen create an ideal setting for everyday living and entertaining. The living room features a gas fireplace and a built-in bookshelf, while the spacious kitchen boasts a large center island, cream-colored cabinetry, a beautiful tile and glass backsplash, a four-burner gas cooktop, and a built-in oven. A separate eat-in kitchen area provides additional space for casual dining. Conveniently located just off the kitchen, the laundry room features oversized ceramic tile flooring and practical shelving. The secondary bathroom offers a tub/shower combination and ceramic tile flooring. The primary suite is a relaxing retreat, complete with a tray ceiling and a spacious walk-in closet. The en-suite bathroom features a dual-sink vanity and a walk-in shower with a built-in cubby, bench, and grab bar. Enjoy the outdoors from the screened-in back patio overlooking a private, fenced backyard—an inviting space for morning coffee, outdoor relaxation, or entertaining guests. Additional highlights include an attached garage with epoxy flooring and convenient pull-down attic access. With its desirable floor plan, classic finishes, and comfortable indoor-outdoor living, this lovely home offers a wonderful opportunity to enjoy the lifestyle of Soleil Laurel Canyon. Soleil Laurel Canyon has so much to offer, including 24 hour manned gate, clubhouse with library, billiards, indoor-outdoor pools/sauna, garden plots and greenhouse, tennis and pickleball, copious amounts of clubs will always keep you social and engaged. Truly, a remarkable lifestyle close to shopping, restaurants, and state of the art medical facilities!

Save
Ask
Tour
Hide
Share
Listing Snapshot
Price 
$459,000
Days On Site 
0 Days
Bedrooms 
2
Inside Area (SqFt) 
1,418 sqft
Total Baths 
2
Full Baths 
2
Partial Baths 
N/A
Lot Size 
0.17 Acres
Year Built 
2013
MLS® Number 
7852449
Status 
Active
Property Tax 
$863
HOA/Condo/Coop Fees 
$1,712 monthly
Sq Ft Source 
Owner
Friends & Family
Recent Activity
5 hours agoListing first seen on site
6 hours agoListing updated with changes from the MLS®
General Features
Acres 
0.17
Foundation 
Slab
Garage 
Yes
Garage Spaces 
2
Home Warranty 
Yes
Land Lease 
No
Levels 
One
Parking 
Garage
Parking Spaces 
2
Property Sub Type 
Single Family Residence
Security 
Security SystemSecurity GateSecurity GuardSecurity System OwnedSmoke Detector(s)
Sewer 
Public Sewer
SqFt Above 
1418
SqFt Total 
1418
Style 
Ranch
Utilities 
Cable AvailableElectricity AvailableNatural Gas AvailablePhone AvailableSewer AvailableUnderground UtilitiesWater Available
Water Source 
Public
Interior Features
Appliances 
DishwasherDisposalElectric OvenGas CooktopGas Water HeaterMicrowaveRefrigeratorWasher
Basement 
None
Cooling 
Central Air
Electric 
220 Volts
Fireplace 
Yes
Fireplace Features 
Family RoomGas LogGlass Doors
Fireplaces 
1
Flooring 
CarpetCeramic TileHardwood
Heating 
Forced Air
Interior 
Eat-in KitchenPantryKitchen IslandBookcasesCrown MoldingDouble VanityEntrance FoyerHigh Speed InternetRecessed LightingTray Ceiling(s)Walk-In Closet(s)Master Downstairs
Laundry Features 
Laundry RoomMain LevelOther
Main Level Bedrooms 
2
Window Features 
Insulated WindowsPlantation Shutters
Save
Ask
Tour
Hide
Share
Exterior Features
Construction Details 
Shingle SidingStoneCement Siding
Exterior 
Private Entrance
Fencing 
Back YardFenced
Lot Features 
Back YardFront YardSprinklers In FrontSprinklers In RearLandscapedOther
Other Structures 
None
Patio And Porch 
EnclosedFront PorchPatio
Pool Features 
None
Road Frontage 
Private Road
Roof 
Composition
Spa Features 
Community
View 
NeighborhoodTrees/Woods
Waterfront Features 
None
Waterview 
NeighborhoodTrees/Woods
Windows/Doors 
Insulated WindowsPlantation Shutters
Community Features
Accessibility Features 
Grip-Accessible Features
Association Fee 
$5136.0
Association Fee Frequency 
Quarterly
Community Features 
ClubhouseFitness CenterGatedGolfLakePoolSidewalksTennis Court(s)
Horse Property 
None
Financing Terms Available 
CashConventionalFHAVA Loan
Roads 
Paved
Schools
School District
Unknown
Elementary School
R. M. Moore
Middle School
Teasley
High School
Cherokee
Listing Courtesy Of: BRENDA LAIRD of Berkshire Hathaway HomeServices Georgia PropertiesBroker: 770-720-1400 Prefer Ph#:brenda.laird@bhhsgeorgia.com

Listings identified with the FMLS IDX logo come from FMLS and are held by brokerage firms other than the owner of this website and the listing brokerage is identified in any listing details. Information is deemed reliable but is not guaranteed. If you believe any FMLS listing contains material that infringes your copyrighted work, please click here to review our DMCA policy and learn how to submit a takedown request.


© 2017-2026 First Multiple Listing Service, Inc.

Neighborhood & Commute
Source: Walkscore
Disclosure: Community information and market data powered by Constellation Data Labs. Information is deemed reliable but not guaranteed.
Save
Ask
Tour
Hide
Share