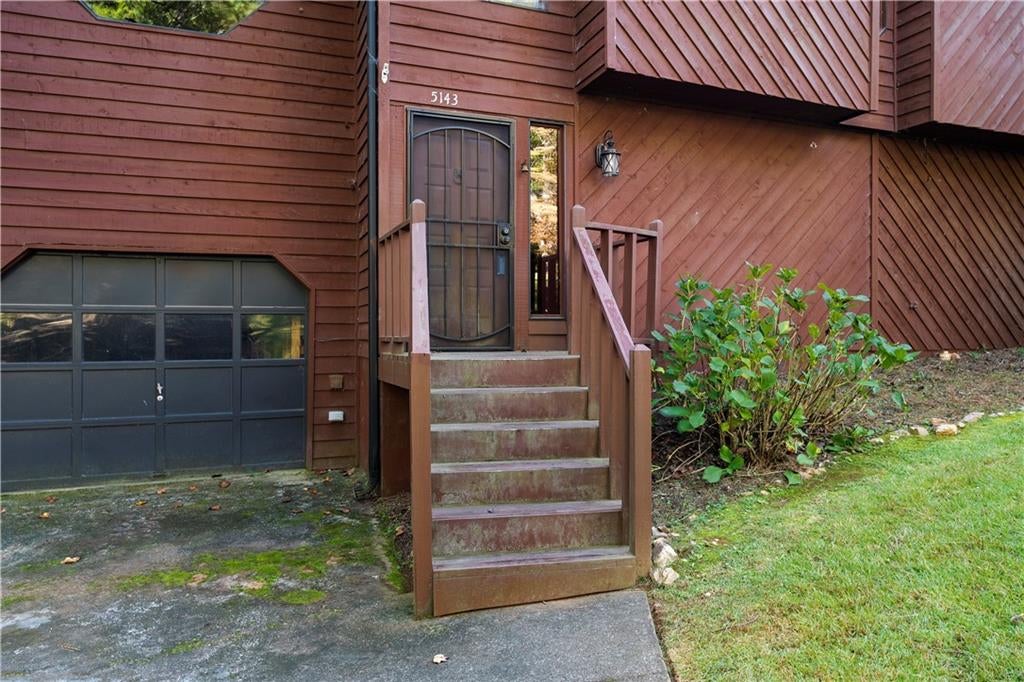
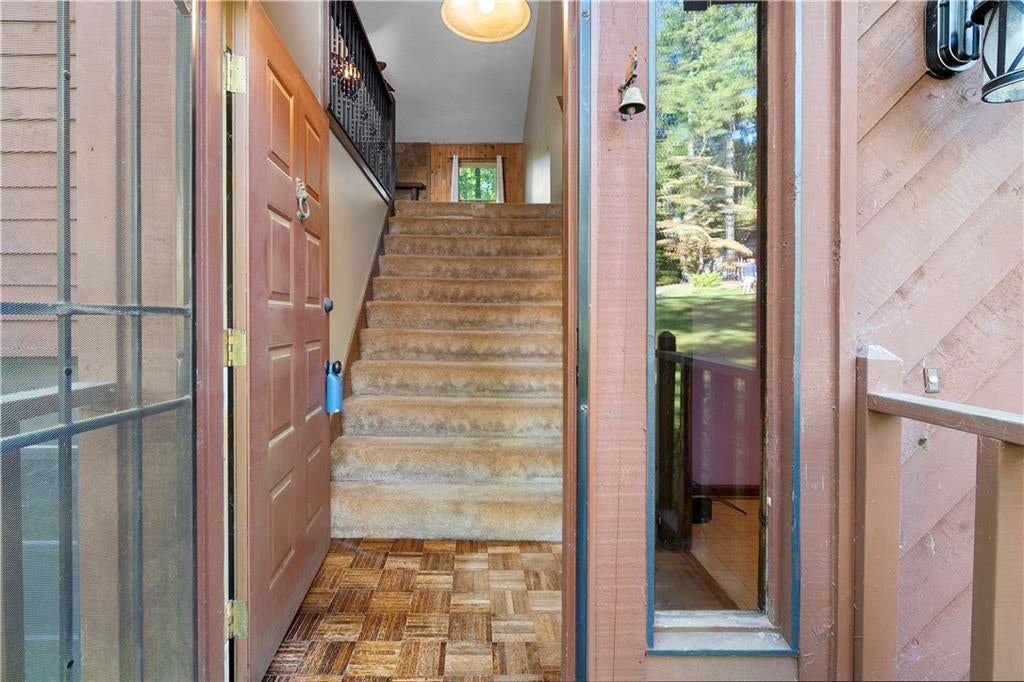
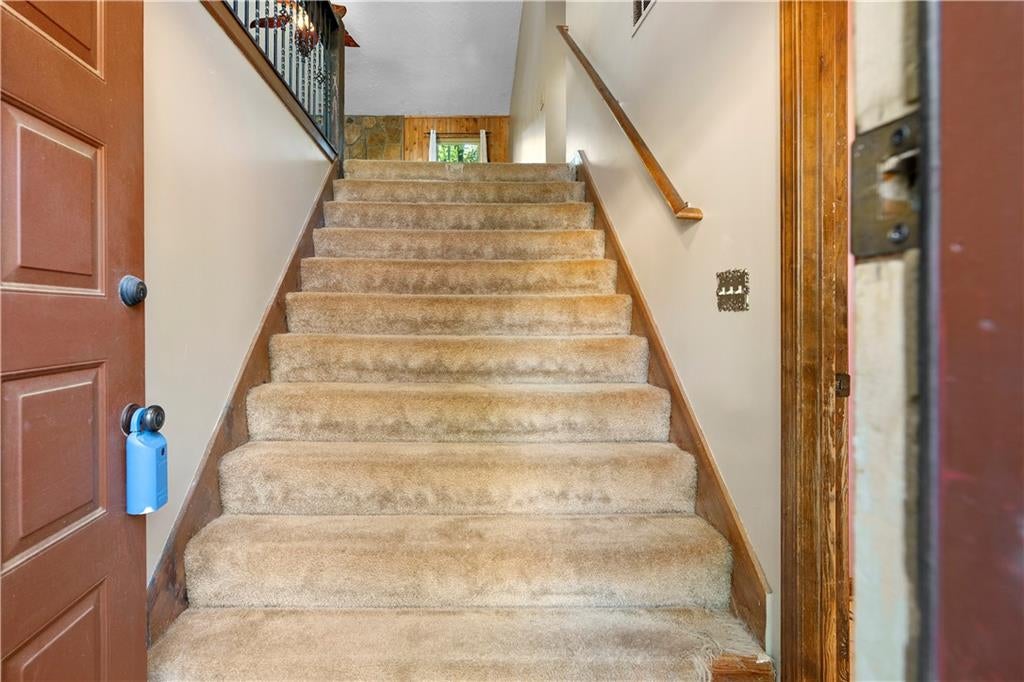
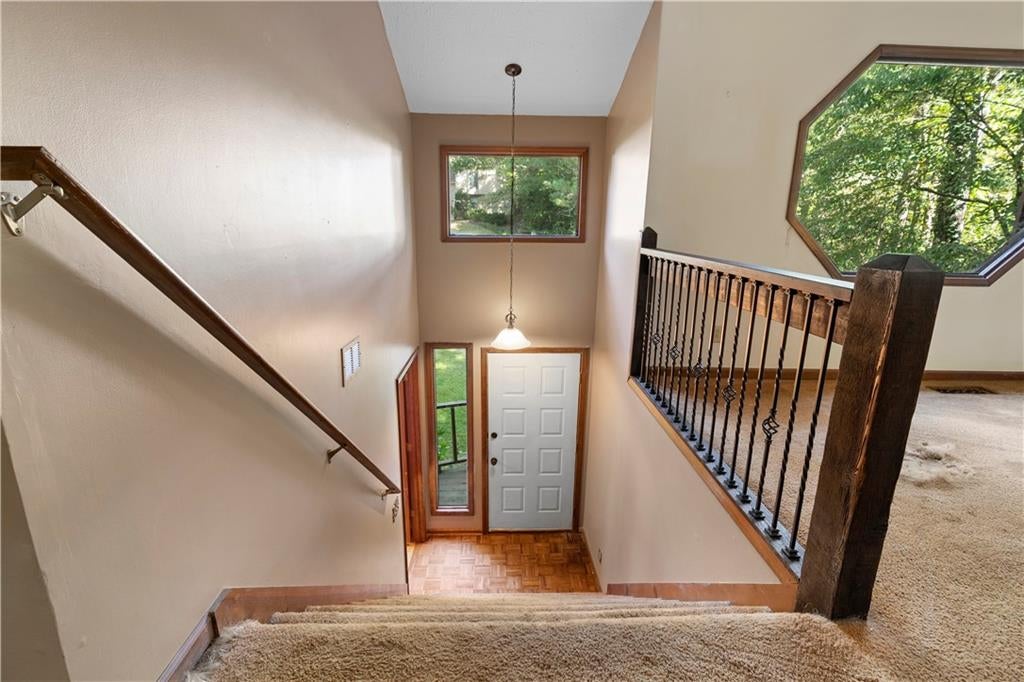
Space, Flexibility, and Opportunity in Acworth — No HOA or Rental Restrictions! Nestled among mature trees in the established Wade Green Village community, this spacious 4-bedroom, 3-bath home offers a versatile floor plan, inviting outdoor spaces, and endless possibilities for homeowners and investors alike! The dramatic vaulted family room features a striking stone fireplace, while the spacious kitchen offers abundant cabinetry, generous counter space, and an adjoining dining area. An additional main-level room with hardwood flooring provides flexibility for formal dining, a home office, or sitting room. Upstairs, generously sized bedrooms offer comfortable accommodations, while the finished lower level provides additional living space ideal for a recreation room, media room, home office, or guest retreat. Outside, an elevated deck overlooks the wooded backyard, offering a peaceful setting surrounded by mature trees. A two-car garage provides additional storage and convenience. A refrigerator, washer, and dryer are all included with the sale, adding convenience and value for homeowners and investors alike! With no HOA and no rental restrictions, this property offers exceptional flexibility for owner-occupants, investors, or those seeking a potential rental property. Whether you're looking for a place to personalize, an investment opportunity, or a property with room to grow, this home offers tremendous potential. Conveniently located near shopping, dining, major commuter routes, and all that Acworth and Woodstock have to offer. Property is being sold as-is.
Save
Ask
Tour
Hide
Share
Listing Snapshot
Price
$319,000
Days On Site
0 Days
Bedrooms
4
Inside Area (SqFt)
2,298 sqft
Total Baths
3
Full Baths
3
Partial Baths
N/A
Lot Size
0.2955 Acres
Year Built
1985
MLS® Number
7852422
Status
Active
Property Tax
$3,713
HOA/Condo/Coop Fees
N/A
Sq Ft Source
Public Records
Friends & Family
React
Comment
Invite
No Comments Yet
Did you know? You can invite friends and family to your search. They can join your search, rate and discuss listings with you.
Recent Activity
3 hours ago
Listing first seen on site
3 hours ago
Listing updated with changes from the MLS®
General Features
Acres
0.2955
Foundation
Block
Garage
Yes
Garage Spaces
2
Land Lease
No
Levels
Multi/Split
Parking
DrivewayGarageGarage Door OpenerGarage Faces Front
Property Condition
Fixer
Property Sub Type
Single Family Residence
Security
Smoke Detector(s)
Sewer
Public Sewer
SqFt Above
2298
SqFt Total
2298
Style
Contemporary
Utilities
Cable AvailableElectricity AvailableNatural Gas AvailablePhone AvailableSewer AvailableWater Available
Water Source
Public
Interior Features
Appliances
DishwasherDisposalDryerGas OvenGas RangeGas Water HeaterRange HoodRefrigeratorWasher
Level - LowerDescription - Full bath on lower level
Bedroom
Level - LowerDescription - Bedroom or in-law suite on lower level
Save
Ask
Tour
Hide
Share
Exterior Features
Construction Details
Cedar
Exterior
Private Entrance
Fencing
Back YardChain Link
Lot Features
Back YardFront YardPrivateSlopedWooded
Other Structures
None
Patio And Porch
Deck
Pool Features
None
Road Frontage
City Street
Roof
CompositionShingle
Spa Features
None
View
Neighborhood
Waterfront Features
None
Waterview
Neighborhood
Windows/Doors
Double Pane Windows
Community Features
Community Features
CurbsParkStreet Lights
Horse Property
None
Financing Terms Available
CashConventional
Roads
Asphalt
Schools
School District
Unknown
Elementary School
Carmel
Middle School
Woodstock
High School
Woodstock
Listing Courtesy Of: Ken Adcox of NorthGroup Real EstateBroker: 770-597-9711
Prefer Ph#:Ken@realtorguyken.com
Listings identified with the FMLS IDX logo come from FMLS and are held by brokerage firms other than the owner of this website and the listing brokerage is identified in any listing details. Information is deemed reliable but is not guaranteed. If you believe any FMLS listing contains material that infringes your copyrighted work, please click here to review our DMCA policy and learn how to submit a takedown request.





Did you know? You can invite friends and family to your search. They can join your search, rate and discuss listings with you.