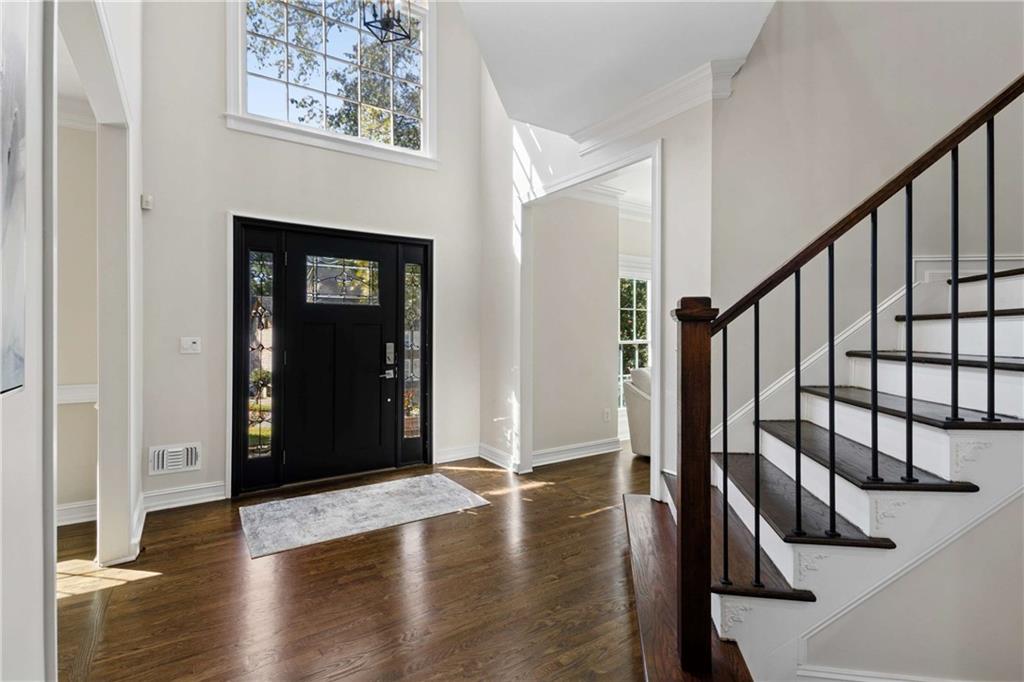
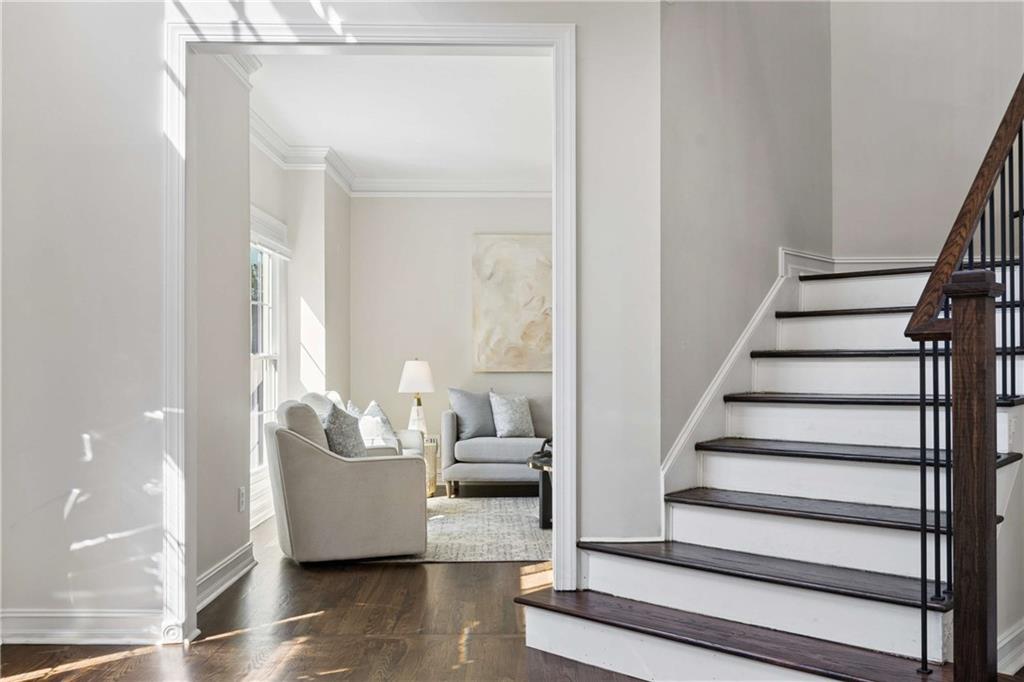
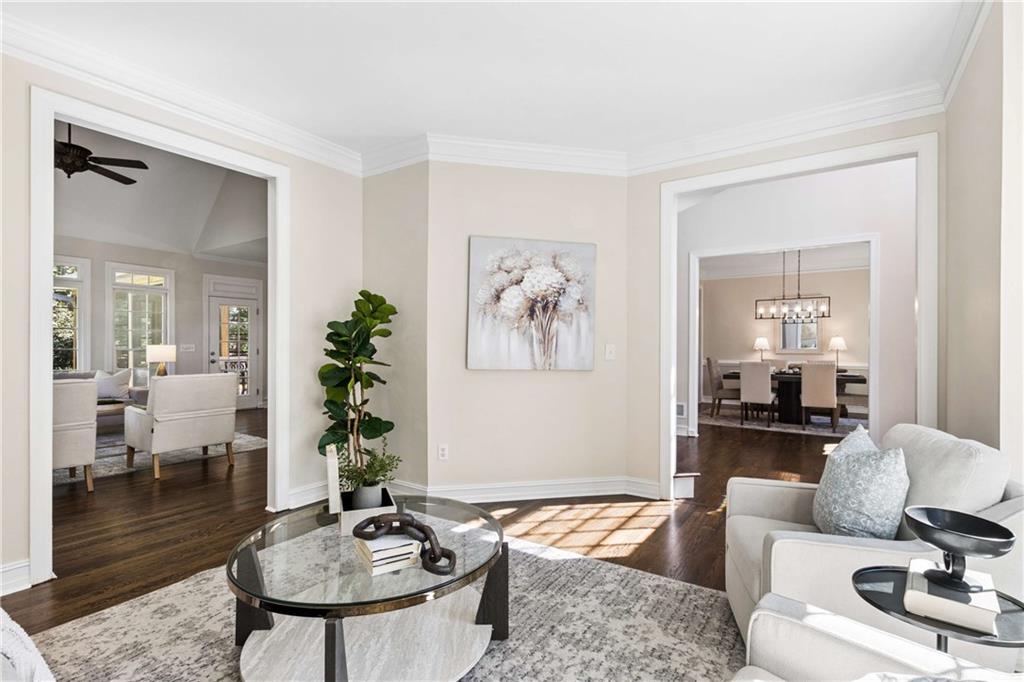
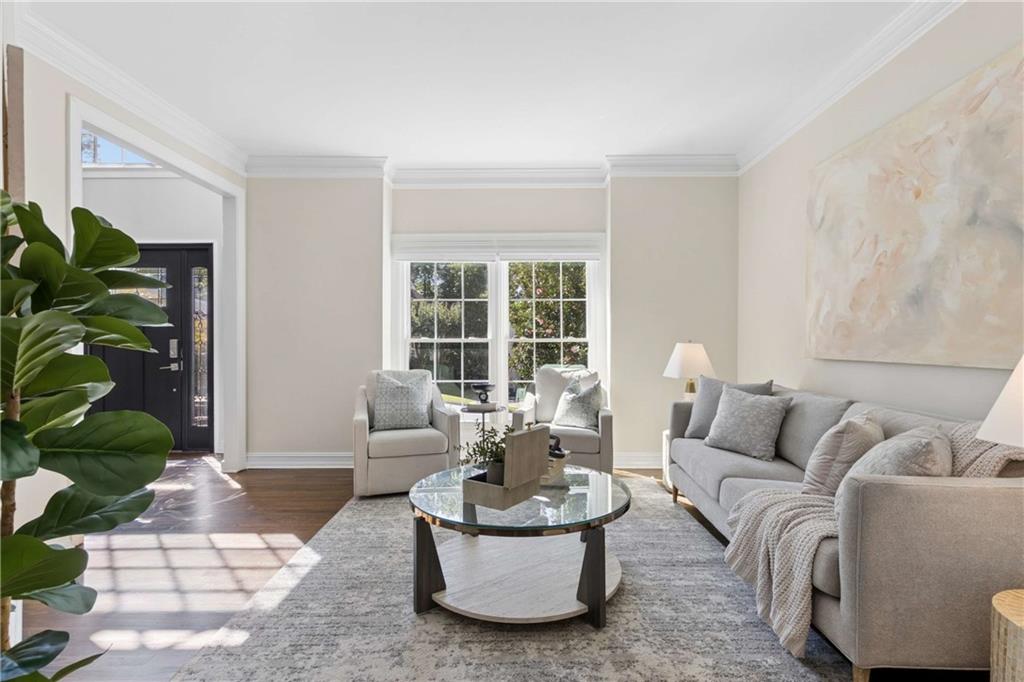
Beautifully Updated with a Stunning New All-Season Porch! A remarkable new addition sets this home apart: a custom designed screened porch featuring Eze-Breeze windows, a dramatic vaulted ceiling, and recessed lighting, creating an inviting extension of living space throughout the year.Inside, hardwood floors span across the main level, where the kitchen offers a center cook top island, abundant cabinetry, and generous storage, with a view into the family room and its fireplace. Upstairs, the primary suite features a vaulted tray ceiling and spacious bath with a generous shower and jetted tub. The finished terrace level adds valuable living space, including a bedroom, full bath, recreation area, game space, and ample storage. A newer split system in the basement provides customizable heating and cooling options, complementing the home's updated windows and high-efficiency HVAC.Outside, the fenced backyard offers privacy and room for gardening and playing. Conveniently located near Publix, Home Depot, Mountain View Library and Aquatic Center, plus abundant local dining. Highland Park is a swim/tennis community within the sought after Lassiter High School district. Welcome Home!
Save
Ask
Tour
Hide
Share
Listing Snapshot
Price
$775,000
Days On Site
0 Days
Bedrooms
5
Inside Area (SqFt)
3,839 sqft
Total Baths
4
Full Baths
3
Partial Baths
1
Lot Size
0.2689 Acres
Year Built
1994
MLS® Number
7851863
Status
Coming Soon
Property Tax
$7,110
HOA/Condo/Coop Fees
$83.33 monthly
Sq Ft Source
Owner
Friends & Family
React
Invite
Recent Activity
5 hours ago
Listing first seen on site
5 hours ago
Listing updated with changes from the MLS®
General Features
Acres
0.2689
Attached Garage
Yes
Foundation
Combination
Garage
Yes
Garage Spaces
2
Land Lease
No
Levels
Three Or More
Parking
AttachedGarageGarage Door OpenerGarage Faces Front
Property Sub Type
Single Family Residence
Security
Security System Leased
Sewer
Public Sewer
SqFt Above
2807
SqFt Below
1032
SqFt Total
3839
Style
ColonialTraditional
Utilities
Cable AvailableElectricity AvailableNatural Gas AvailablePhone AvailableSewer AvailableWater Available
Water Source
Public
Interior Features
Appliances
DishwasherDisposalDouble OvenDryerGas CooktopGas OvenGas Water HeaterRefrigeratorWasher
Listing Courtesy Of: Monica Parker of CompassBroker: 404-668-6621
Prefer Ph#:monicaparker@compass.com
Listings identified with the FMLS IDX logo come from FMLS and are held by brokerage firms other than the owner of this website and the listing brokerage is identified in any listing details. Information is deemed reliable but is not guaranteed. If you believe any FMLS listing contains material that infringes your copyrighted work, please click here to review our DMCA policy and learn how to submit a takedown request.