FOLLOW US ON YouTube, Instagram, Facebook, and Threads @GreatHomesATL

Save
Ask
Tour
Hide
Share
$2,549,000
20 Days On Site

1315 Sandy Creek Road
Tyrone , GA 30290

For Sale| Single Family Residence | Active
6
Beds
5
Total Baths
4
Full Baths
1
Partial Bath
7,125
SqFt
$358
/SqFt
2025
Built
Subdivision :
River Oaks
County :
Fayette
Listing Courtesy Of: APRIL Carter of EXP Realty, LLC.Broker: 888-959-9461 Prefer Ph#:carter.april00@gmail.com
Call Now: (404) 496-4456
Is this the listing for you? We can help make it yours.
(404) 496-4456
1315 Sandy Creek Road1315 Sandy Creek Road1315 Sandy Creek Road1315 Sandy Creek Road
Save
Ask
Tour
Hide
Share

Mortgage Calculator

Monthly Payment (Est.)

Enter an interest rate to see your estimated monthly payment.
Calculator powered by Showcase IDX, a Constellation1 Company. Copyright © 2026 Information is deemed reliable but not guaranteed.

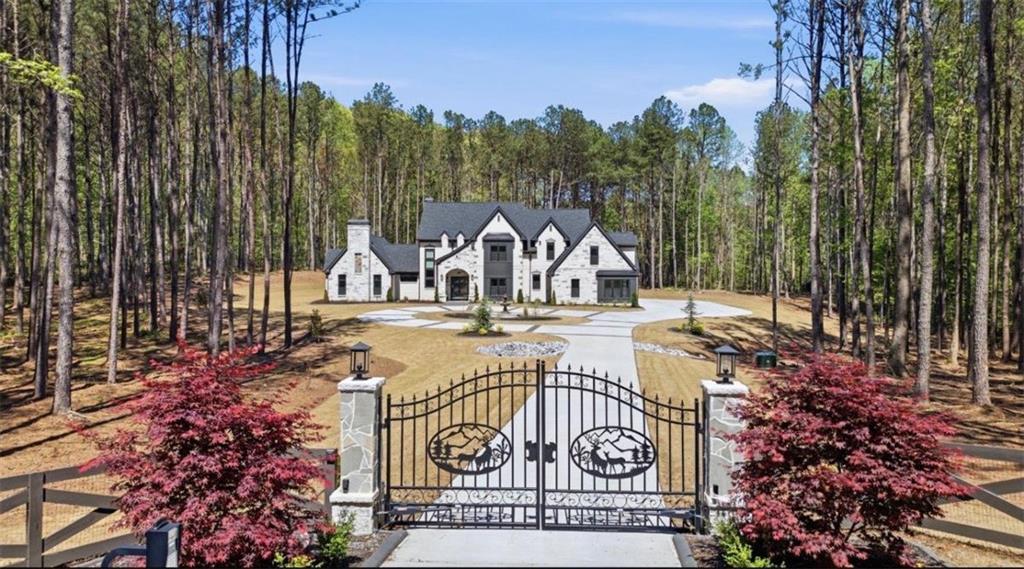
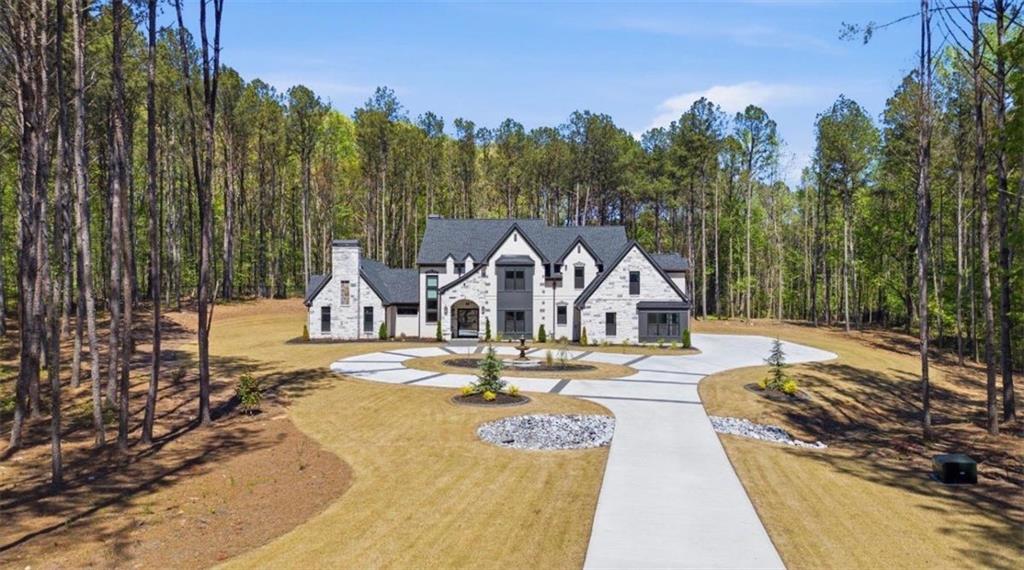
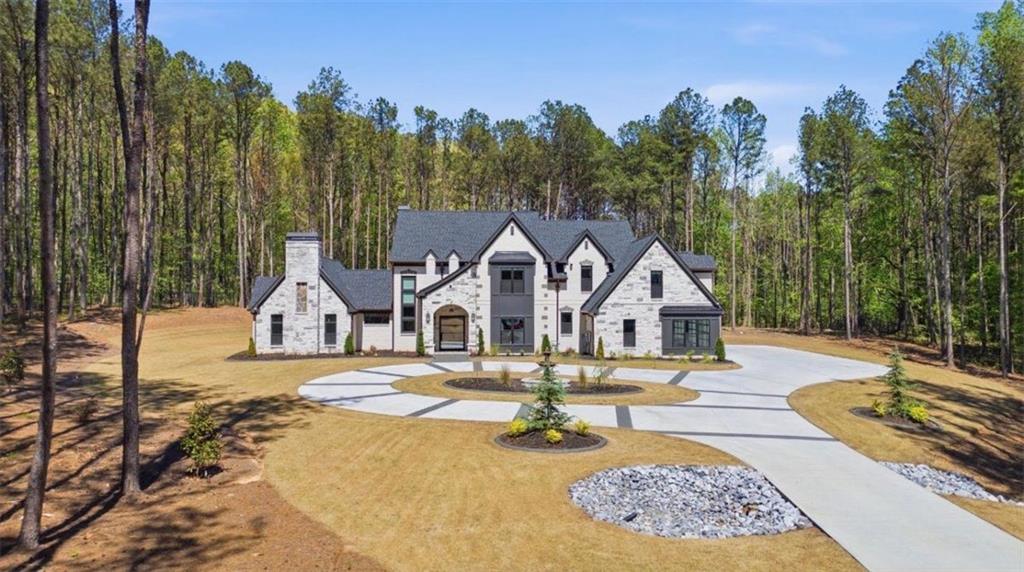
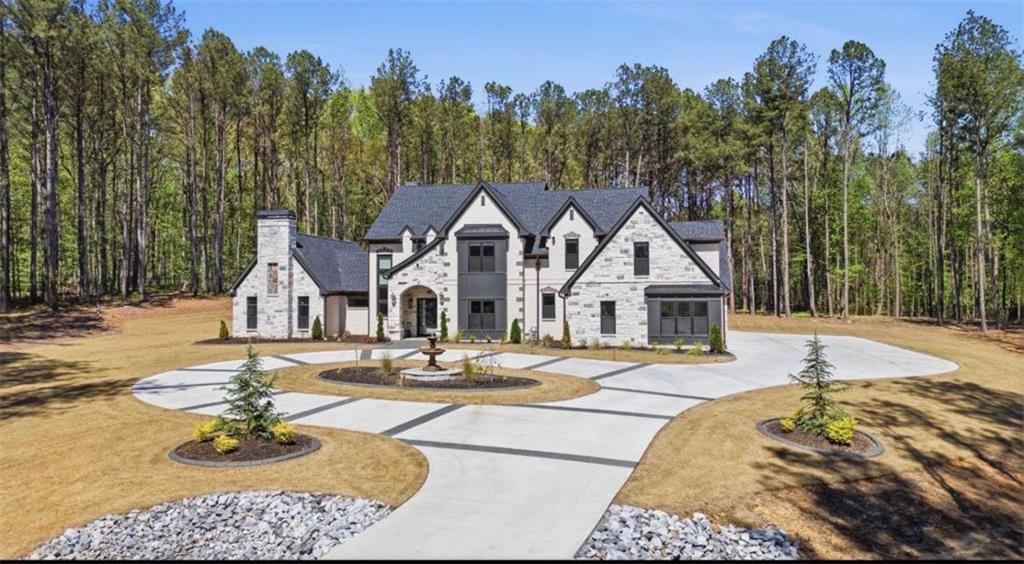
Welcome to 1315 Sandy Creek Road, featuring an exquisite gated estate where timeless European Elegance Meets Modern Luxury. Tucked behind private gates on nearly three landscaped acres within the prestigious River Oaks community, 1315 Sandy Creek Road is a remarkable European-inspired estate offering over 7,100 square feet of uncompromising craftsmanship, refined design, and resort-style living. Featuring 6 spacious bedrooms, 4 full baths, and 1 half bath, this one-of-a-kind residence was created for those who appreciate privacy, elegance, and exceptional attention to detail. The main-level owner's suite is a true private sanctuary. The spa-inspired owner's bath rivals the finest luxury resorts, featuring a cozy fireplace, heated marble floors, an oversized soaking tub, a Toto toilet, premium finishes, and an atmosphere designed for complete relaxation. The home also offers an elevator, providing seamless access between levels, blending convenience with refined living. At the heart of the home lies an exceptional chef's kitchen designed to impress even the most discerning culinary enthusiast. Anchored by a professional-grade 8-burner range, an oversized double refrigerator, an expansive custom island, and striking designer vent hood, this extraordinary space effortlessly balances beauty with function. A fully equipped secondary prep kitchen offers additional appliances, abundant storage, and the perfect space for entertaining on any scale. Everyday living has been elevated with thoughtful amenities throughout the home, including two full laundry rooms, a dedicated luxury pet spa, and a spacious four-car garage, complete with a climate-controlled bay that can easily serve as a private fitness studio, workshop, or collector's garage. Additionally, the home features a heated garage and heater bathroom floors. The expansive outdoor living spaces are designed for unforgettable gatherings, featuring a fully equipped outdoor kitchen, beautifully manicured gardens, peaceful sitting areas, and complete privacy surrounded by mature landscaping. Whether hosting elegant soirees or enjoying quiet evenings beneath the stars, this estate offers an unparalleled outdoor experience. Residents of River Oaks also enjoy exclusive community amenities including swim and tennis facilities, adding another layer of luxury to an already extraordinary lifestyle. Perfectly positioned just 20 minutes from Hartsfield-Jackson Atlanta International Airport, approximately 5 minutes from Trilith Studios, and convenient to premier shopping, dining, golf, and top-rated Fayette County schools, this exceptional residence offers the rare opportunity to enjoy world-class luxury with unmatched convenience.

Save
Ask
Tour
Hide
Share
Listing Snapshot
Price  
$2,549,000
Days On Site  
20 Days
Bedrooms  
6
Inside Area (SqFt)  
7,125 sqft
Total Baths  
5
Full Baths  
4
Partial Baths  
1
Lot Size  
2.79 Acres
Year Built  
2025
MLS Number  
7851701
Status  
Active
Property Tax  
N/A
HOA/Condo/Coop Fees  
$108.33 monthly
Sq Ft Source  
Owner
Friends & Family
Recent Activity
3 weeks agoListing first seen on site
3 weeks agoListing updated with changes from the MLS
General Features
Acres  
2.79
Foundation  
Slab
Garage  
Yes
Garage Spaces  
4
Green Energy Efficient  
Windows
Land Lease  
No
Levels  
Two
Parking  
GarageGarage Faces RearGarage Faces SideKitchen Level
Parking Spaces  
4
Property Condition  
New Construction
Property Sub Type  
Single Family Residence
Security  
Smoke Detector(s)Fire Alarm
Sewer  
Septic Tank
SqFt Above  
7125
SqFt Total  
7125
Style  
Mid-Century ModernModernOther
Utilities  
Cable AvailableElectricity AvailableNatural Gas AvailablePhone AvailableSewer AvailableUnderground UtilitiesWater Available
Water Source  
Public
Interior Features
Appliances  
DishwasherDisposalDouble OvenMicrowaveRefrigerator
Basement  
None
Cooling  
Central AirDualElectric
Electric  
440 Volts
Fireplace  
Yes
Fireplace Features  
Gas LogGas Starter
Fireplaces  
3
Flooring  
CarpetHardwood
Heating  
CentralElectric
Interior  
Breakfast BarPantryKitchen IslandBeamed CeilingsBookcasesHigh CeilingsOtherWalk-In Closet(s)Master Downstairs
Laundry Features  
Laundry Room
Main Level Bedrooms  
1
Window Features  
Double Pane WindowsInsulated Windows
Save
Ask
Tour
Hide
Share
Exterior Features
Construction Details  
BrickStoneStucco
Exterior  
LightingOtherPrivate Yard
Fencing  
Fenced
Frontage  
0
Lot Features  
OtherPrivateWooded
Other Structures  
None
Patio And Porch  
Patio
Pool Features  
None
Road Frontage  
City Street
Roof  
CompositionMetal
Spa Features  
None
View  
OtherRuralTrees/Woods
Waterfront Features  
None
Waterview  
OtherRuralTrees/Woods
Windows/Doors  
Double Pane WindowsInsulated Windows
Community Features
Accessibility Features  
Accessible Elevator Installed
Association Fee  
$1300.0
Association Fee Frequency  
Annually
Horse Property  
None
Roads  
Paved
Schools
School District
Unknown
Elementary School
Fayette - Other
Middle School
Flat Rock
High School
Fayette County
Listing Courtesy Of: APRIL Carter of EXP Realty, LLC.Broker: 888-959-9461 Prefer Ph#:carter.april00@gmail.com

Listings identified with the FMLS IDX logo come from FMLS and are held by brokerage firms other than the owner of this website and the listing brokerage is identified in any listing details. Information is deemed reliable but is not guaranteed. If you believe any FMLS listing contains material that infringes your copyrighted work, please click here to review our DMCA policy and learn how to submit a takedown request.


© 2017-2026 First Multiple Listing Service, Inc.

Neighborhood & Commute
Source: Walkscore
Disclosure: Community information and market data powered by Constellation Data Labs. Information is deemed reliable but not guaranteed.
Save
Ask
Tour
Hide
Share