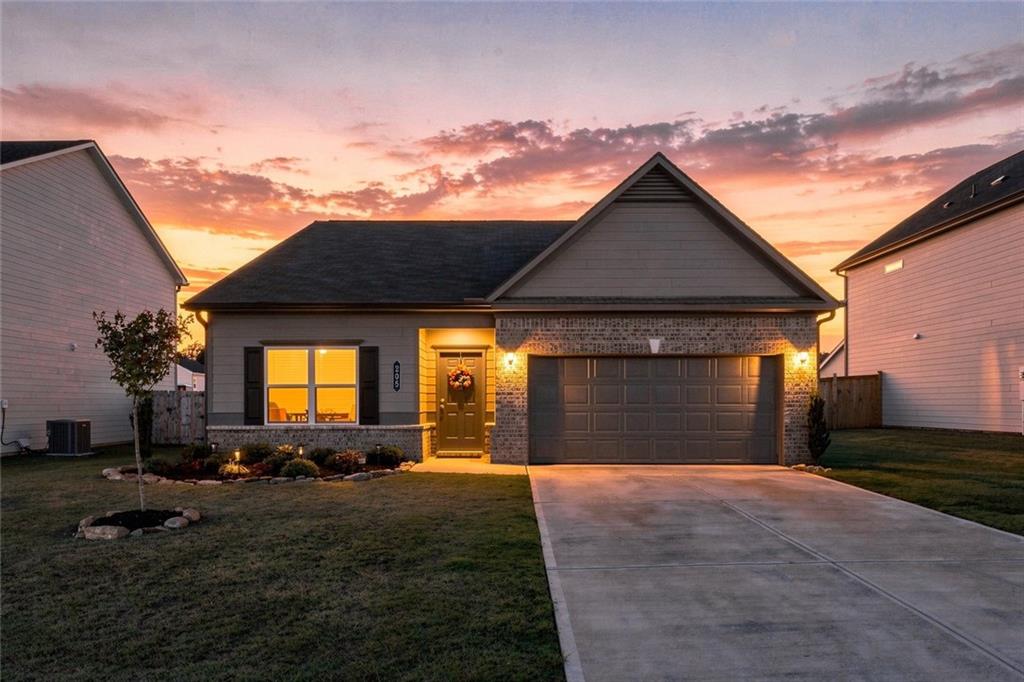
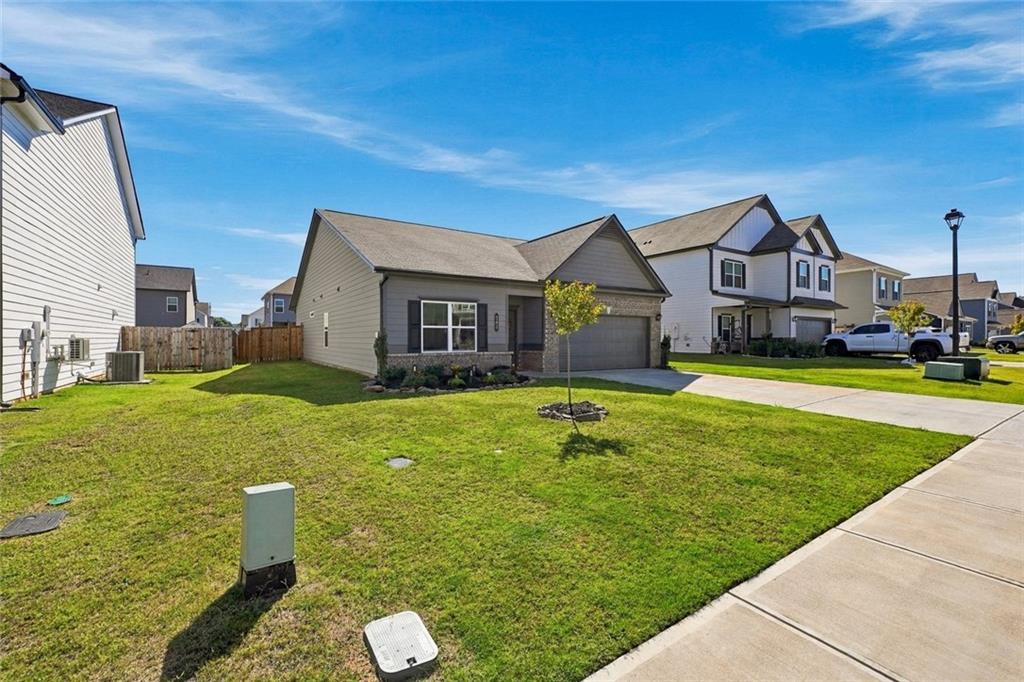
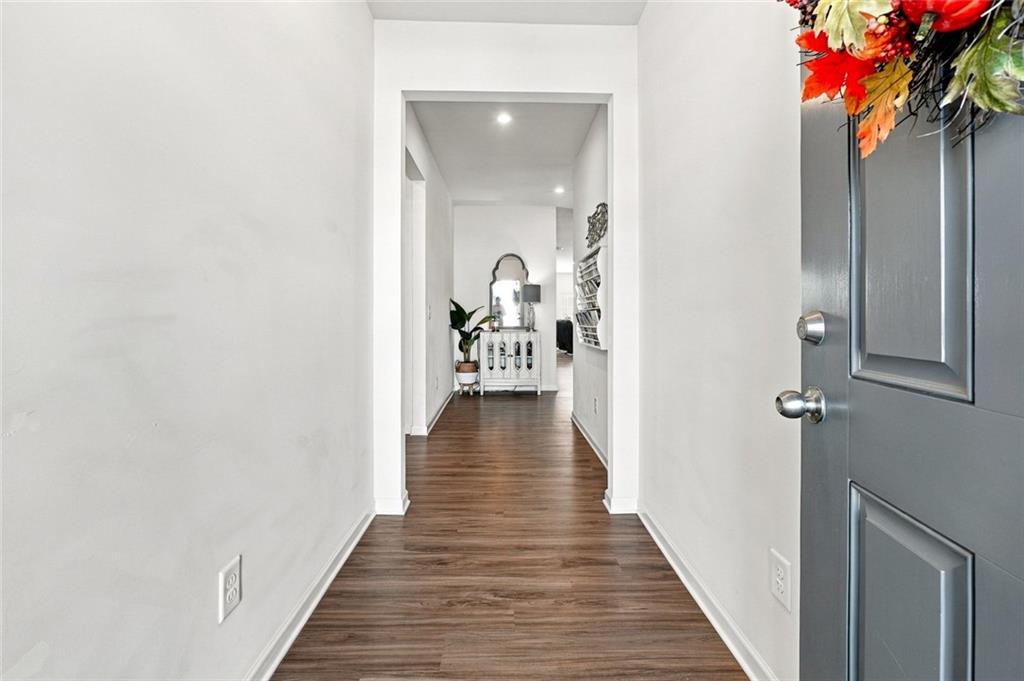
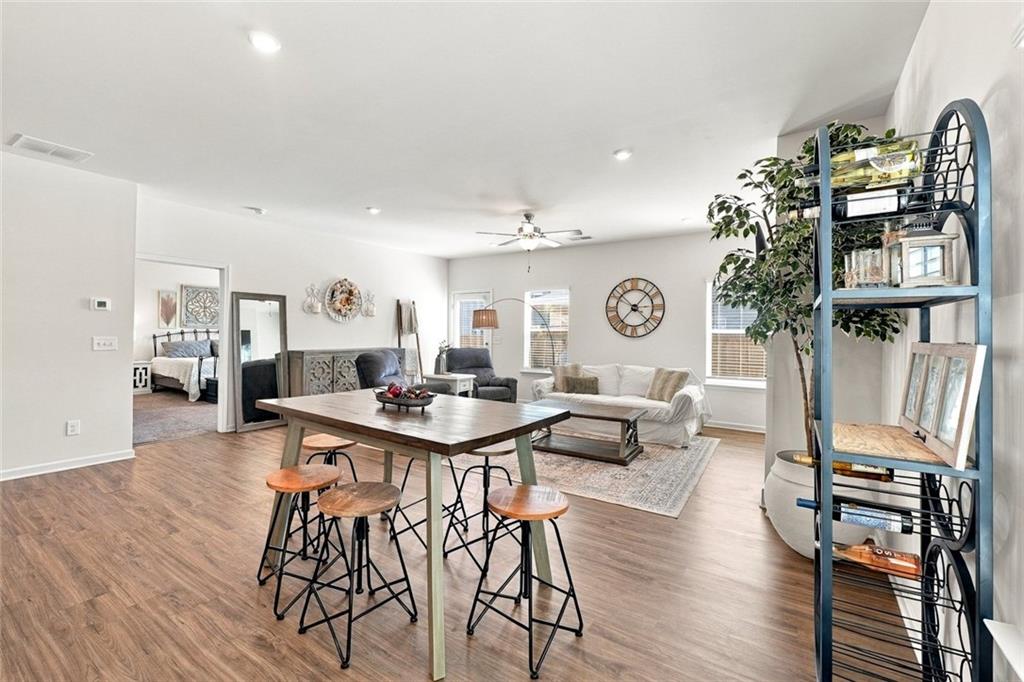
Welcome to effortless, single-story living in Duncan Farm! This practically brand-new ranch home in Cartersville features 3 bedrooms, 2 bathrooms, and an open-concept floor plan with 9ft ceilings and abundant natural light. The kitchen offers granite countertops, 42-inch cabinets, stainless steel appliances, a walk-in pantry, and an extra-large island with an integrated sink that seamlessly connects to the living room that is centered around a cozy fireplace. The primary suite features a tray ceiling, a walk-in closet, and an ensuite bathroom with a large double vanity and a spacious walk-in shower. Two generously sized secondary bedrooms and a second full bathroom offer great flexibility for a guest room or home office. Outside, you will find a fully fenced backyard complete with a patio, a firepit area for entertaining, and an attached two-car garage. Ideally located within walking distance of Hamilton Crossing Park-which offers over 69 acres of green space, walking trails, sports fields, playgrounds, a new waterpark, a dog park, and additional recreational facilities-and less than a 5-minute drive to Hwy 41 and Interstate 75, this home provides a wonderful combination of comfort, space, and convenience.
Save
Ask
Tour
Hide
Share
Listing Snapshot
Price
$355,000
Days On Site
14 Days
Bedrooms
3
Inside Area (SqFt)
1,826 sqft
Total Baths
2
Full Baths
2
Partial Baths
N/A
Lot Size
0.17 Acres
Year Built
2024
MLS Number
7851637
Status
Active
Property Tax
$3,135
HOA/Condo/Coop Fees
$25 monthly
Sq Ft Source
Builder
Friends & Family
React
Invite
Recent Activity
2 weeks ago
Listing first seen on site
2 weeks ago
Listing updated with changes from the MLS
General Features
Acres
0.17
Attached Garage
Yes
Foundation
Slab
Garage
Yes
Garage Spaces
2
Home Warranty
Yes
Land Lease
No
Levels
One
Parking
AttachedDrivewayGarageKitchen Level
Parking Spaces
4
Property Condition
New Construction
Property Sub Type
Single Family Residence
Security
Smoke Detector(s)
Sewer
Public Sewer
SqFt Above
1826
SqFt Total
1826
Style
Craftsman
Utilities
Sewer AvailableWater AvailableCable AvailableElectricity AvailableUnderground UtilitiesPhone Available
Listing Courtesy Of: Amy Luna of Relate RealtyBroker: 678-389-1079
Prefer Ph#:amy@momentumteam.com
Listings identified with the FMLS IDX logo come from FMLS and are held by brokerage firms other than the owner of this website and the listing brokerage is identified in any listing details. Information is deemed reliable but is not guaranteed. If you believe any FMLS listing contains material that infringes your copyrighted work, please click here to review our DMCA policy and learn how to submit a takedown request.