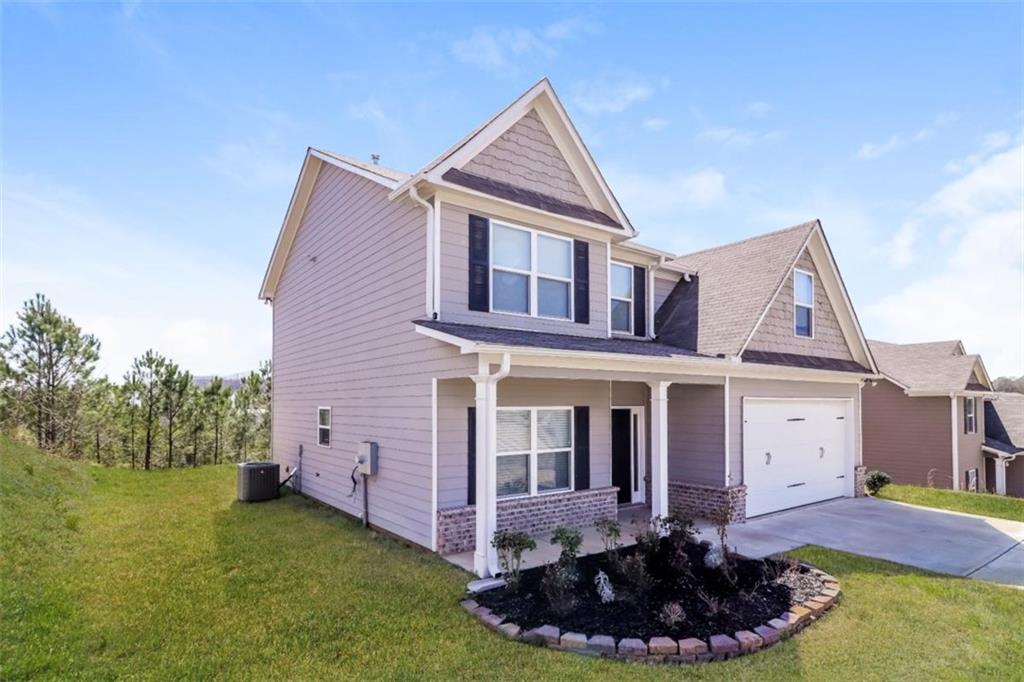
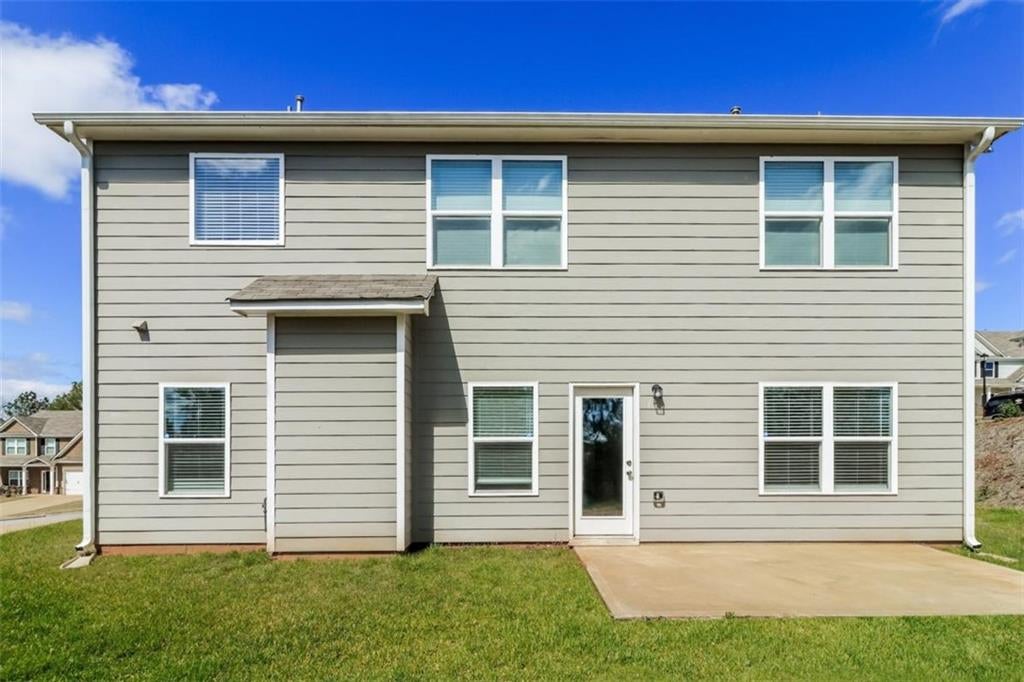
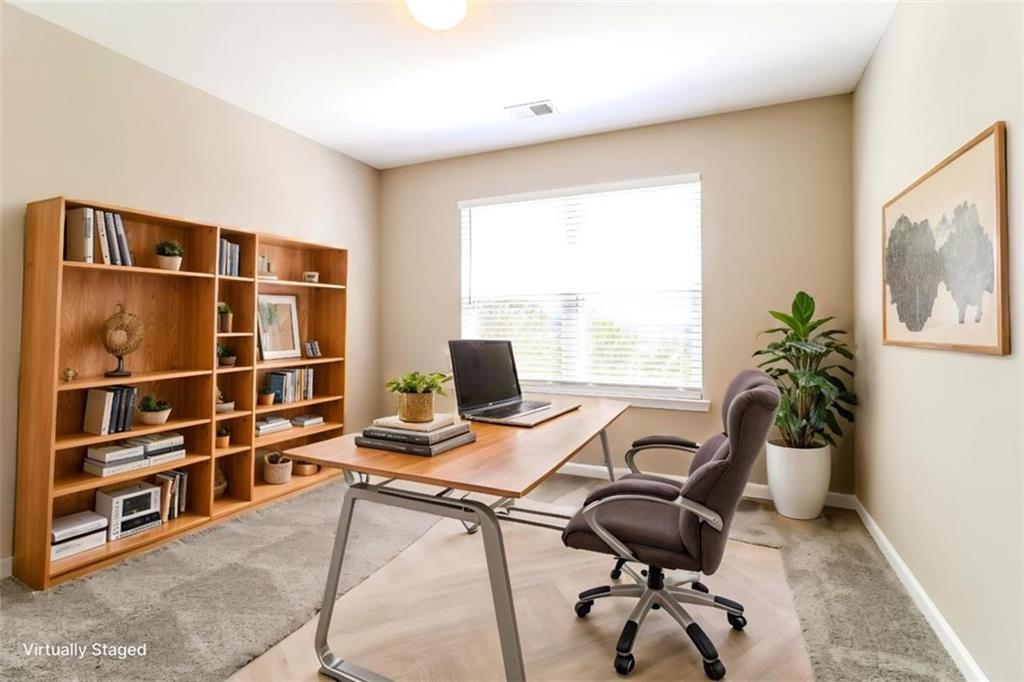
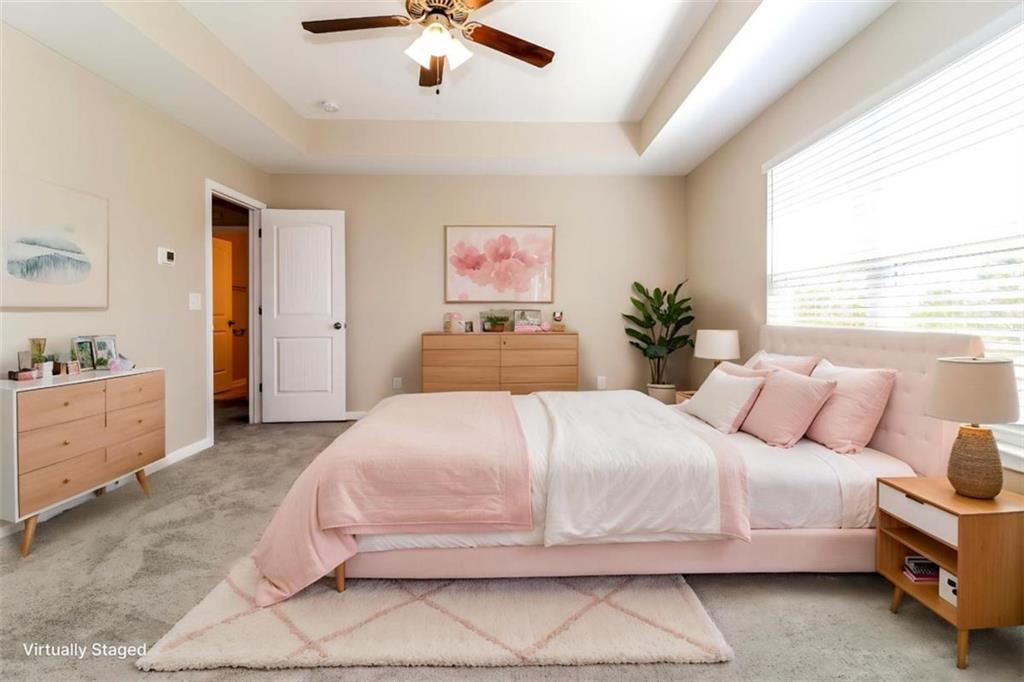
Located in the desirable Hamilton Crossing community, this well-appointed two-story home offers 4 bedrooms and 2.5 baths with a comfortable layout designed for everyday living and entertaining. The kitchen features granite countertops, pantry storage and a dedicated breakfast area, while the separate dining room provides additional space for gatherings. The family room offers a cozy fireplace, and the spacious primary suite includes a walk-in closet and private bath with dual vanity and separate tub and shower. Enjoy community amenities including a pool and playground, plus convenient access to I-75, shopping, dining and recreation. Nearby attractions include Hamilton Crossing Park, historic Downtown Cartersville and the Booth Western Art Museum, making this a convenient location for enjoying all that the area has to offer.
Save
Ask
Tour
Hide
Share
Listing Snapshot
Price
$360,000
Days On Site
14 Days
Bedrooms
4
Inside Area (SqFt)
2,217 sqft
Total Baths
3
Full Baths
2
Partial Baths
1
Lot Size
0.193 Acres
Year Built
2019
MLS Number
7851618
Status
Active
Property Tax
$3,191
HOA/Condo/Coop Fees
$33.75 monthly
Sq Ft Source
Other
Friends & Family
React
Comment
Invite
No Comments Yet
Did you know? You can invite friends and family to your search. They can join your search, rate and discuss listings with you.
Recent Activity
2 weeks ago
Listing first seen on site
2 weeks ago
Listing updated with changes from the MLS
General Features
Acres
0.193
Attached Garage
Yes
Foundation
Slab
Garage
Yes
Garage Spaces
2
Land Lease
No
Levels
Two
Parking
AttachedGarage
Parking Spaces
2
Property Sub Type
Single Family Residence
Sewer
Public Sewer
SqFt Above
2217
SqFt Total
2217
Style
Traditional
Utilities
Electricity AvailableNatural Gas AvailableSewer Available
Water Source
Public
Interior Features
Appliances
DishwasherElectric CooktopElectric OvenMicrowave
Basement
None
Cooling
Ceiling Fan(s)Central Air
Electric
220 Volts
Fireplace
Yes
Fireplace Features
Family RoomGas Starter
Fireplaces
1
Flooring
CarpetHardwoodLaminate
Heating
CentralElectricNatural Gas
Interior
Breakfast BarEntrance FoyerWalk-In Closet(s)
Laundry Features
Laundry RoomOtherUpper Level
Save
Ask
Tour
Hide
Share
Exterior Features
Construction Details
Frame
Exterior
None
Fencing
None
Frontage
0
Lot Features
Back YardFront YardOther
Other Structures
None
Patio And Porch
CoveredFront Porch
Pool Features
None
Road Frontage
County Road
Roof
Composition
Spa Features
None
View
Other
Waterfront Features
None
Waterview
Other
Community Features
Association Fee
$405.0
Association Fee Frequency
Annually
Community Features
PlaygroundPoolSidewalks
Horse Property
None
Roads
Asphalt
Schools
School District
Unknown
Elementary School
Hamilton Crossing
Middle School
Cass
High School
Cass
Listing Courtesy Of: Eric Baham of Sovereign Real Estate Group National Corp.Broker: 305-662-1502
Prefer Ph#:ebaham@sovereignrealestategroup.com
Listings identified with the FMLS IDX logo come from FMLS and are held by brokerage firms other than the owner of this website and the listing brokerage is identified in any listing details. Information is deemed reliable but is not guaranteed. If you believe any FMLS listing contains material that infringes your copyrighted work, please click here to review our DMCA policy and learn how to submit a takedown request.





Did you know? You can invite friends and family to your search. They can join your search, rate and discuss listings with you.