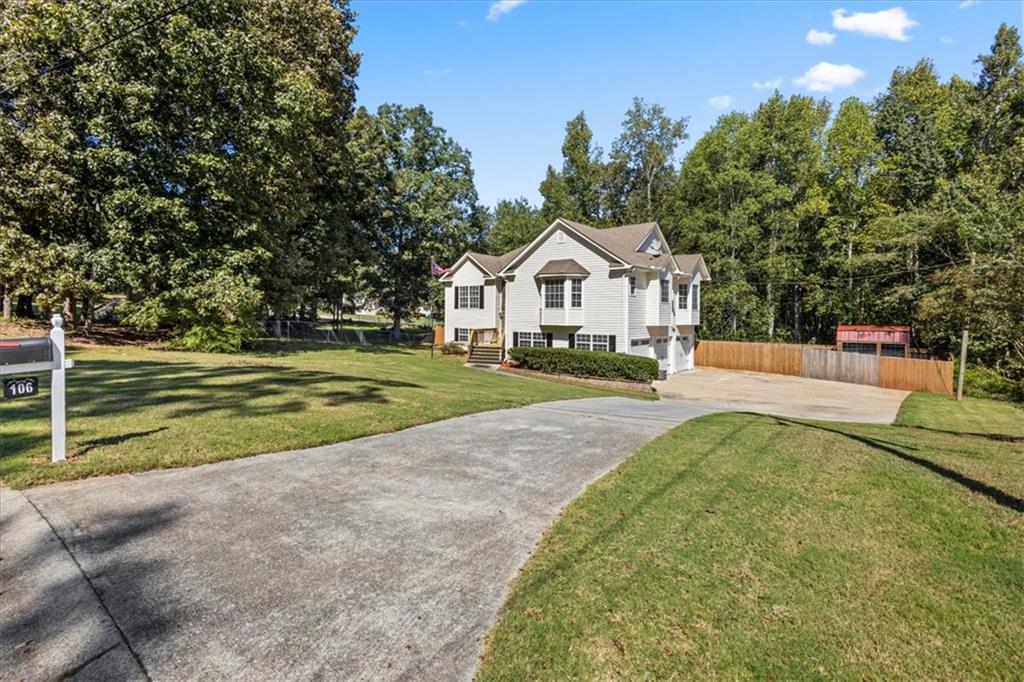
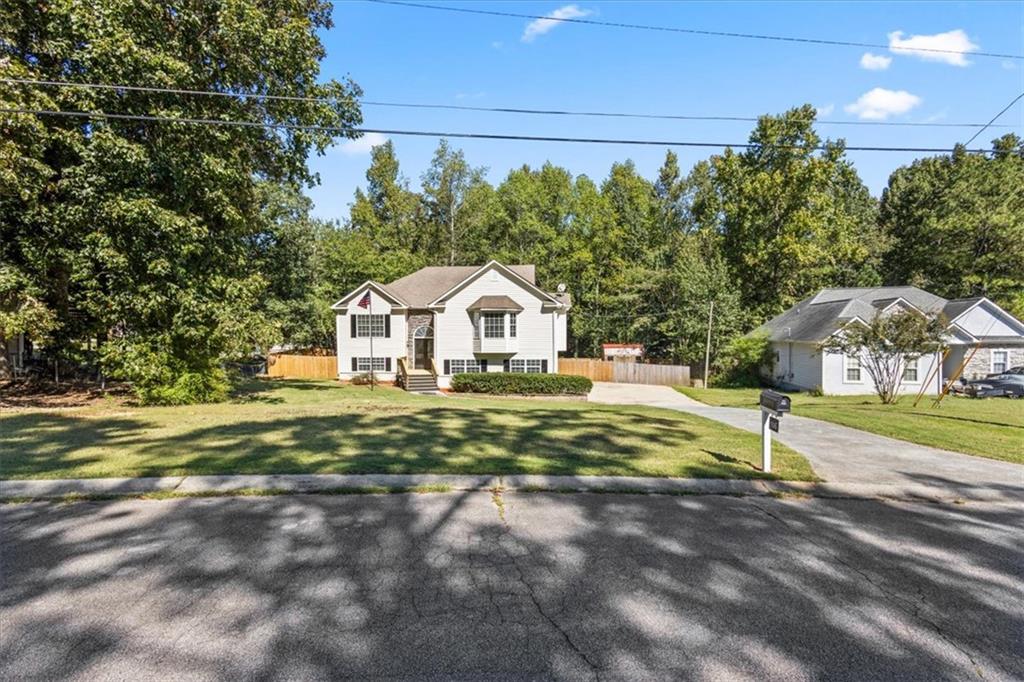
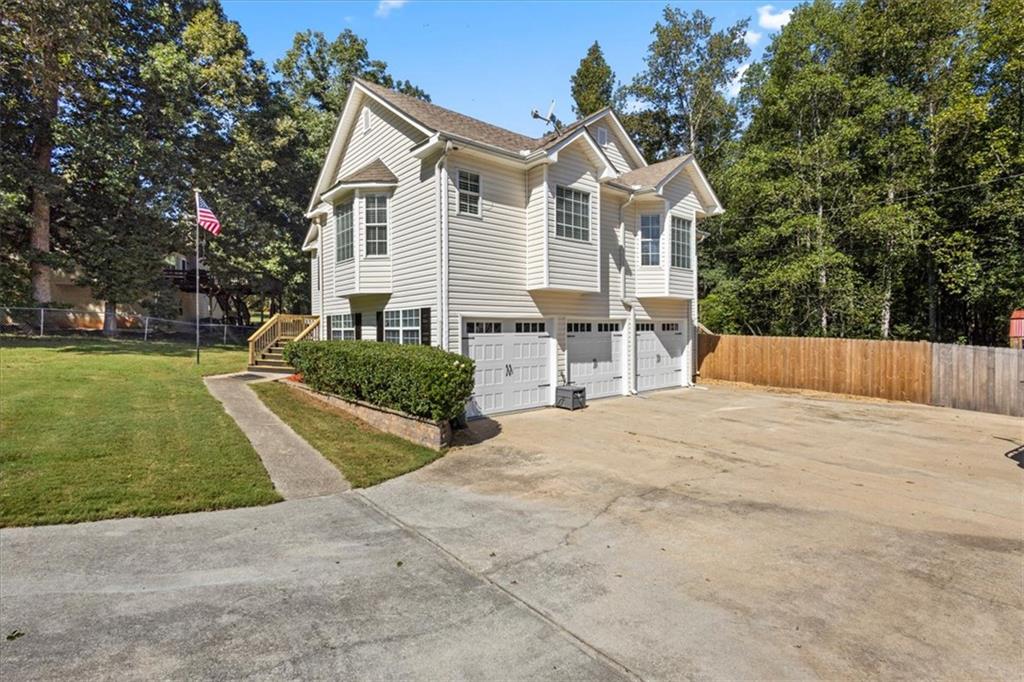
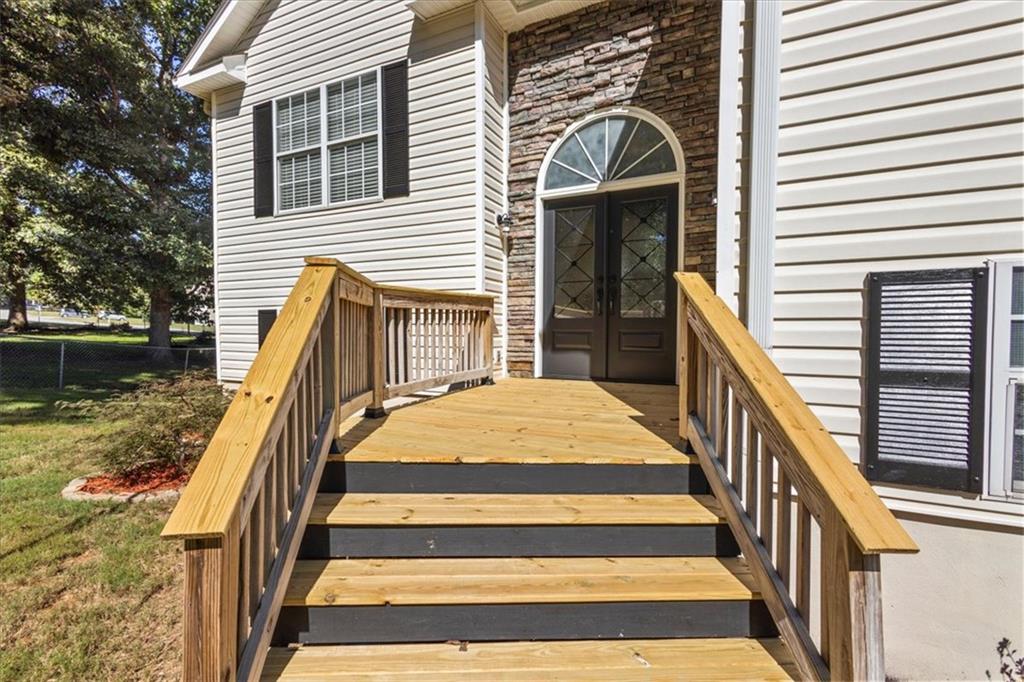
Welcome home to this beautiful 3-bedroom, 3-bathroom split-foyer home situated on just over an acre in a family-friendly neighborhood! The main level features hardwood floors throughout and a spacious kitchen complete with granite countertops, tile flooring and backsplash, pantry, stainless steel appliances, and a cozy breakfast area with beautiful bay windows. The finished basement offers additional living space with a bonus room featuring LVP flooring, a wet bar, full bathroom, and bonus utility room. The oversized 3-car garage featuring provides plenty of room for vehicles, storage, and hobbies and features brand-new Smart Home garage doors. Outside, enjoy a private fenced backyard, storage building for lawn equipment and additional storage, and a large back deck that's perfect for entertaining or relaxing. A hot tub tucked beneath the deck provides the perfect spot to unwind. The neighborhood offers excellent amenities including a community pool and pool house, sidewalks, and street lighting. With plenty of space inside and out, this home is an ideal fit for a growing family. Conveniently located about 7 mins away from Interstate 20, making the work commute a breeze. Don't miss the opportunity to make this one your new home!
Save
Ask
Tour
Hide
Share
Listing Snapshot
Price
$339,900
Days On Site
14 Days
Bedrooms
3
Inside Area (SqFt)
2,212 sqft
Total Baths
3
Full Baths
3
Partial Baths
N/A
Lot Size
1.02 Acres
Year Built
1998
MLS Number
7851615
Status
Active
Property Tax
$2,628
HOA/Condo/Coop Fees
N/A
Sq Ft Source
Owner
Friends & Family
React
Invite
Recent Activity
2 weeks ago
Listing first seen on site
2 weeks ago
Listing updated with changes from the MLS
General Features
Acres
1.02
Foundation
Concrete Perimeter
Garage
Yes
Garage Spaces
3
Land Lease
No
Levels
Multi/Split
Parking
Garage Door OpenerDrivewayGarageGarage Faces Side
Property Sub Type
Single Family Residence
Security
Smoke Detector(s)
Sewer
Septic Tank
SqFt Above
1711
SqFt Below
501
SqFt Total
2212
Style
Traditional
Utilities
Cable AvailableElectricity AvailableNatural Gas AvailablePhone AvailableWater Available
Water Source
Public
Interior Features
Appliances
DishwasherGas OvenGas Water HeaterGas CooktopMicrowaveRefrigerator
Dimensions - 14x20Level - LowerDescription - Game/Bonus room with wet bar and full bath.
Save
Ask
Tour
Hide
Share
Exterior Features
Construction Details
Vinyl Siding
Exterior
Private YardStorageOther
Fencing
Back YardFencedPrivacyWood
Lot Features
Back YardFront YardLevelPrivate
Other Structures
OutbuildingOther
Patio And Porch
DeckFront PorchRear Porch
Pool Features
None
Road Frontage
County Road
Roof
ShingleComposition
Spa Features
None
View
Other
Waterfront Features
None
Waterview
Other
Windows/Doors
Double Pane WindowsInsulated Windows
Community Features
Community Features
PoolStreet Lights
Horse Property
None
Financing Terms Available
ConventionalFHAVA LoanUSDA LoanCash
Roads
Asphalt
Schools
School District
Unknown
Elementary School
Glanton-Hindsman
Middle School
Villa Rica
High School
Villa Rica
Listing Courtesy Of: Chad Tipton of BHGRE Metro BrokersBroker: 404-843-2500
Prefer Ph#:chad.tipton@metrobrokers.com
Listings identified with the FMLS IDX logo come from FMLS and are held by brokerage firms other than the owner of this website and the listing brokerage is identified in any listing details. Information is deemed reliable but is not guaranteed. If you believe any FMLS listing contains material that infringes your copyrighted work, please click here to review our DMCA policy and learn how to submit a takedown request.