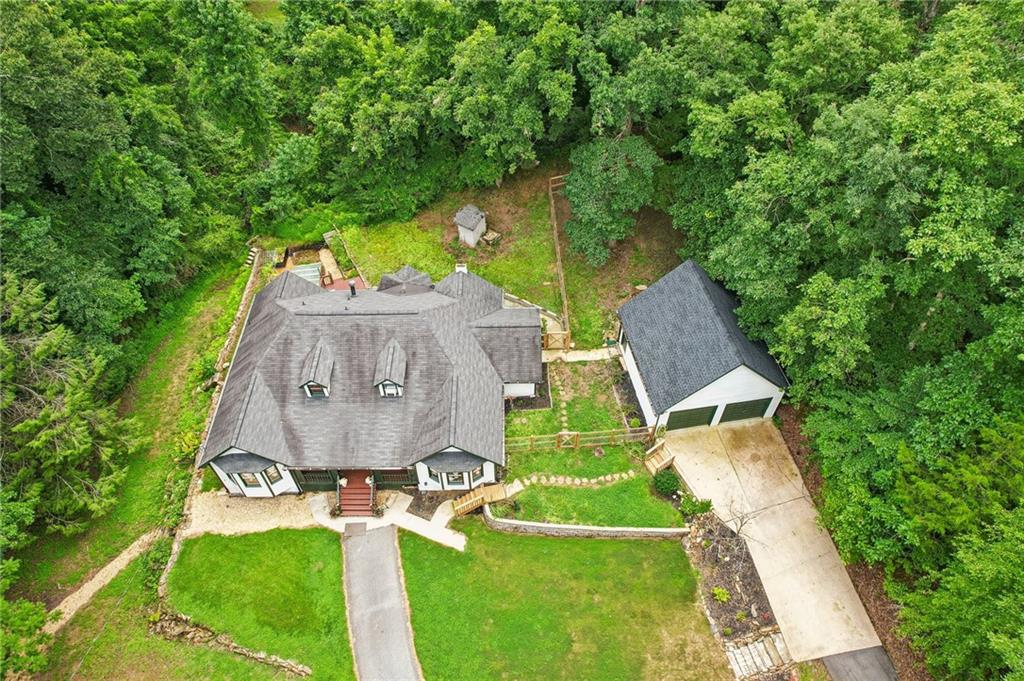
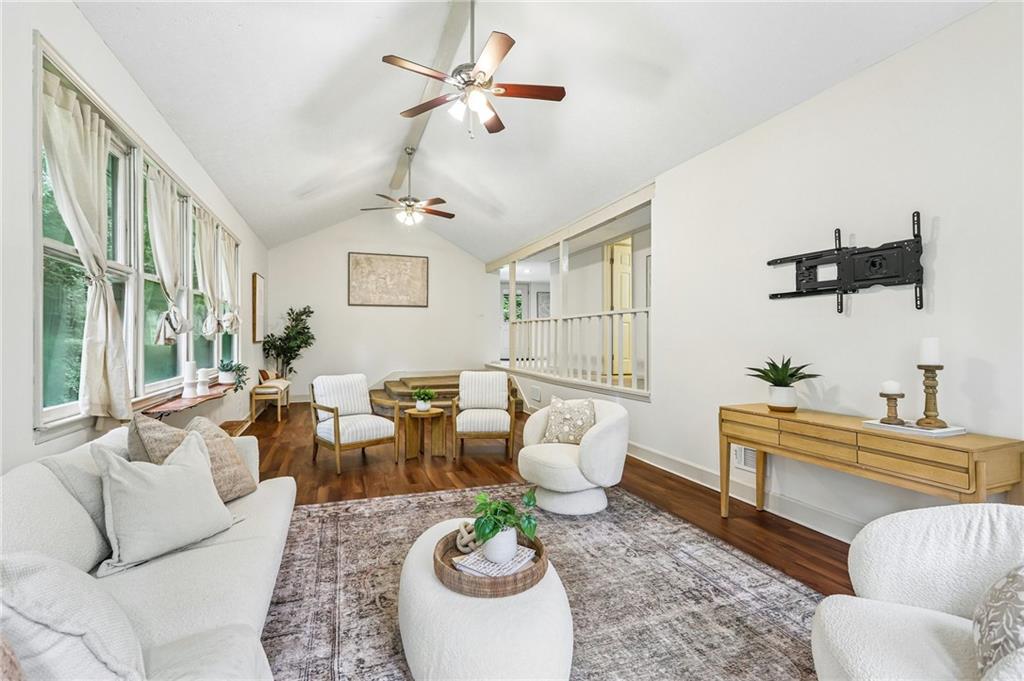
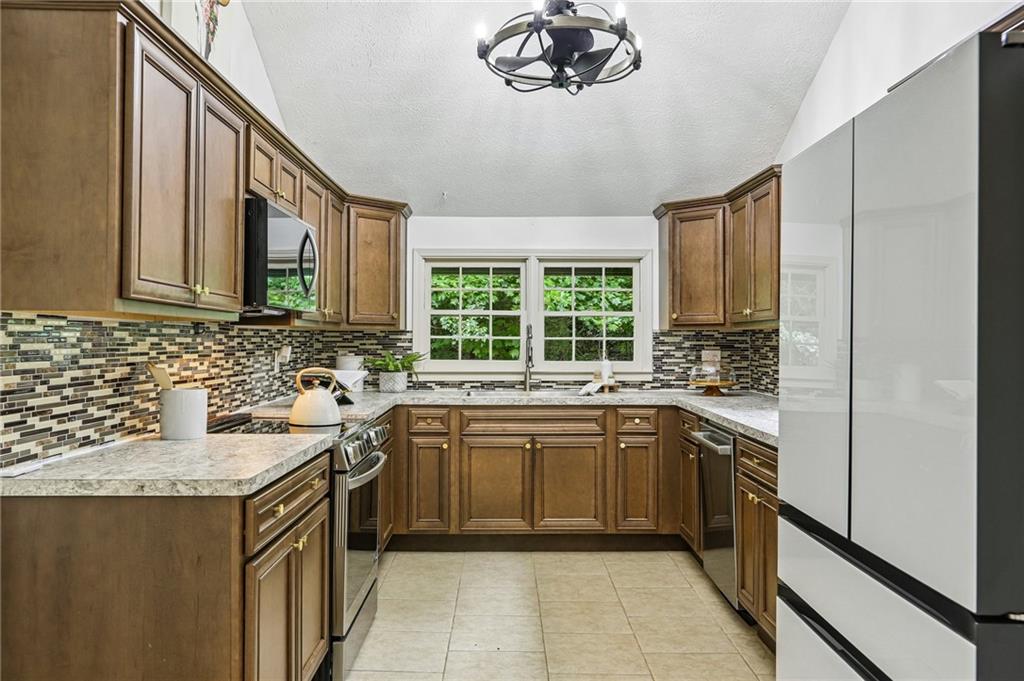
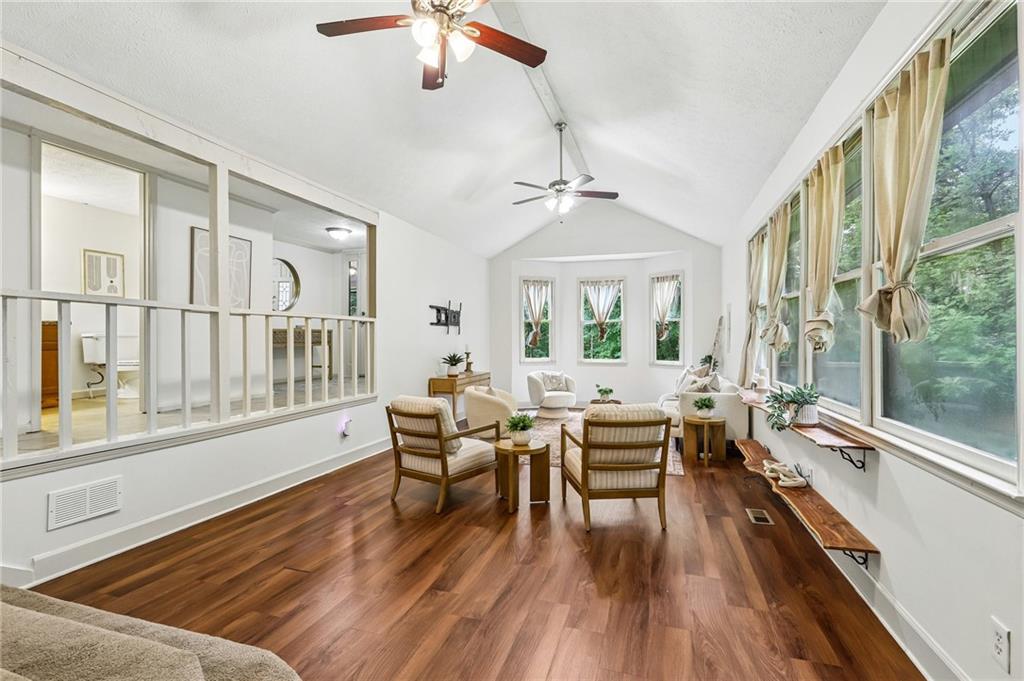
Room to roam, without the fixer-upper. This 1910 cottage sits on nearly 6 private, wooded acres and has been thoughtfully updated, so you get the character without the to-do list. Inside are 4 bedrooms, 2.5 baths, a brick fireplace, a bright sunroom, and an upstairs bonus room for an office, playroom, or guest space. The kitchen has a walk-in pantry, plenty of counter space, and all-new appliances (2025). Step out to the covered front porch or back deck and enjoy raised garden beds, a fire pit, and nothing but trees. The detached 2-car garage is ready for a workshop, hobbies, or extra storage. The big-ticket items are done: roof (2018), garage roof (2026), HVAC (2018), water heater (2024), gutters (2025), driveway (2021), and crawl-space encapsulation and foundation work (2024). Add fresh interior and exterior paint, grading, new fencing, a retaining wall, and refreshed landscaping. Privacy, space, and peace of mind. Come see it today!
Save
Ask
Tour
Hide
Share
Listing Snapshot
Price
$349,900
Days On Site
14 Days
Bedrooms
4
Inside Area (SqFt)
1,881 sqft
Total Baths
3
Full Baths
2
Partial Baths
1
Lot Size
5.43 Acres
Year Built
1910
MLS Number
7851429
Status
Active
Property Tax
$2,544
HOA/Condo/Coop Fees
N/A
Sq Ft Source
Public Records
Friends & Family
React
Comment
Invite
No Comments Yet
Did you know? You can invite friends and family to your search. They can join your search, rate and discuss listings with you.
Recent Activity
5 hours ago
Price changed to $349,900
5 hours ago
Listing updated with changes from the MLS
2 weeks ago
Listing first seen on site
General Features
Acres
5.43
Foundation
Pillar/Post/Pier
Land Lease
No
Levels
Two
Parking
Parking Pad
Parking Spaces
4
Property Sub Type
Single Family Residence
Security
Smoke Detector(s)
Sewer
Septic Tank
SqFt Total
1881
Style
Cottage
Utilities
Electricity AvailableWater Available
Water Source
Public
Interior Features
Appliances
DishwasherGas RangeMicrowave
Basement
Crawl Space
Cooling
Ceiling Fan(s)
Electric
220 Volts in Laundry
Fireplace
Yes
Fireplaces
1
Flooring
Carpet
Heating
Central
Interior
PantryEntrance FoyerWalk-In Closet(s)
Laundry Features
Electric Dryer HookupMain Level
Main Level Bedrooms
3
Window Features
Wood Frames
Save
Ask
Tour
Hide
Share
Exterior Features
Construction Details
Wood Siding
Exterior
GardenPrivate Yard
Fencing
Back Yard
Lot Features
Front YardPrivateWooded
Other Structures
WorkshopNone
Patio And Porch
CoveredFront Porch
Pool Features
None
Road Frontage
County Road
Roof
Composition
Spa Features
None
View
Trees/Woods
Waterfront Features
None
Waterview
Trees/Woods
Windows/Doors
Wood Frames
Community Features
Community Features
None
Horse Property
None
Roads
Asphalt
Schools
School District
Unknown
Elementary School
Mason Creek
Middle School
Fairplay
High School
Alexander
Listing Courtesy Of: Shannon L Williams of Keller Williams Realty Intown ATLBroker: 404-541-3500
Prefer Ph#:shannon@elementsatlanta.com
Listings identified with the FMLS IDX logo come from FMLS and are held by brokerage firms other than the owner of this website and the listing brokerage is identified in any listing details. Information is deemed reliable but is not guaranteed. If you believe any FMLS listing contains material that infringes your copyrighted work, please click here to review our DMCA policy and learn how to submit a takedown request.





Did you know? You can invite friends and family to your search. They can join your search, rate and discuss listings with you.