FOLLOW US ON YouTube, Instagram, Facebook, and Threads @GreatHomesATL
Save
Ask
Tour
Hide
Share
$844,900
22 Days On Site

5004 Mountclaire Road
Stone Mountain , GA 30087

For Sale| Single Family Residence | Active
4
Beds
4
Total Baths
4
Full Baths
4,080
SqFt
$207
/SqFt
1969
Built
Subdivision :
Country Club, No Mandatory HOA Fee
County :
Dekalb
Listing Courtesy Of: MIKEL MUFFLEY of Weichert, Realtors - The CollectiveBroker: 404-848-0996 Prefer Ph#:Mikel@TheCollectiveRE.com
Call Now: (404) 496-4456
Is this the listing for you? We can help make it yours.
(404) 496-4456
5004 Mountclaire Road5004 Mountclaire Road5004 Mountclaire Road5004 Mountclaire Road
Save
Ask
Tour
Hide
Share

Mortgage Calculator

Monthly Payment (Est.)

Enter an interest rate to see your estimated monthly payment.
Calculator powered by Showcase IDX, a Constellation1 Company. Copyright © 2026 Information is deemed reliable but not guaranteed.

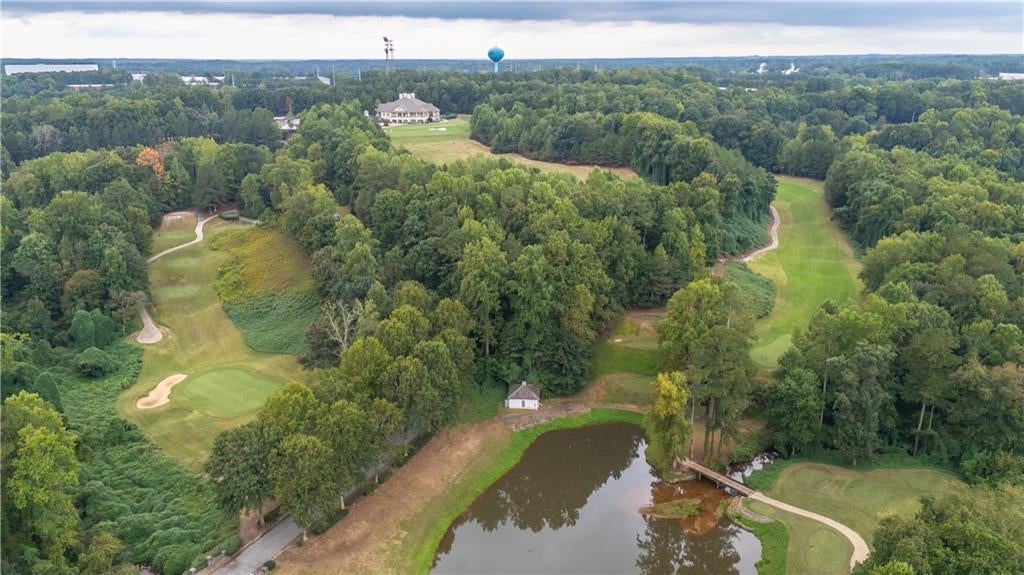
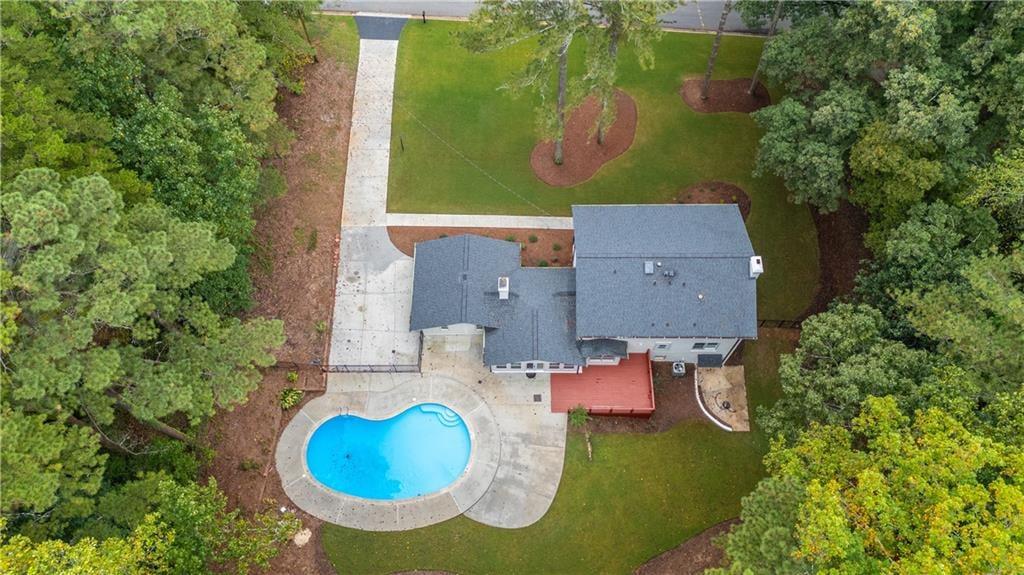
Your own pool, over an acre, and no mandatory HOA—all behind a classic brick exterior in Stone Mountain. This updated Colonial pairs timeless curb appeal with bright living spaces and a backyard made for summer afternoons and evenings by the water. Step inside to a two-story foyer, hardwood floors, and separate living and dining rooms that offer room to entertain or spread out. The spacious fireside family room features a wall of windows and direct access to the rear deck, keeping the pool and wooded setting in view. The renovated kitchen brings together abundant cabinetry, generous counter space, stainless appliances, a breakfast bar, and a sunny dining area overlooking the backyard. Upstairs, the primary suite features a tray ceiling, a large custom walk-in closet, and an updated bath with double vanities and an oversized glass-enclosed shower. Two additional upstairs bedrooms and a main-level bedroom with a full bath provide flexibility for guests and everyday living. The finished daylight terrace level adds another fireside living area, a full bath, and space for a home office and gym, plus exterior access. Outside, the private in-ground pool, expansive patio, and rear deck create multiple places to gather, dine, or unwind. A two-car garage and proximity to golf, schools, and shopping complete the package. Some photos are virtually staged.

Save
Ask
Tour
Hide
Share
Listing Snapshot
Price  
$844,900
Days On Site  
22 Days
Bedrooms  
4
Inside Area (SqFt)  
4,080 sqft
Total Baths  
4
Full Baths  
4
Partial Baths  
N/A
Lot Size  
1.02 Acres
Year Built  
1969
MLS Number  
7851371
Status  
Active
Property Tax  
$7,171
HOA/Condo/Coop Fees  
N/A
Sq Ft Source  
Owner
Friends & Family
Recent Activity
6 days agoPrice changed to $844,900
6 days agoListing updated with changes from the MLS
3 weeks agoListing first seen on site
General Features
Acres  
1.02
Foundation  
Slab
Garage  
Yes
Garage Spaces  
2
Land Lease  
No
Levels  
Three Or More
Parking  
DrivewayGarage
Parking Spaces  
2
Property Condition  
Updated/Remodeled
Property Sub Type  
Single Family Residence
Security  
Closed Circuit Camera(s)Security LightsSmoke Detector(s)
Sewer  
Septic Tank
SqFt Total  
4080
Style  
Colonial
Utilities  
Cable AvailableElectricity AvailableNatural Gas AvailableWater Available
Water Source  
Public
Interior Features
Appliances  
DishwasherDisposalElectric CooktopElectric RangeMicrowaveRefrigeratorTankless Water Heater
Basement  
Bath/StubbedDaylightExterior EntryFinished
Cooling  
Ceiling Fan(s)Central Air
Fireplace  
Yes
Fireplace Features  
BasementLiving Room
Fireplaces  
2
Flooring  
HardwoodTile
Heating  
CentralNatural Gas
Interior  
Breakfast BarCentral VacuumCrown MoldingDouble VanityHigh Speed InternetRecessed LightingWalk-In Closet(s)
Laundry Features  
Common Area
Main Level Bedrooms  
1
Window Features  
Aluminum FramesBay Window(s)Plantation Shutters
Save
Ask
Tour
Hide
Share
Exterior Features
Construction Details  
Brick
Exterior  
Private Yard
Fencing  
None
Lot Features  
Back YardOther
Other Structures  
None
Patio And Porch  
Front PorchPatio
Pool Features  
In GroundPrivate
Private Pool  
Yes
Road Frontage  
County Road
Roof  
ShingleOther
Spa Features  
None
View  
Trees/Woods
Waterfront Features  
None
Waterview  
Trees/Woods
Windows/Doors  
Aluminum FramesBay Window(s)Plantation Shutters
Community Features
Community Features  
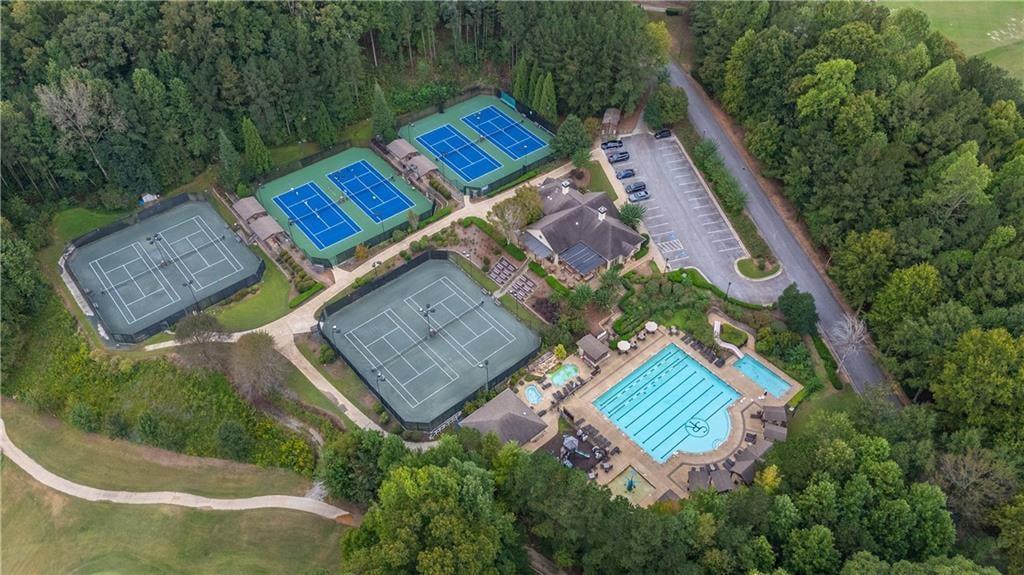
GolfStreet Lights
Horse Property  
None
Roads  
Paved
Schools
School District
Unknown
Elementary School
Smoke Rise
Middle School
Tucker
High School
Tucker
Listing Courtesy Of: MIKEL MUFFLEY of Weichert, Realtors - The CollectiveBroker: 404-848-0996 Prefer Ph#:Mikel@TheCollectiveRE.com

Listings identified with the FMLS IDX logo come from FMLS and are held by brokerage firms other than the owner of this website and the listing brokerage is identified in any listing details. Information is deemed reliable but is not guaranteed. If you believe any FMLS listing contains material that infringes your copyrighted work, please click here to review our DMCA policy and learn how to submit a takedown request.



© 2017-2026 First Multiple Listing Service, Inc.

Neighborhood & Commute
Source: Walkscore
Disclosure: Community information and market data powered by Constellation Data Labs. Information is deemed reliable but not guaranteed.
Save
Ask
Tour
Hide
Share