FOLLOW US ON YouTube, Instagram, Facebook, and Threads @GreatHomesATL

Save
Ask
Tour
Hide
Share
$499,900
15 Days On Site

1925 Avondale Court
Locust Grove, GA 30248

For Sale|Single Family Residence|Active
5
Beds
4
Total Baths
4
Full Baths
4,158
SqFt
$120
/SqFt
2007
Built
Subdivision:
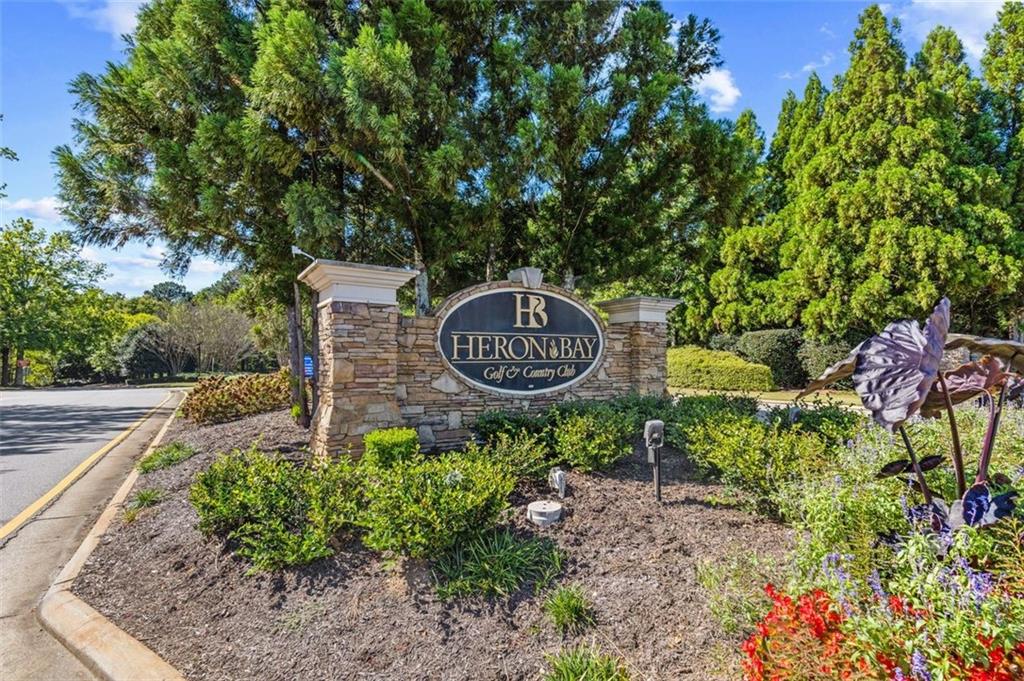
Heron Bay
County:
Henry
Listing Courtesy Of: Sharon Rivers of Coldwell Banker RealtyBroker: 404-252-4908 Prefer Ph#:sharon.rivers@cbrealty.com
Call Now: (404) 496-4456
Is this the listing for you? We can help make it yours.
(404) 496-4456
1925 Avondale Court1925 Avondale Court1925 Avondale Court1925 Avondale Court
Save
Ask
Tour
Hide
Share

Mortgage Calculator

Monthly Payment (Est.)

Enter an interest rate to see your estimated monthly payment.
Calculator powered by Showcase IDX, a Constellation1 Company. Copyright ©2026 Information is deemed reliable but not guaranteed.

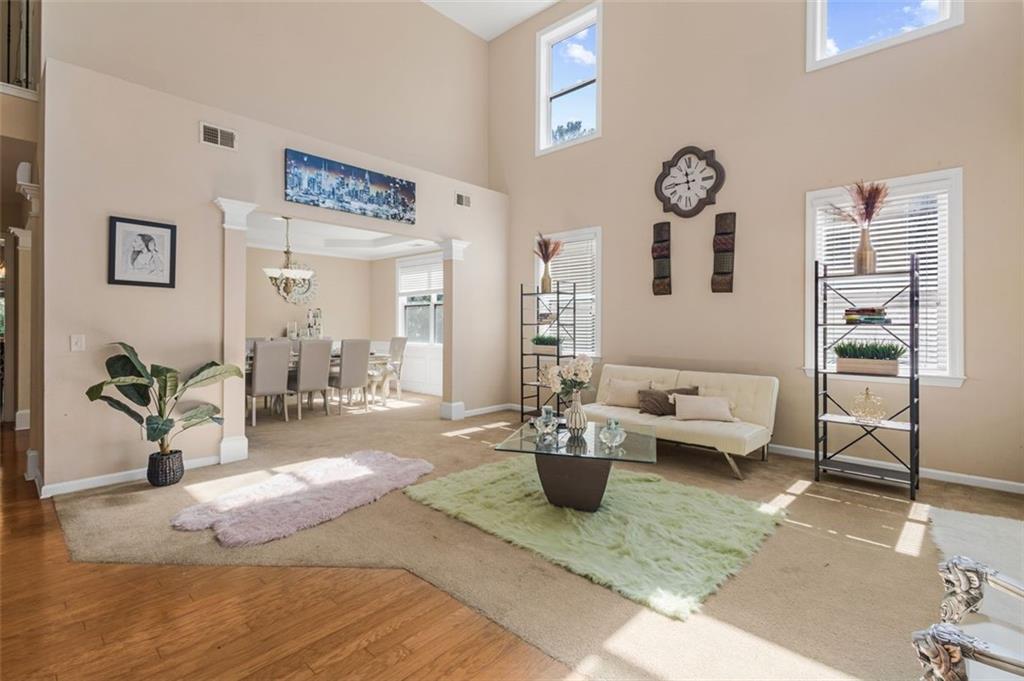
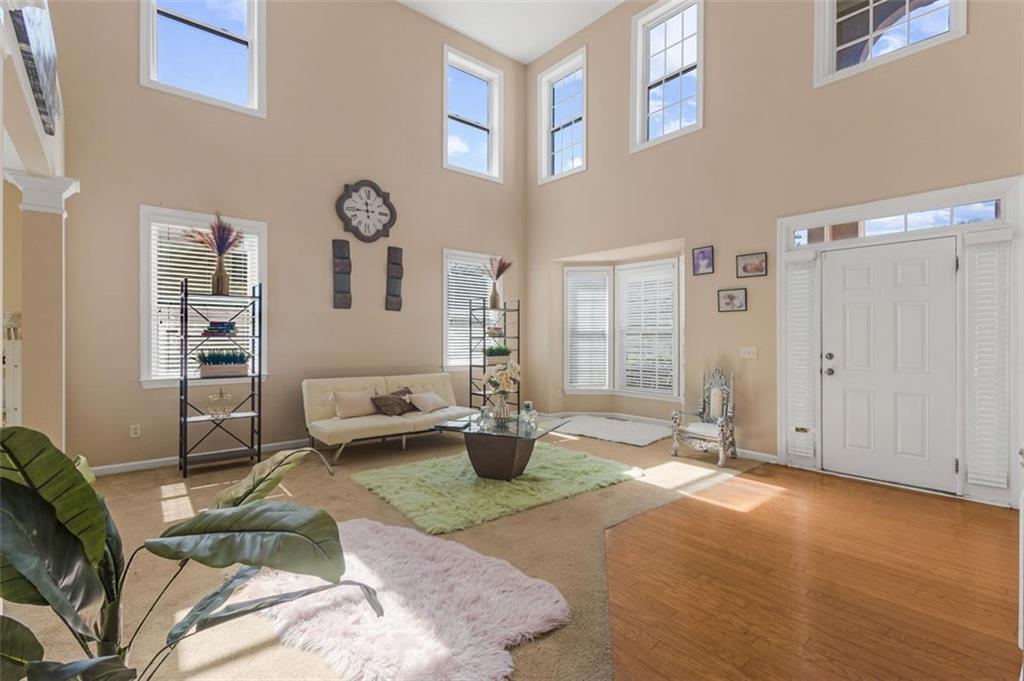
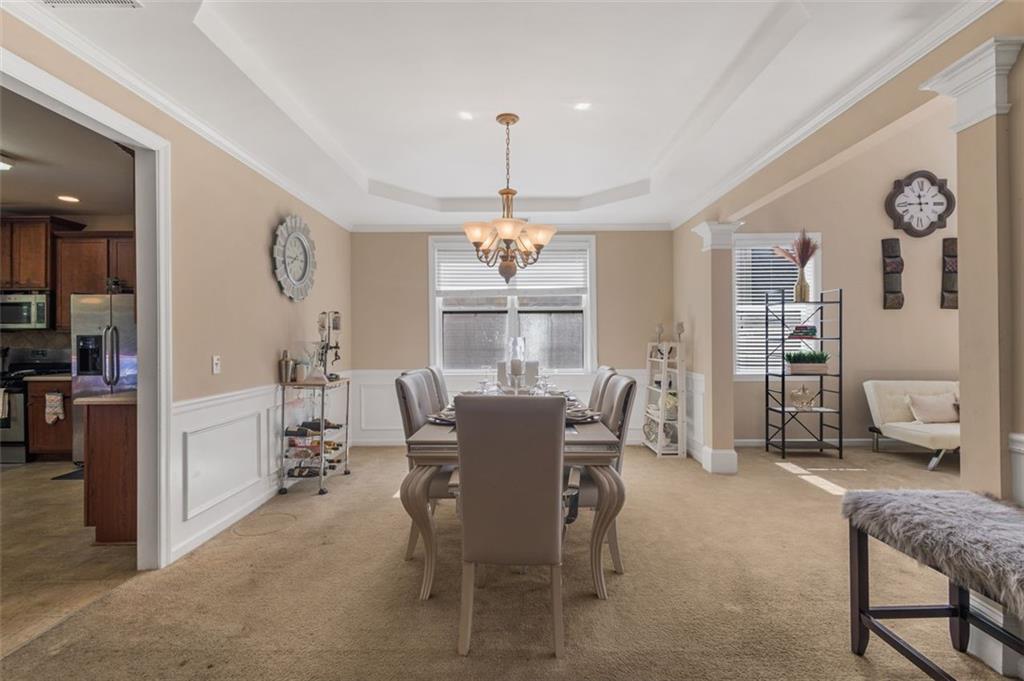
Rarely does an opportunity come along that offers this much immediate equity on day one. Situated in the established Heron Bay Golf Community, this sprawling residence is priced significantly below its September 2026 appraisal, offering the savvy buyer instant equity. If you’ve been looking for a way to maximize your dollar and capture a price per square foot that is unmatched in this community, this "AS-IS" gem is the one. The home’s scale is truly impressive, beginning with a grand two-story foyer that leads into an expansive open-concept layout. The main level features a formal dining area and a fully equipped kitchen with a walk-in pantry and breakfast nook, all overlooking a large den anchored by a cozy gas fireplace. A convenient guest suite and full bath on the main floor provide a flexible space for visitors. Upstairs, the primary retreat is a true sanctuary, complete with an ensuite featuring dual vanities, a jetted soaker tub, a separate shower, and a massive walk-in closet. Three additional spacious bedrooms, two full baths, and a sprawling loft area offer endless possibilities for a media space or home office. Need even more room? The full, unfinished walk-out basement is already studded for a bathroom and ready for your vision. The "big ticket" items are already taken care of--a new HVAC system installed in 2022, the second unit serviced in 2026, and the home features dual Nest thermostats and an integrated intercom/music system. Best of all, the installed solar panels are completely paid off, providing long-term energy efficiency. Living in Heron Bay means enjoying a resort-style lifestyle with access to nature trails, a dog park, a fitness center, a swimming pool, tennis courts, and a clubhouse. With an appraisal already in hand proving the built-in value, you aren’t just buying a house; you’re securing an investment. The heavy lifting is already done, the floor plan is expansive, the bones are solid and the scale of the rooms is impressive. A few cosmetic updates will instantly bridge the gap between the asking price and the home's true market value. Don't miss the chance to build wealth through homeownership in one of the area's most sought-after communities. Open to 2-1 buydown with acceptable offer.

Save
Ask
Tour
Hide
Share
Listing Snapshot
Price 
$499,900
Days On Site 
15 Days
Bedrooms 
5
Inside Area (SqFt) 
4,158 sqft
Total Baths 
4
Full Baths 
4
Partial Baths 
N/A
Lot Size 
0.261 Acres
Year Built 
2007
MLS Number 
7851300
Status 
Active
Property Tax 
$7,592
HOA/Condo/Coop Fees 
$96 monthly
Sq Ft Source 
Public Records
Friends & Family
Recent Activity
a week agoStatus changed to Active
a week agoListing updated with changes from the MLS
2 weeks agoListing first seen on site
General Features
Acres 
0.261
Attached Garage 
Yes
Energy Features 
Solar
Foundation 
Concrete Perimeter
Garage 
Yes
Garage Spaces 
3
Land Lease 
No
Levels 
Three Or More
Parking 
AttachedDrivewayGarageGarage Door OpenerGarage Faces FrontKitchen Level
Property Sub Type 
Single Family Residence
Security 
Smoke Detector(s)Carbon Monoxide Detector(s)Fire AlarmSecurity System Leased
Sewer 
Public Sewer
SqFt Total 
4158
Style 
Traditional
Utilities 
Cable AvailableElectricity AvailableNatural Gas AvailablePhone AvailableSewer AvailableUnderground UtilitiesWater Available
Water Source 
Public
Interior Features
Appliances 
DishwasherGas OvenGas RangeGas Water HeaterMicrowaveRefrigeratorSelf Cleaning Oven
Basement 
Bath/StubbedDaylightExterior EntryFullInterior EntryUnfinished
Cooling 
Ceiling Fan(s)Central AirZoned
Electric 
220 Volts in LaundryEnergy Storage Device
Fireplace 
Yes
Fireplace Features 
Factory BuiltFamily RoomGas LogGas Starter
Fireplaces 
1
Flooring 
CarpetHardwoodVinyl
Heating 
Active SolarCentralNatural GasSolarZoned
Interior 
Breakfast BarEat-in KitchenPantryKitchen IslandCoffered Ceiling(s)Double VanityEntrance FoyerTray Ceiling(s)Walk-In Closet(s)Master Downstairs
Laundry Features 
Laundry RoomUpper Level
Main Level Bedrooms 
1
Window Features 
Insulated WindowsShuttersStorm Window(s)
Save
Ask
Tour
Hide
Share
Exterior Features
Construction Details 
Vinyl SidingOther
Exterior 
BalconyPrivate EntrancePrivate Yard
Fencing 
None
Lot Features 
Back YardCul-De-SacLevelSlopedWooded
Other Structures 
None
Patio And Porch 
DeckFront PorchPatio
Pool Features 
None
Road Frontage 
City Street
Roof 
Shingle
Spa Features 
None
View 
Other
Waterfront Features 
None
Waterview 
Other
Windows/Doors 
Insulated WindowsShuttersStorm Window(s)
Community Features
Accessibility Features 
Therapeutic Whirlpool
Association Fee 
$1152.0
Association Fee Frequency 
Annually
Community Features 
ClubhouseFitness CenterGolfLakeParkPlaygroundPoolSidewalksStreet LightsTennis Court(s)
Horse Property 
None
Financing Terms Available 
CashConventional
Roads 
AsphaltPaved
Schools
School District
Unknown
Elementary School
Bethlehem - Henry
Middle School
Luella
High School
Luella
Listing Courtesy Of: Sharon Rivers of Coldwell Banker RealtyBroker: 404-252-4908 Prefer Ph#:sharon.rivers@cbrealty.com

Listings identified with the FMLS IDX logo come from FMLS and are held by brokerage firms other than the owner of this website and the listing brokerage is identified in any listing details. Information is deemed reliable but is not guaranteed. If you believe any FMLS listing contains material that infringes your copyrighted work, please click here to review our DMCA policy and learn how to submit a takedown request.


© 2017-2026 First Multiple Listing Service, Inc.

Neighborhood & Commute
Source: Walkscore
Disclosure: Community information and market data powered by Constellation Data Labs. Information is deemed reliable but not guaranteed.
Save
Ask
Tour
Hide
Share