FOLLOW US ON YouTube, Instagram, Facebook, and Threads @GreatHomesATL

Save
Ask
Tour
Hide
Share
$419,900
11 Days On Site

2026 Crescent Drive SW
Snellville, GA 30078

For Sale|Single Family Residence|Active
4
Beds
3
Total Baths
3
Full Baths
2,674
SqFt
$157
/SqFt
1972
Built
Subdivision:
Nob Hill Estates
County:
Gwinnett
Listing Courtesy Of: Kimberly Briggs of Century 21 ResultsBroker: 770-889-6090 Prefer Ph#:kbriggs@youneedresults.com
Call Now: (404) 496-4456
Is this the listing for you? We can help make it yours.
(404) 496-4456
2026 Crescent Drive SW2026 Crescent Drive SW2026 Crescent Drive SW2026 Crescent Drive SW
Save
Ask
Tour
Hide
Share

Mortgage Calculator

Monthly Payment (Est.)

Enter an interest rate to see your estimated monthly payment.
Calculator powered by Showcase IDX, a Constellation1 Company. Copyright ©2026 Information is deemed reliable but not guaranteed.

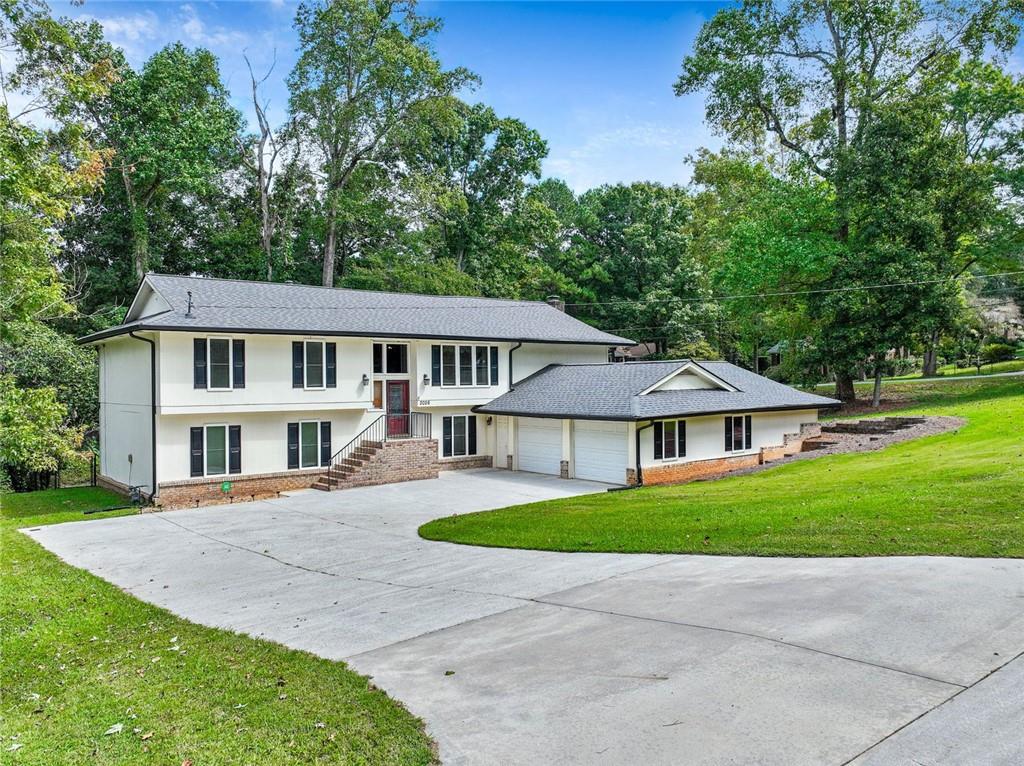
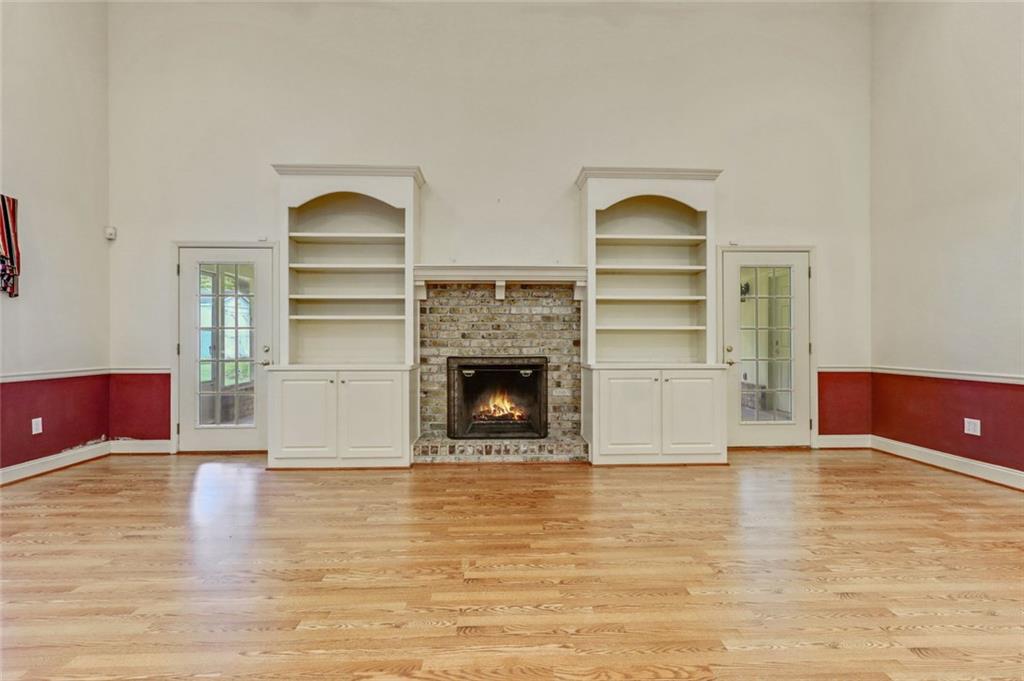
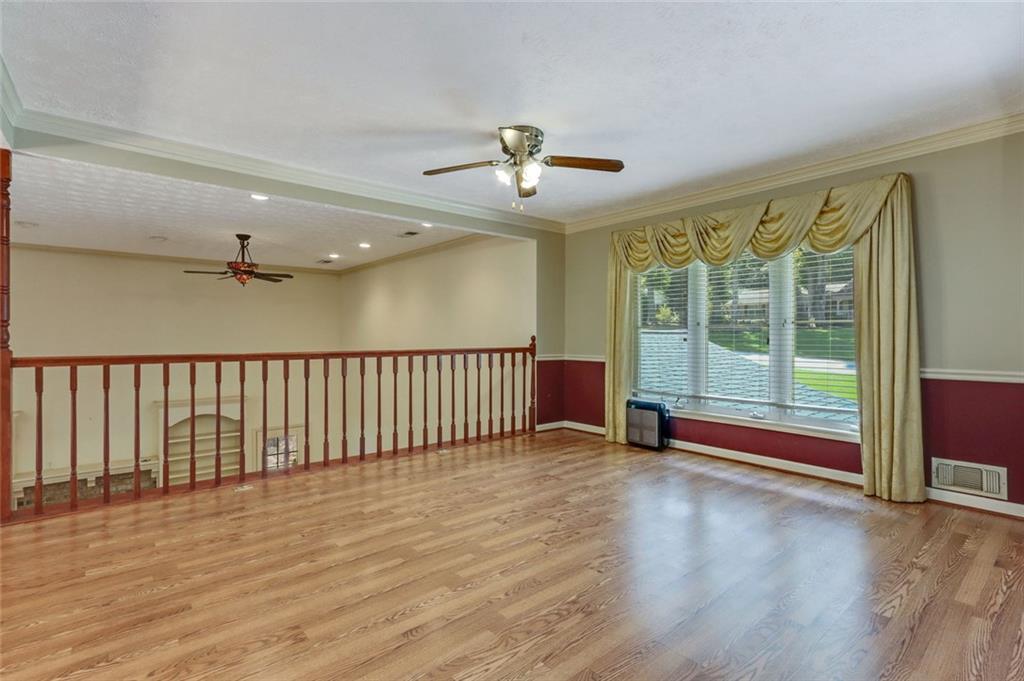
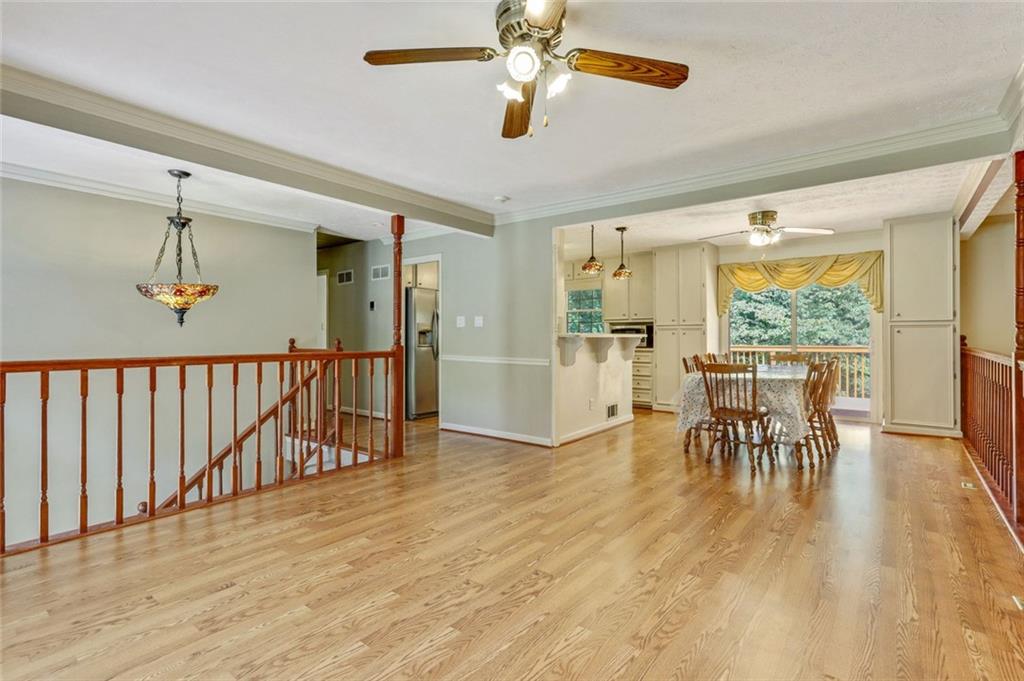
This beautiful home at 2026 Crescent Drive offers 4 bedrooms, 3 bathrooms, and approximately 3,000 square feet of living space on a large cleared corner lot in Snellville. With a 5-year-old roof, 2-year-old HVAC system, and brand-new hot water heater, the major mechanical systems are already refreshed and ready for years of worry-free living.Inside, the layout feels remarkably open and expansive. Sunlight fills the generously proportioned rooms, creating a sense of calm and comfort the moment you step through the door. Recently renovated bathrooms provide modern finishes, while custom built-ins throughout deliver thoughtful storage that keeps everyday life organized. The oversized garage, paired with an extended driveway, offers ample room for vehicles and hobbies alike.Step out to the large screened-in porch, where mornings and evenings unfold in peaceful privacy. The home sits in the top-ranked Brookwood school district and provides convenient access to local shops and dining options.Priced at $419,900, this property presents a rare combination of updated systems, spacious interiors, and practical outdoor space. Schedule a private showing today to experience the home in person and discover why so many buyers are drawn to its comfortable, welcoming feel. Contact us to arrange your tour.

Save
Ask
Tour
Hide
Share
Listing Snapshot
Price 
$419,900
Days On Site 
11 Days
Bedrooms 
4
Inside Area (SqFt) 
2,674 sqft
Total Baths 
3
Full Baths 
3
Partial Baths 
N/A
Lot Size 
0.6 Acres
Year Built 
1972
MLS Number 
7851142
Status 
Active
Property Tax 
$4,646
HOA/Condo/Coop Fees 
N/A
Sq Ft Source 
Owner
Friends & Family
Recent Activity
2 weeks agoListing first seen on site
2 weeks agoListing updated with changes from the MLS
General Features
Acres 
0.6
Foundation 
Slab
Garage 
Yes
Garage Spaces 
4
Land Lease 
No
Levels 
Multi/Split
Parking 
GarageDrivewayGarage Faces SideGarage Door Opener
Parking Spaces 
9
Property Sub Type 
Single Family Residence
Sewer 
Septic Tank
SqFt Above 
2674
SqFt Total 
2674
Style 
Traditional
Utilities 
Cable AvailableElectricity AvailableNatural Gas AvailableWater Available
Water Source 
Public
Interior Features
Appliances 
DishwasherDisposalElectric RangeSelf Cleaning Oven
Basement 
None
Cooling 
Central Air
Fireplace 
Yes
Fireplace Features 
Family Room
Fireplaces 
1
Flooring 
HardwoodCarpetLaminateTile
Heating 
Central
Interior 
Breakfast BarOther
Laundry Features 
Laundry RoomOther
Main Level Bedrooms 
2
Save
Ask
Tour
Hide
Share
Exterior Features
Construction Details 
Other
Exterior 
Private EntrancePrivate Yard
Fencing 
Back Yard
Lot Features 
Back YardCorner Lot
Other Structures 
Shed(s)
Patio And Porch 
DeckFront PorchRear PorchScreened
Pool Features 
None
Road Frontage 
City Street
Roof 
Composition
Spa Features 
None
View 
City
Waterfront Features 
None
Waterview 
City
Community Features
Community Features 
None
Horse Property 
None
Financing Terms Available 
CashConventionalFHAVA Loan
Roads 
Concrete
Schools
School District
Unknown
Elementary School
Brookwood - Gwinnett
Middle School
Crews
High School
Brookwood
Listing Courtesy Of: Kimberly Briggs of Century 21 ResultsBroker: 770-889-6090 Prefer Ph#:kbriggs@youneedresults.com

Listings identified with the FMLS IDX logo come from FMLS and are held by brokerage firms other than the owner of this website and the listing brokerage is identified in any listing details. Information is deemed reliable but is not guaranteed. If you believe any FMLS listing contains material that infringes your copyrighted work, please click here to review our DMCA policy and learn how to submit a takedown request.


© 2017-2026 First Multiple Listing Service, Inc.

Neighborhood & Commute
Source: Walkscore
Disclosure: Community information and market data powered by Constellation Data Labs. Information is deemed reliable but not guaranteed.
Save
Ask
Tour
Hide
Share