FOLLOW US ON YouTube, Instagram, Facebook, and Threads @GreatHomesATL

Save
Ask
Tour
Hide
Share
$3,825,000
23 Days On Site

5495 Claire Rose Lane
Sandy Springs , GA 30327

For Sale| Single Family Residence | Active
6
Beds
8
Total Baths
6
Full Baths
2
Partial Baths
7,156
SqFt
$535
/SqFt
2004
Built
Subdivision :
Tiller Walk
County :
Fulton
Listing Courtesy Of: Shelly Loftus of Dorsey Alston RealtorsBroker: 404-352-2010 Prefer Ph#:shellyloftus@dorseyalston.com
Call Now: (404) 496-4456
Is this the listing for you? We can help make it yours.
(404) 496-4456
5495 Claire Rose Lane5495 Claire Rose Lane5495 Claire Rose Lane5495 Claire Rose Lane
Save
Ask
Tour
Hide
Share

Mortgage Calculator

Monthly Payment (Est.)

Enter an interest rate to see your estimated monthly payment.
Calculator powered by Showcase IDX, a Constellation1 Company. Copyright © 2026 Information is deemed reliable but not guaranteed.

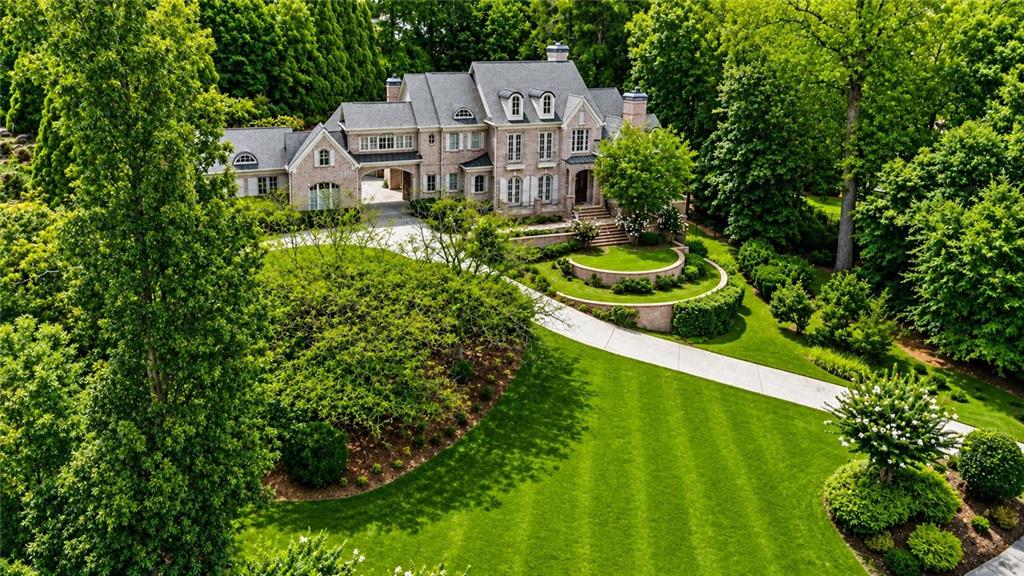
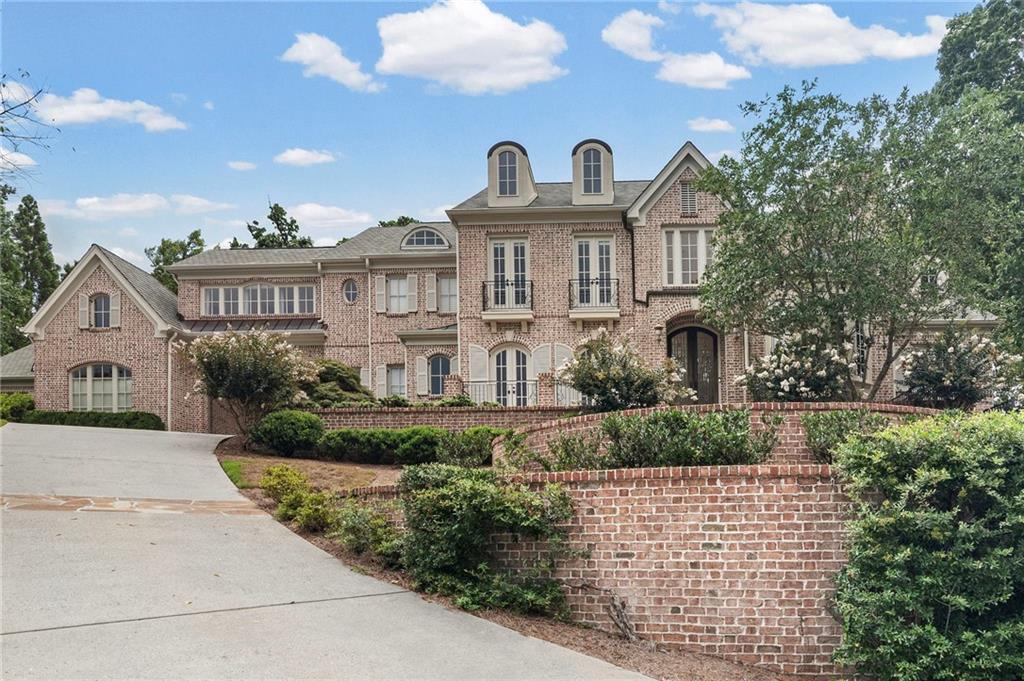
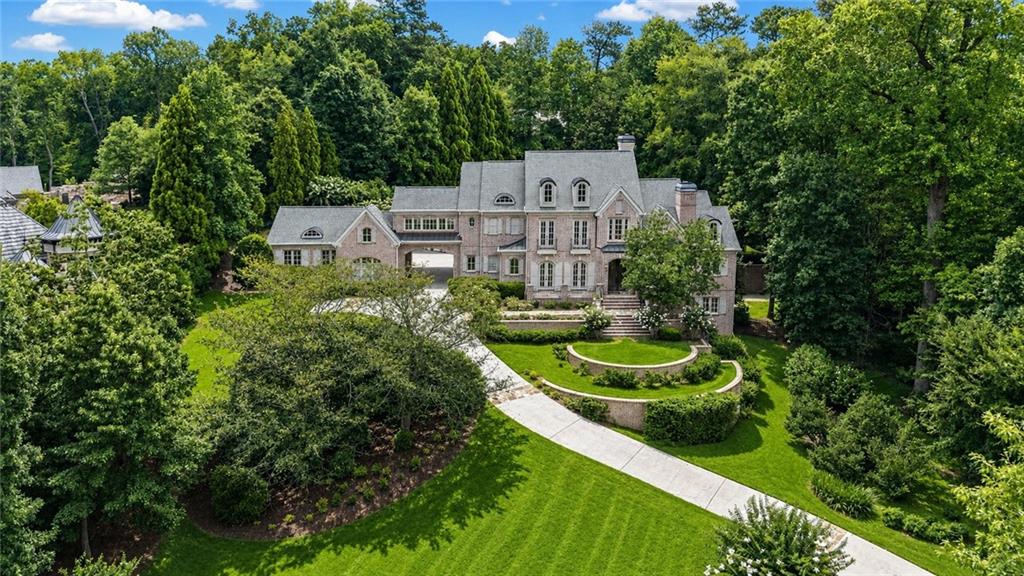
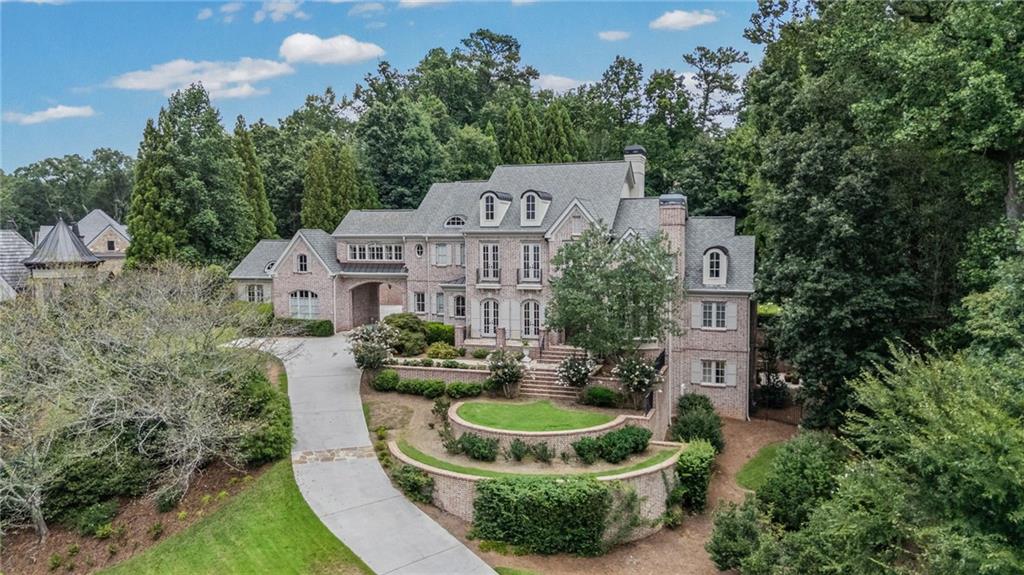
***ESTATE with 5-CAR GARAGE IN COVETED HFE/RHS NEIGHBORHOOD*** Where in Sandy Springs can you find an exquisite luxury home with a FIVE car garage, kid friendly neighborhood on a quiet cul-de-sac street with a walk out pool and terrific curb appeal in the Heards Ferry/ Riverwood school district? An exceptional offering in coveted Tiller Walk, this elegant brick estate combines timeless architecture, beautifully scaled interiors, and resort-style outdoor living—all anchored by a rare FIVE-CAR GARAGE. Set on nearly one acre of lush, mature landscaping, the home offers remarkable privacy in a sidewalk-lined neighborhood in the heart of Sandy Springs. The residence offers 6 bedrooms, 6 full baths, 2 half baths, and 6 fireplaces, with gracious interiors designed for relaxed everyday living and sophisticated entertaining. Fine hardwood floors, soaring ceilings, expansive windows, handsome millwork, and generously proportioned rooms create an immediate sense of scale, warmth, and character. The elegant two-story foyer and living room pair beautifully with the adjacent dining room, which seats 12 and features multiple French doors opening to the front porch for a light-filled atmosphere. Elegant chandeliers equipped with lowering mechanisms for easy cleaning and maintenance. The handsome office/library features solid wood judge’s paneling and a gas fireplace, offering a quiet retreat for work or study. Nearby, the gourmet kitchen is designed for both gathering and entertaining, complemented by a butler’s pantry and sun-filled breakfast area. The kitchen features solid wood cabinetry, stone countertops, gourmet stainless steel appliances, a large center island, a walk-in pantry, and a built-in desk station. Adjacent are the breakfast area and family room, complete with a gas fireplace. The laundry room is also located on the main level, along with a powder room and an additional full bath that opens directly to the pool area for convenient indoor/outdoor access. The five-car garage is an amenity rarely found even among luxury properties at this level. Ideal for the automobile enthusiast or collector, it also provides extraordinary flexibility for multiple vehicles, recreational equipment, a workshop, or additional storage. It is precisely the type of difficult-to-replicate feature that distinguishes this property from other luxury homes. The main-level primary suite is a private sanctuary unto itself. A fireside sitting area creates an intimate place to unwind, while direct access to the pool and gardens brings the beauty of the outdoors into the suite. The spacious primary bath offers separate vanities, a jetted tub, an oversized multi-function walk-in shower, and two generous walk-in closets. Upstairs, three spacious secondary bedroom suites offer walk-in closets and private en-suite baths. Two of the baths with separate tub and shower, providing beautifully appointed accommodations for family and guests.The finished daylight terrace level continues the home’s emphasis on entertaining and hospitality with two additional gathering areas, a wet bar, and a temperature-controlled wine room. A guest bedroom and full bath with steam shower create a comfortable retreat for overnight visitors, while the gym/flex room offers the versatility to function as a true sixth bedroom or additional private living space. Expansive unfinished area provides storage along with valuable potential for future customization. Perhaps most extraordinary is the home’s true walkout backyard, featuring a stone-lined pool and spa, landscaped gardens, and a flat play lawn. A large covered outdoor living area with fireplace provides an inviting setting for year-round enjoyment, whether relaxing poolside, entertaining guests, or gathering around the fire on cooler evenings. From its gracious interiors and main-level primary suite to its rare five-car garage and exceptional walkout pool setting, this is a home designed to live as beautifully as it entertains.

Save
Ask
Tour
Hide
Share
Listing Snapshot
Price  
$3,825,000
Days On Site  
23 Days
Bedrooms  
6
Inside Area (SqFt)  
7,156 sqft
Total Baths  
8
Full Baths  
6
Partial Baths  
2
Lot Size  
0.957 Acres
Year Built  
2004
MLS Number  
7851130
Status  
Active
Property Tax  
$14,423
HOA/Condo/Coop Fees  
$45.83 monthly
Sq Ft Source  
N/A
Friends & Family
Recent Activity
3 weeks agoListing first seen on site
3 weeks agoListing updated with changes from the MLS
General Features
Acres  
0.957
Attached Garage  
Yes
Foundation  
Brick/MortarConcrete Perimeter
Garage  
Yes
Garage Spaces  
5
Land Lease  
No
Levels  
Three Or More
Parking  
AttachedGarageGarage Door OpenerGarage Faces SideKitchen LevelParking Pad
Parking Spaces  
7
Property Sub Type  
Single Family Residence
Security  
Security SystemSecurity System Owned
Sewer  
Public Sewer
SqFt Above  
5126
SqFt Below  
2030
SqFt Total  
8294
Style  
EuropeanFrench ProvincialTraditional
Utilities  
Cable AvailableElectricity AvailableNatural Gas AvailablePhone AvailableSewer Available
Water Source  
Public
Interior Features
Appliances  
DishwasherDisposalDouble OvenENERGY STAR Qualified Water HeaterGas RangeMicrowaveRange HoodRefrigeratorTankless Water Heater
Basement  
DaylightExterior EntryFinishedFullInterior Entry
Cooling  
Ceiling Fan(s)Central AirMulti UnitsZoned
Electric  
220 Volts
Fireplace  
Yes
Fireplace Features  
BasementFamily RoomGas StarterLiving RoomMaster BedroomOutside
Fireplaces  
6
Flooring  
CarpetHardwoodStoneTile
Heating  
CentralNatural GasZoned
Interior  
PantryKitchen IslandCathedral Ceiling(s)Central VacuumCrown MoldingHis and Hers ClosetsRecessed LightingSound SystemTray Ceiling(s)Walk-In Closet(s)Wet BarMaster Downstairs
Laundry Features  
Laundry RoomMain LevelSink
Main Level Bedrooms  
1
Spa  
Yes
Window Features  
Insulated WindowsShuttersWindow Treatments
Exercise Room  
Level - LowerDescription - ***Could also be a bedroom
Great Room - 2 Story  
Level - Main
Library  
Level - MainDescription - judges paneling and fireplace
Wine Cellar  
Level - LowerDescription - temp controlled
Save
Ask
Tour
Hide
Share
Exterior Features
Exterior  
BalconyLightingPrivate EntrancePrivate YardRain Gutters
Fencing  
Back YardFenced
Lot Features  
Back YardCul-De-SacFront YardLandscapedSprinklers In FrontSprinklers In Rear
Other Structures  
None
Patio And Porch  
CoveredFront PorchPatioRear PorchTerrace
Pool Features  
GuniteHeatedIn GroundPrivate
Private Pool  
Yes
Road Frontage  
City Street
Roof  
CompositionShingle
Spa  
Yes
Spa Features  
Private
View  
NeighborhoodTrees/Woods
Waterfront Features  
None
Waterview  
NeighborhoodTrees/Woods
Windows/Doors  
Insulated WindowsShuttersWindow Treatments
Community Features
Accessibility Features  
Therapeutic Whirlpool
Association Fee  
$550.0
Association Fee Frequency  
Annually
Community Features  
Sidewalks
Horse Property  
None
Roads  
AsphaltConcretePaved
Schools
School District
Unknown
Elementary School
Heards Ferry
Middle School
Ridgeview Charter
High School
Riverwood International Charter
Listing Courtesy Of: Shelly Loftus of Dorsey Alston RealtorsBroker: 404-352-2010 Prefer Ph#:shellyloftus@dorseyalston.com

Listings identified with the FMLS IDX logo come from FMLS and are held by brokerage firms other than the owner of this website and the listing brokerage is identified in any listing details. Information is deemed reliable but is not guaranteed. If you believe any FMLS listing contains material that infringes your copyrighted work, please click here to review our DMCA policy and learn how to submit a takedown request.


© 2017-2026 First Multiple Listing Service, Inc.

Neighborhood & Commute
Source: Walkscore
Disclosure: Community information and market data powered by Constellation Data Labs. Information is deemed reliable but not guaranteed.
Save
Ask
Tour
Hide
Share