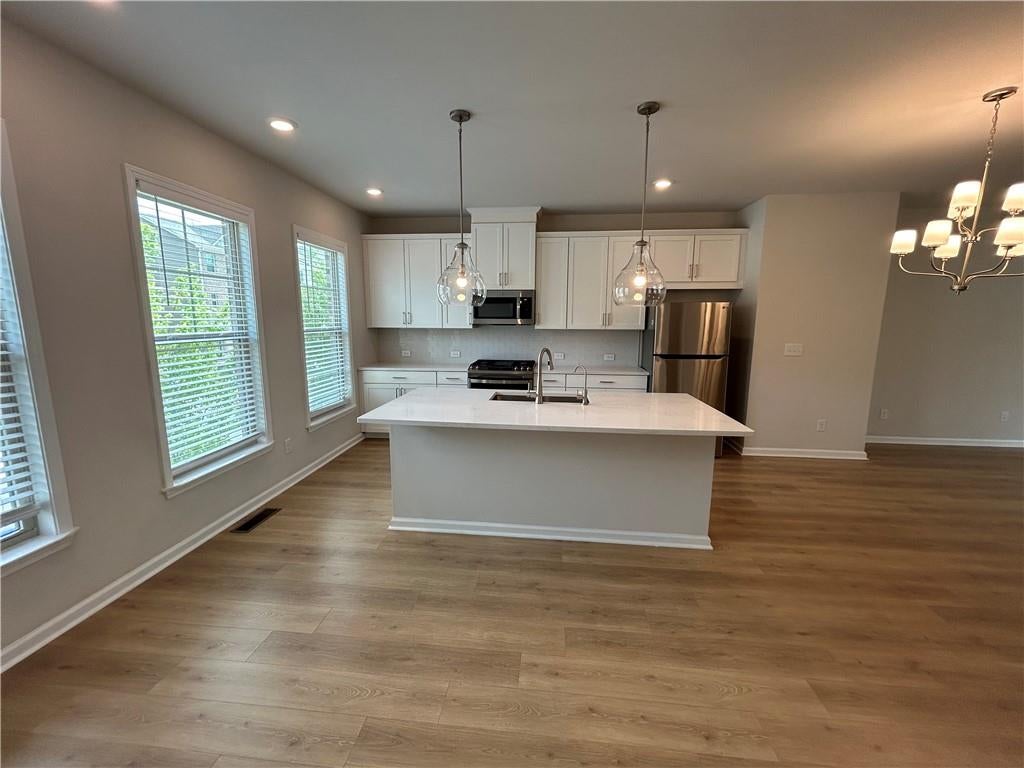
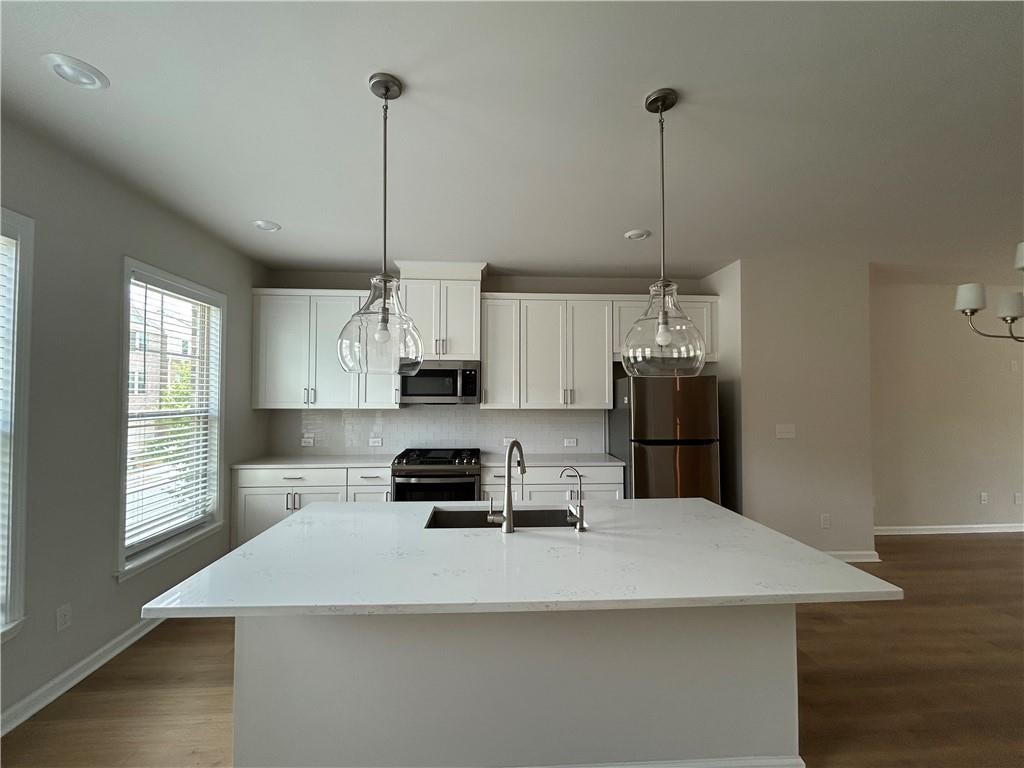
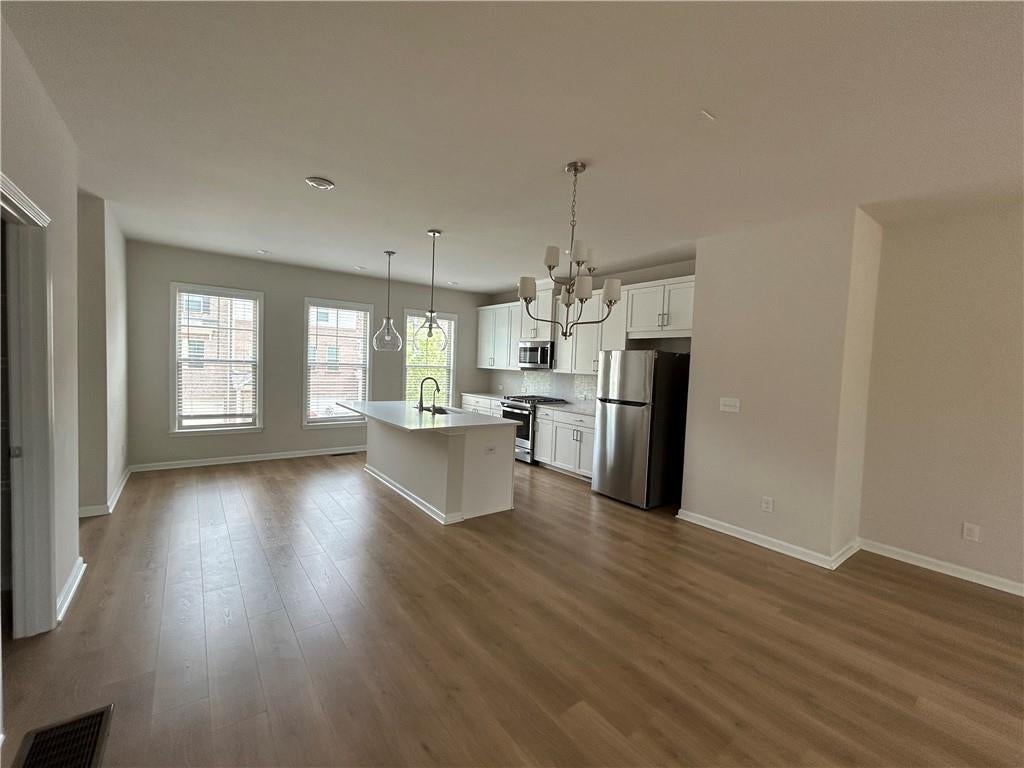
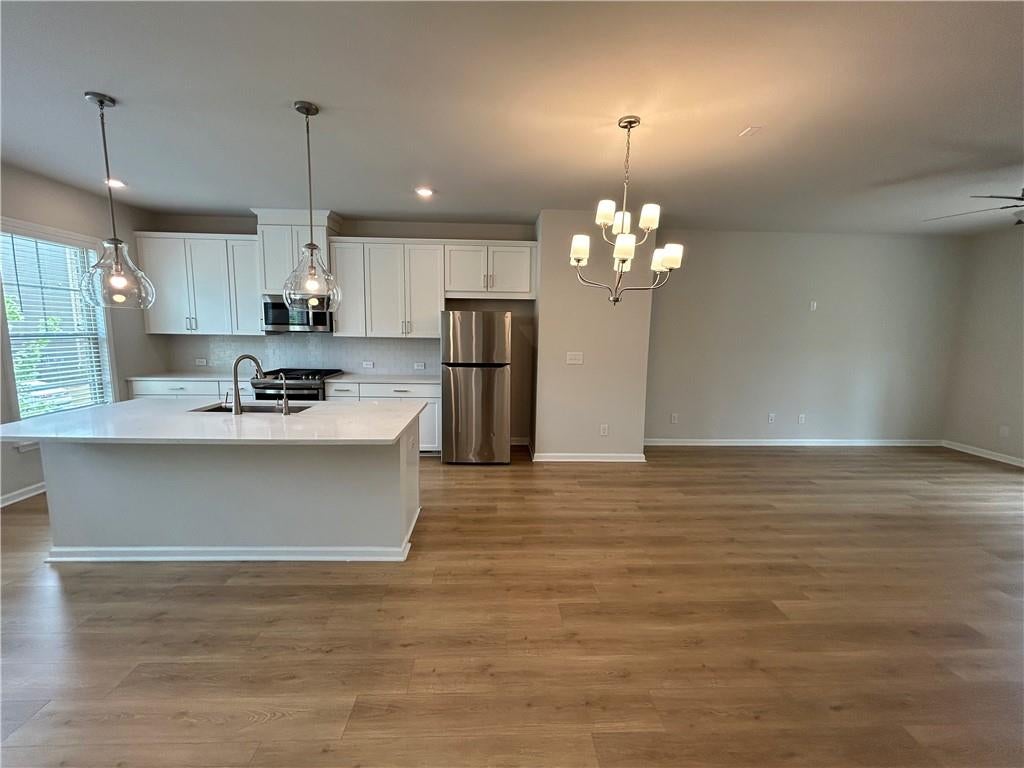
Beautiful like-new townhome in the heart of Duluth, built in 2022 and meticulously maintained. This modern home features 3 bedrooms and 3.5 bathrooms with an open-concept floor plan ideal for comfortable living and entertaining. The first level offers a private bedroom with a full ensuite bath, perfect for guests or a home office. The second level showcases a bright and spacious family room, along with a modern kitchen featuring an oversized island, stainless steel appliances, and white cabinetry. The third level includes generously sized bedrooms with ensuite baths, including an oversized primary suite with an extended shower, double vanities, and a walk-in closet. Laundry room conveniently located on the third floor with washer and dryer included. Tesla EV charger installed, offering added convenience for electric vehicle owners. Prime location with easy access to I-85, Buford Hwy, and Peachtree Industrial Blvd. Close to shopping, dining, parks, and recreational options. Move-in ready-don't miss this opportunity!
Save
Ask
Tour
Hide
Share
Listing Snapshot
Price
$479,900
Days On Site
2 Days
Bedrooms
3
Inside Area (SqFt)
2,019 sqft
Total Baths
4
Full Baths
3
Partial Baths
1
Lot Size
0.01 Acres
Year Built
2022
MLS® Number
7850992
Status
Active
Property Tax
$6,564
HOA/Condo/Coop Fees
$230 monthly
Sq Ft Source
Public Records
Friends & Family
React
Comment
Invite
No Comments Yet
Did you know? You can invite friends and family to your search. They can join your search, rate and discuss listings with you.
Recent Activity
yesterday
Status changed to Active
yesterday
Listing updated with changes from the MLS®
2 days ago
Listing first seen on site
General Features
Acres
0.01
Attached Garage
Yes
Foundation
Slab
Garage
Yes
Garage Spaces
2
Land Lease
No
Levels
Three Or More
Parking
AttachedGarageGarage Door OpenerGarage Faces FrontElectric Vehicle Charging Station(s)Driveway
Property Sub Type
Townhouse
Security
Carbon Monoxide Detector(s)Smoke Detector(s)
Sewer
Public Sewer
SqFt Total
2019
Style
TownhouseTraditional
Utilities
Electricity AvailableNatural Gas AvailableSewer AvailableWater Available
Listing Courtesy Of: LINDA OH of Virtual Properties Realty.comBroker: 404-422-0777
Prefer Ph#:lindaoh64@yahoo.com
Listings identified with the FMLS IDX logo come from FMLS and are held by brokerage firms other than the owner of this website and the listing brokerage is identified in any listing details. Information is deemed reliable but is not guaranteed. If you believe any FMLS listing contains material that infringes your copyrighted work, please click here to review our DMCA policy and learn how to submit a takedown request.





Did you know? You can invite friends and family to your search. They can join your search, rate and discuss listings with you.