FOLLOW US ON YouTube, Instagram, Facebook, and Threads @GreatHomesATL

Save
Ask
Tour
Hide
Share
$1,150,000
24 Days On Site

950 Casteel Road
Powder Springs , GA 30127

For Sale| Single Family Residence | Active
5
Beds
5
Total Baths
4
Full Baths
1
Partial Bath
5,716
SqFt
$201
/SqFt
2003
Built
Subdivision :
Five Families Farms
County :
Cobb
Listing Courtesy Of: Jennifer Hughes of Atlanta CommunitiesBroker: 404-388-0628 Prefer Ph#:jenhughesrealty@gmail.com
Call Now: (404) 496-4456
Is this the listing for you? We can help make it yours.
(404) 496-4456
950 Casteel Road950 Casteel Road950 Casteel Road950 Casteel Road
Save
Ask
Tour
Hide
Share

Mortgage Calculator

Monthly Payment (Est.)

Enter an interest rate to see your estimated monthly payment.
Calculator powered by Showcase IDX, a Constellation1 Company. Copyright © 2026 Information is deemed reliable but not guaranteed.

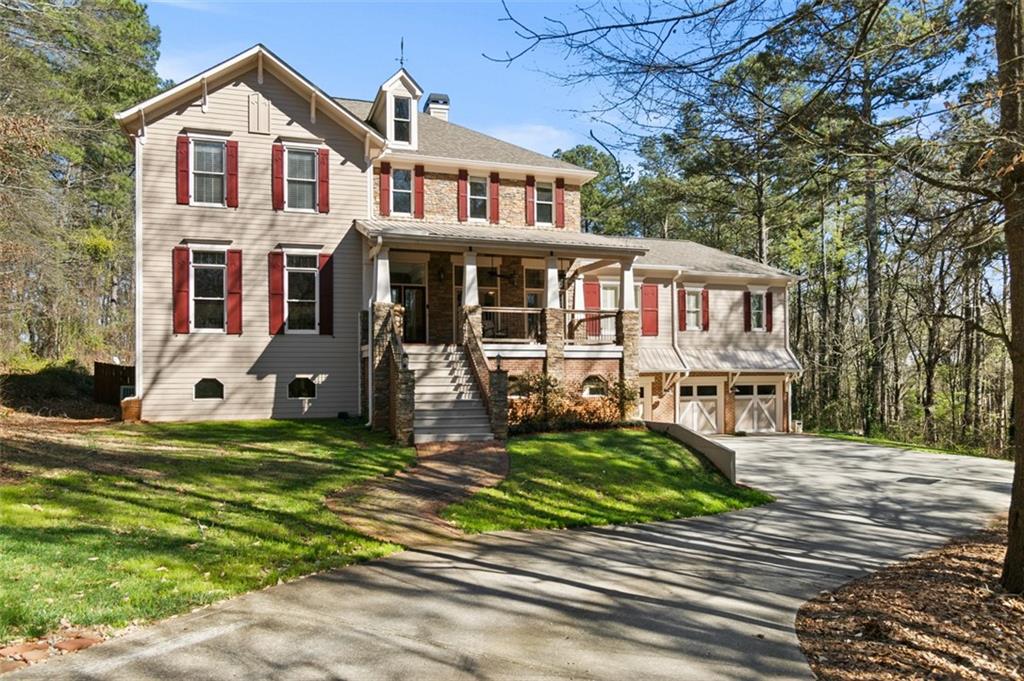
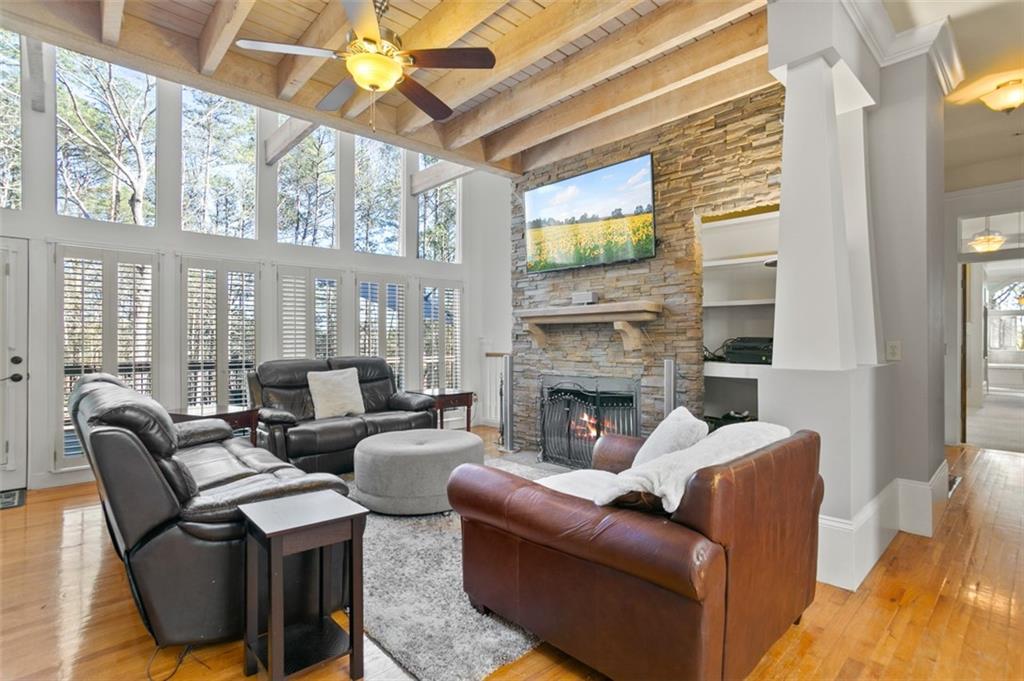
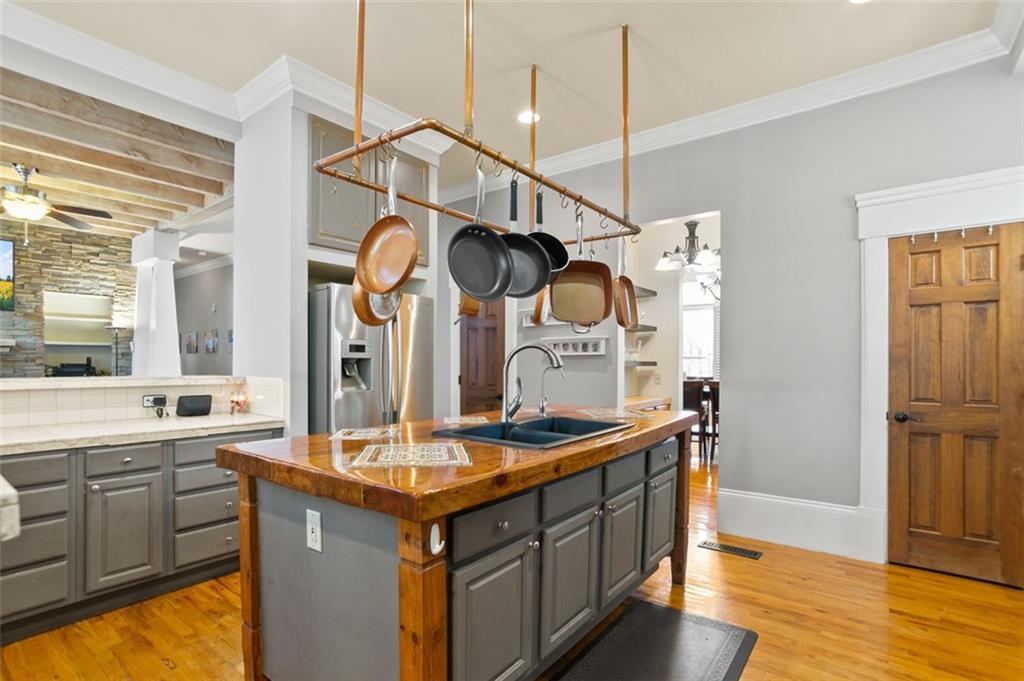
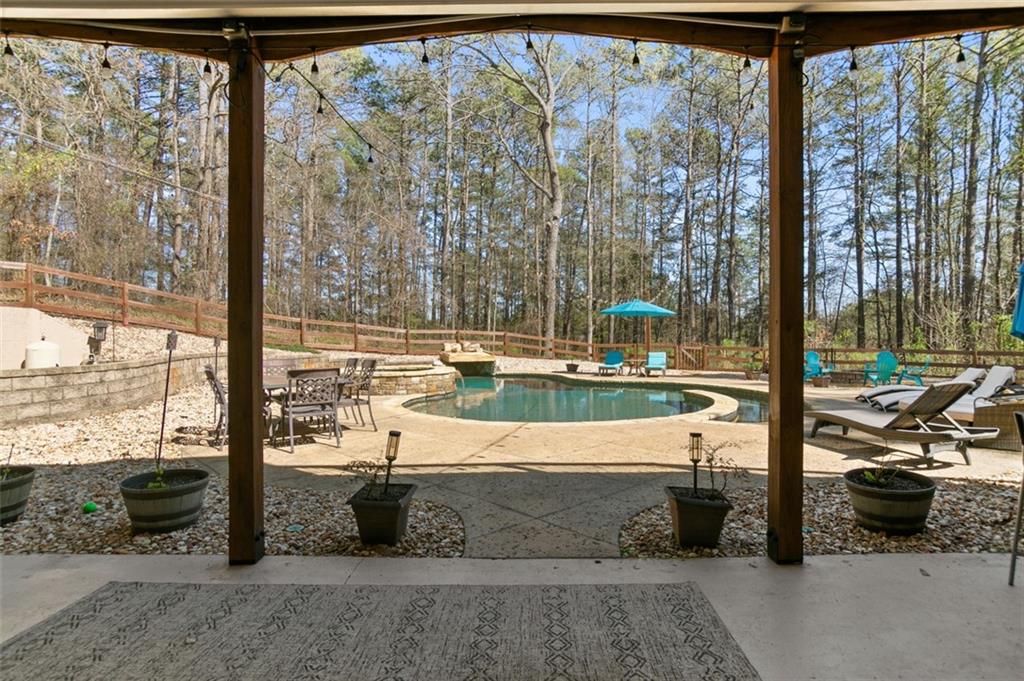
Some homes you see online. This one you have to experience. Tucked behind a canopy of mature trees on 3.27 private acres, 950 Casteel Road is the kind of property that stops you mid-scroll and then takes your breath when you pull into the driveway. In the highly coveted Hillgrove school district, this stunning Craftsman estate delivers something increasingly rare: true seclusion, without compromising on luxury. From the moment you step inside, the scale of this home announces itself. Soaring windows flood the open-concept main level with natural light, and the generous room sizes simply cannot be conveyed in photos. The kitchen is built for gathering by featuring an island, breakfast bar, 60” gas range with double convection ovens, and a dining room that seats 14 or more. Four fireplaces throughout the home create warmth and ambiance at every turn. The oversized owner's suite is its own world: a private attached office with fireplace, a dedicated sitting area, dual walk-in closets, and a spa-caliber ensuite bath. Upstairs, a loft-style media or game room anchors three additional large bedrooms and two full bathrooms. The fully finished daylight basement features a media/music room, game room with fireplace, full bedroom, bathroom, and laundry to offer ideal space for multigenerational living, guests, or the ultimate entertainment level. Step outside to your resort-style backyard oasis featuring a heated in-ground pool with beach entry, hot tub, fire pit, horseshoe area, and bocce ball court, all wrapped in the privacy of wooded acreage. An oversized Ipe wood deck sets the stage for every gathering, from casual weeknights to full-scale entertaining. Four garage spaces handle every vehicle, toy, or project you bring to the table. All of this just minutes from shopping, dining, and everything West Cobb has to offer. The seclusion is real. The convenience is, too. This is one of those properties where the listing doesn't do it justice. Schedule your showing today, and come see it for yourself.

Save
Ask
Tour
Hide
Share
Listing Snapshot
Price  
$1,150,000
Days On Site  
24 Days
Bedrooms  
5
Inside Area (SqFt)  
5,716 sqft
Total Baths  
5
Full Baths  
4
Partial Baths  
1
Lot Size  
3.27 Acres
Year Built  
2003
MLS Number  
7850901
Status  
Active
Property Tax  
$8,528
HOA/Condo/Coop Fees  
$41.67 monthly
Sq Ft Source  
Public Records
Friends & Family
Recent Activity
3 weeks agoStatus changed to Active
3 weeks agoPrice changed to $1,150,000
3 weeks agoListing updated with changes from the MLS
3 weeks agoListing first seen on site
General Features
Acres  
3.27
Attached Garage  
Yes
Foundation  
Concrete Perimeter
Garage  
Yes
Garage Spaces  
4
Land Lease  
No
Levels  
Two
Parking  
AttachedDrivewayGarageGarage Door OpenerGarage Faces FrontGarage Faces Side
Property Sub Type  
Single Family Residence
Security  
Security SystemCarbon Monoxide Detector(s)Security System OwnedSmoke Detector(s)
Sewer  
Septic Tank
SqFt Total  
5716
Style  
CraftsmanTraditional
Utilities  
Cable AvailableElectricity AvailableNatural Gas AvailablePhone AvailableUnderground UtilitiesWater Available
Water Source  
Public
Interior Features
Appliances  
DishwasherDisposalDouble OvenGas OvenGas Range
Basement  
DaylightExterior EntryFinishedWalk-Out Access
Cooling  
Ceiling Fan(s)Central Air
Electric  
220 Volts in Laundry
Fireplace  
Yes
Fireplace Features  
BasementFamily RoomGas LogGas Starter
Fireplaces  
4
Flooring  
CarpetCeramic TileHardwood
Heating  
Central
Interior  
Breakfast BarPantryKitchen IslandBeamed CeilingsBookcasesCentral VacuumDouble VanityEntrance FoyerHigh Speed InternetHis and Hers ClosetsWalk-In Closet(s)
Laundry Features  
Laundry ChuteLaundry RoomLower LevelSink
Main Level Bedrooms  
1
Window Features  
Double Pane WindowsInsulated WindowsPlantation Shutters
Save
Ask
Tour
Hide
Share
Exterior Features
Construction Details  
HardiPlank TypeStone
Exterior  
Private EntrancePrivate YardRain Gutters
Fencing  
Back Yard
Lot Features  
Back YardLevelPrivateWooded
Other Structures  
None
Patio And Porch  
CoveredDeckFront PorchPatio
Pool Features  
Gas HeatHeatedIn GroundPool/Spa ComboPrivateWaterfall
Private Pool  
Yes
Road Frontage  
County Road
Roof  
Composition
Spa Features  
None
View  
Trees/Woods
Waterfront Features  
None
Waterview  
Trees/Woods
Windows/Doors  
Double Pane WindowsInsulated WindowsPlantation Shutters
Community Features
Association Fee  
$500.0
Association Fee Frequency  
Annually
Community Features  
None
Horse Property  
None
Roads  
AsphaltConcrete
Schools
School District
Unknown
Elementary School
Still
Middle School
Lovinggood
High School
Hillgrove
Listing Courtesy Of: Jennifer Hughes of Atlanta CommunitiesBroker: 404-388-0628 Prefer Ph#:jenhughesrealty@gmail.com

Listings identified with the FMLS IDX logo come from FMLS and are held by brokerage firms other than the owner of this website and the listing brokerage is identified in any listing details. Information is deemed reliable but is not guaranteed. If you believe any FMLS listing contains material that infringes your copyrighted work, please click here to review our DMCA policy and learn how to submit a takedown request.


© 2017-2026 First Multiple Listing Service, Inc.

Neighborhood & Commute
Source: Walkscore
Disclosure: Community information and market data powered by Constellation Data Labs. Information is deemed reliable but not guaranteed.
Save
Ask
Tour
Hide
Share