FOLLOW US ON YouTube, Instagram, Facebook, and Threads @GreatHomesATL

Save
Ask
Tour
Hide
Share
$1,125,000
36 Days On Site

120 Crystal Court
Tyrone , GA 30290

For Sale| Single Family Residence | Active
5
Beds
7
Total Baths
6
Full Baths
1
Partial Bath
6,025
SqFt
$187
/SqFt
2006
Built
Subdivision :
Maple Shade
County :
Fayette
Listing Courtesy Of: DeSales DeGolian of DeGolian RealtyBroker: 678-519-5563 Prefer Ph#:desales@degolianhomes.com
Call Now: (404) 496-4456
Is this the listing for you? We can help make it yours.
(404) 496-4456
Upcoming Open Houses
Sun, Nov 1, 1:00 PM - 3:00 PM
120 Crystal Court120 Crystal Court120 Crystal Court120 Crystal Court
Save
Ask
Tour
Hide
Share

Mortgage Calculator

Monthly Payment (Est.)

Enter an interest rate to see your estimated monthly payment.
Calculator powered by Showcase IDX, a Constellation1 Company. Copyright © 2026 Information is deemed reliable but not guaranteed.

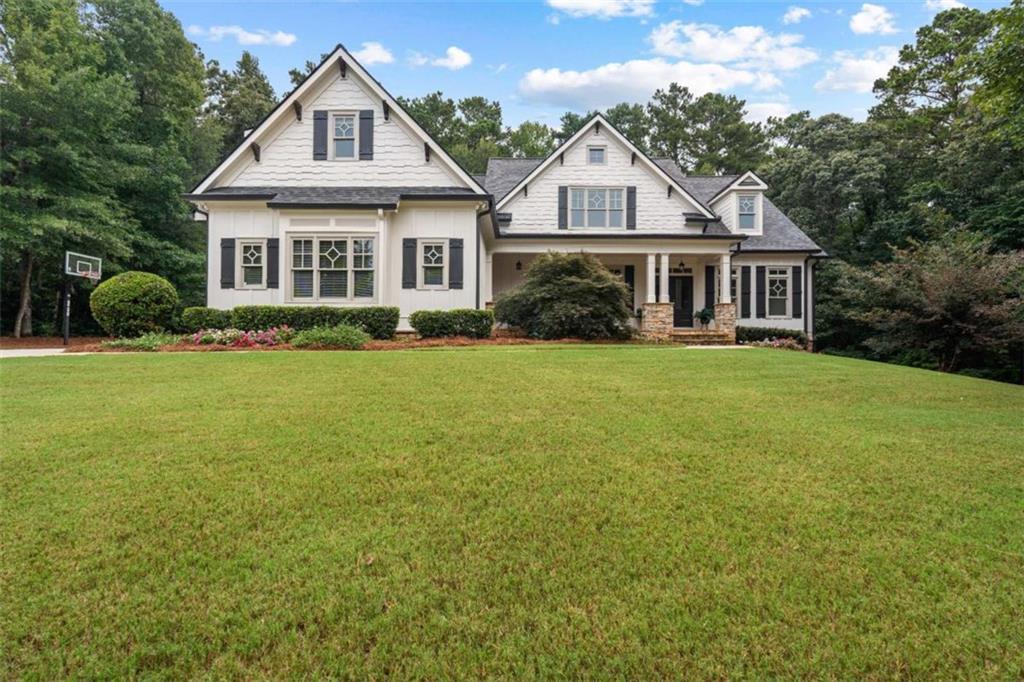
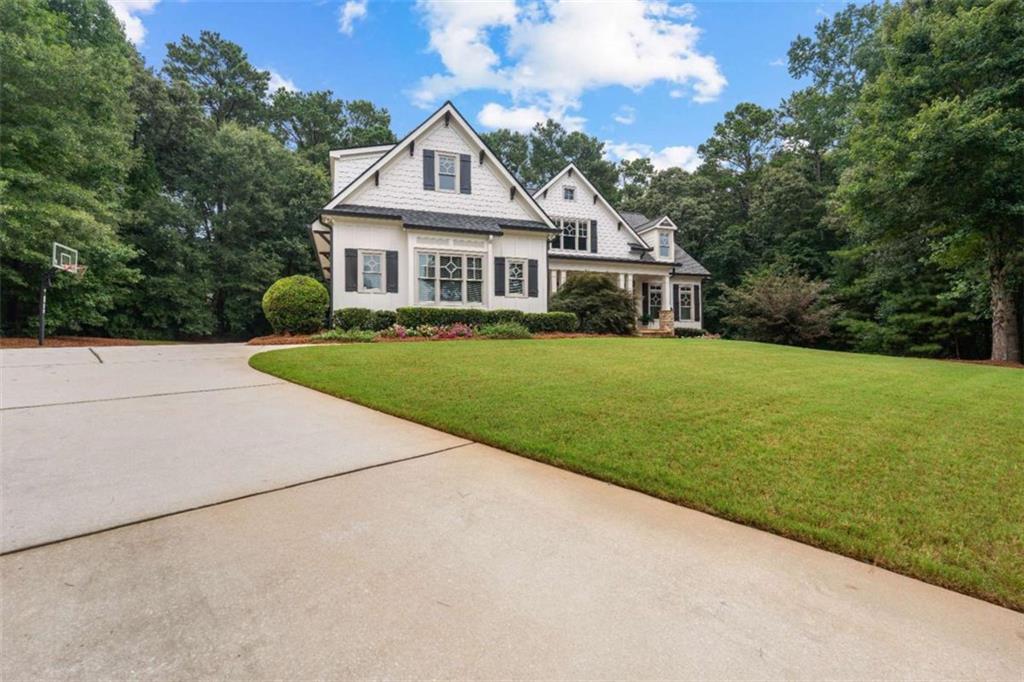
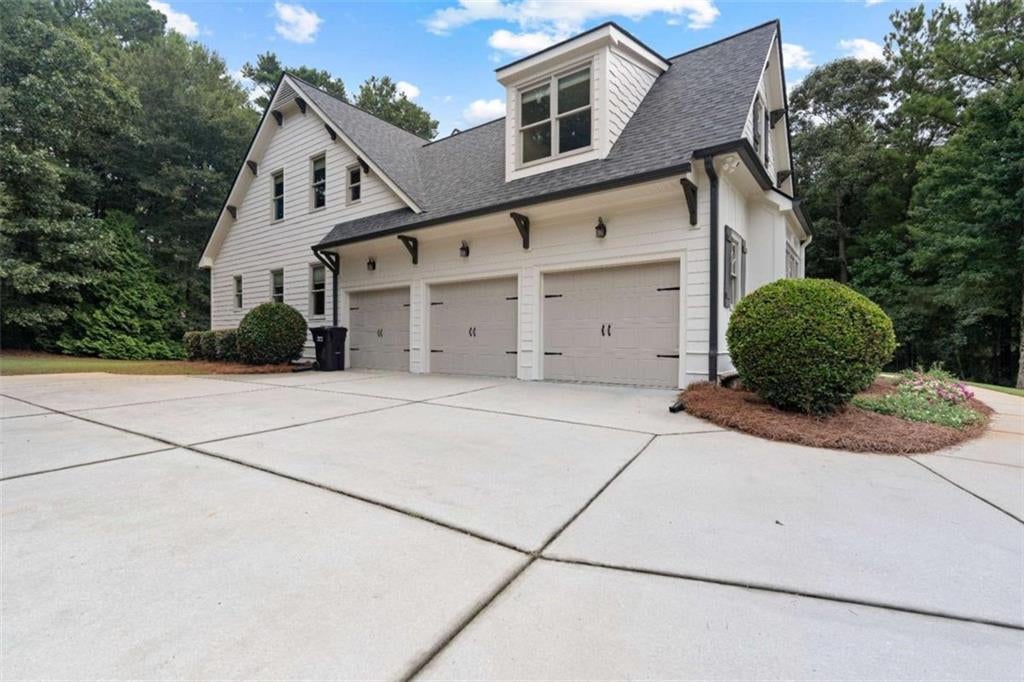
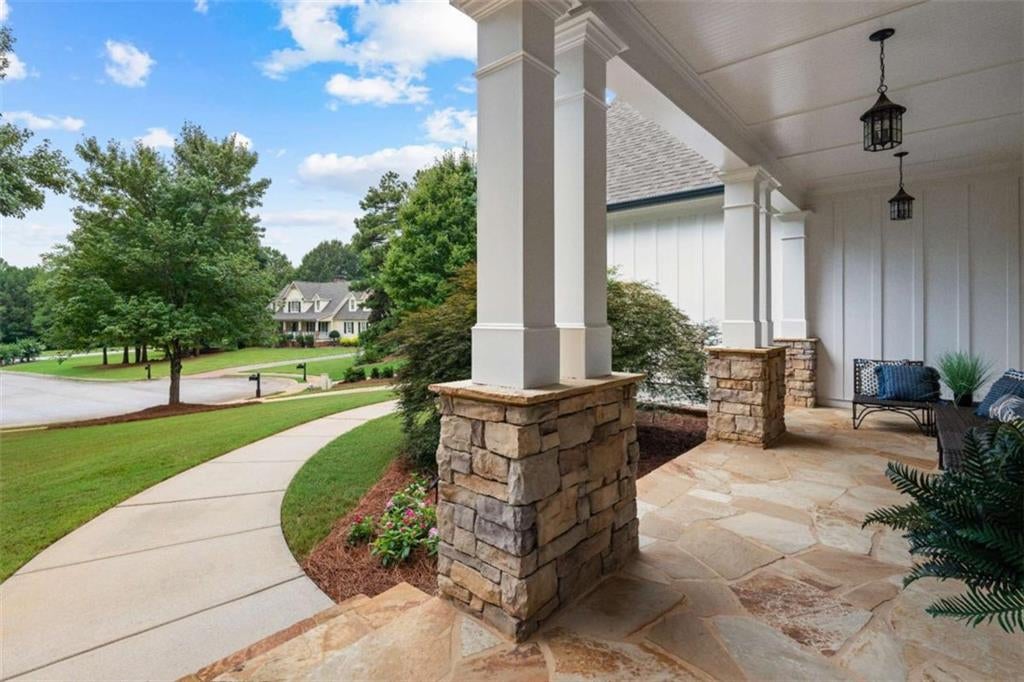
WELCOME TO MAPLE SHADE-where timeless craftsmanship, exceptional quality, and an unbeatable location come together on a private cul-de-sac lot in one of the area's most coveted custom home communities. This stunning residence enjoys the benefit of award-winning PEACHTREE CITY SCHOOLS-CRABAPPLE, BOOTH, and McINTOSH- and direct access to Peachtree City's GOLF CART paths all while offering the peace and privacy of an estate neighborhood with 1+ acre homesites. Custom built by renowned builder Joe Cook, this impressive home showcases 5 bedrooms, 6.5 bathrooms, extensive custom millwork, built-ins throughout, soaring ceilings, and beautiful wide-plank hardwood flooring. The dramatic two-story family room is the heart of the home, featuring exposed beams, floor-to-ceiling windows that flood the space with natural light, a stacked stone fireplace flanked by custom built-ins, and French doors opening to a charming Juliette balcony from the loft above. Designed for both everyday living and entertaining, the gourmet kitchen offers granite countertops, a large center island with raised bar seating, double ovens, a microwave drawer, tile backsplash, abundant cabinetry, walk-in pantry, a comfortable keeping/sitting area, and a bright breakfast room that opens onto the expansive rear deck overlooking the private backyard. The main-level owner's suite is a peaceful retreat, freshly painted with new carpet, a beautiful tongue-and-groove trey ceiling, private deck access, a spa-inspired bath with whirlpool tub, tiled shower, dual vanities, built-in storage tower, and an oversized walk-in closet with separate his-and-her sides and natural light. An additional main-level guest suite provides ideal accommodations for visitors or multi-generational living.Upstairs, a beautiful loft overlooks the family room below and features French doors to the Juliette balcony, a cozy window reading nook with custom built-in benches, and three spacious ensuite bedrooms, each complete with walk-in closets. The finished terrace level offers exceptional flexibility with a large recreation space, full bath, abundant storage, and additional rooms perfectly suited for a home office, gym, media room, or potential sixth bedroom. Completing this exceptional offering are fresh exterior paint and a brand-new roof, providing peace of mind and enhancing the home's timeless curb appeal. Additional community features include a serene lake, playground, sidewalks and cart paths. Luxury craftsmanship, thoughtful design, and one of South Metro Atlanta's most desirable communities-this is Maple Shade living at its finest.

Save
Ask
Tour
Hide
Share
Listing Snapshot
Price  
$1,125,000
Days On Site  
36 Days
Bedrooms  
5
Inside Area (SqFt)  
6,025 sqft
Total Baths  
7
Full Baths  
6
Partial Baths  
1
Lot Size  
1.08 Acres
Year Built  
2006
MLS Number  
7850631
Status  
Active
Property Tax  
$13,313
HOA/Condo/Coop Fees  
$58.33 monthly
Sq Ft Source  
Other
Friends & Family
Recent Activity
10 hours agoPrice changed to $1,125,000
10 hours agoListing updated with changes from the MLS
3 weeks agoStatus changed to Active
a month agoListing first seen on site
General Features
Acres  
1.08
Attached Garage  
Yes
Foundation  
See Remarks
Garage  
Yes
Garage Spaces  
3
Green Energy Efficient  
Windows
Land Lease  
No
Levels  
Three Or More
Parking  
AttachedGarageGarage Door OpenerGarage Faces SideKitchen LevelParking PadStorage
Parking Spaces  
3
Property Sub Type  
Single Family Residence
Sewer  
Septic Tank
SqFt Above  
4130
SqFt Below  
1895
SqFt Total  
6025
Style  
Traditional
Utilities  
Cable AvailableElectricity AvailableNatural Gas AvailablePhone AvailableUnderground UtilitiesWater Available
Water Source  
Public
Interior Features
Appliances  
DishwasherDouble OvenGas Water HeaterMicrowaveRefrigerator
Basement  
DaylightExterior EntryFinishedFullInterior Entry
Cooling  
Ceiling Fan(s)Central AirElectricZoned
Fireplace  
Yes
Fireplace Features  
Factory BuiltFamily RoomGas LogGas Starter
Fireplaces  
1
Flooring  
CarpetCeramic TileHardwood
Heating  
CentralForced AirNatural Gas
Interior  
Breakfast BarEat-in KitchenPantryIn-Law FloorplanKitchen IslandBeamed CeilingsBookcasesDouble VanityEntrance FoyerHigh CeilingsHigh Speed InternetTray Ceiling(s)Master Downstairs
Laundry Features  
In HallLaundry Room
Main Level Bedrooms  
2
Window Features  
Double Pane WindowsInsulated Windows
Save
Ask
Tour
Hide
Share
Exterior Features
Construction Details  
Cement SidingConcreteStone
Exterior  
Private Yard
Fencing  
None
Frontage  
0
Lot Features  
Cul-De-SacPrivate
Other Structures  
None
Patio And Porch  
Patio
Pool Features  
None
Road Frontage  
Other
Roof  
Composition
Spa Features  
None
View  
Other
Waterfront Features  
None
Waterview  
Other
Windows/Doors  
Double Pane WindowsInsulated Windows
Community Features
Accessibility Features  
Therapeutic Whirlpool
Association Fee  
$700.0
Association Fee Frequency  
Annually
Community Features  
LakeParkPlaygroundStreet Lights
Horse Property  
None
Roads  
Asphalt
Schools
School District
Unknown
Elementary School
Crabapple Lane
Middle School
J.C. Booth
High School
Mcintosh
Listing Courtesy Of: DeSales DeGolian of DeGolian RealtyBroker: 678-519-5563 Prefer Ph#:desales@degolianhomes.com

Listings identified with the FMLS IDX logo come from FMLS and are held by brokerage firms other than the owner of this website and the listing brokerage is identified in any listing details. Information is deemed reliable but is not guaranteed. If you believe any FMLS listing contains material that infringes your copyrighted work, please click here to review our DMCA policy and learn how to submit a takedown request.


© 2017-2026 First Multiple Listing Service, Inc.

Neighborhood & Commute
Source: Walkscore
Disclosure: Community information and market data powered by Constellation Data Labs. Information is deemed reliable but not guaranteed.
Save
Ask
Tour
Hide
Share