FOLLOW US ON YouTube, Instagram, Facebook, and Threads @GreatHomesATL

Save
Ask
Tour
Hide
Share
$6,750,000
16 Days On Site

221 Academy Street
Alpharetta , GA 30009

For Sale| Single Family Residence | Active
5
Beds
9
Total Baths
6
Full Baths
3
Partial Baths
7,780
SqFt
$868
/SqFt
2026
Built
Subdivision :
Downtown Alpharetta
County :
Fulton
Listing Courtesy Of: Andrea Cueny of Armont Real EstateBroker: 770-415-6668 Prefer Ph#:Andrea@armontre.com
Call Now: (404) 496-4456
Is this the listing for you? We can help make it yours.
(404) 496-4456
221 Academy Street221 Academy Street221 Academy Street221 Academy Street
Save
Ask
Tour
Hide
Share

Mortgage Calculator

Monthly Payment (Est.)

Enter an interest rate to see your estimated monthly payment.
Calculator powered by Showcase IDX, a Constellation1 Company. Copyright © 2026 Information is deemed reliable but not guaranteed.

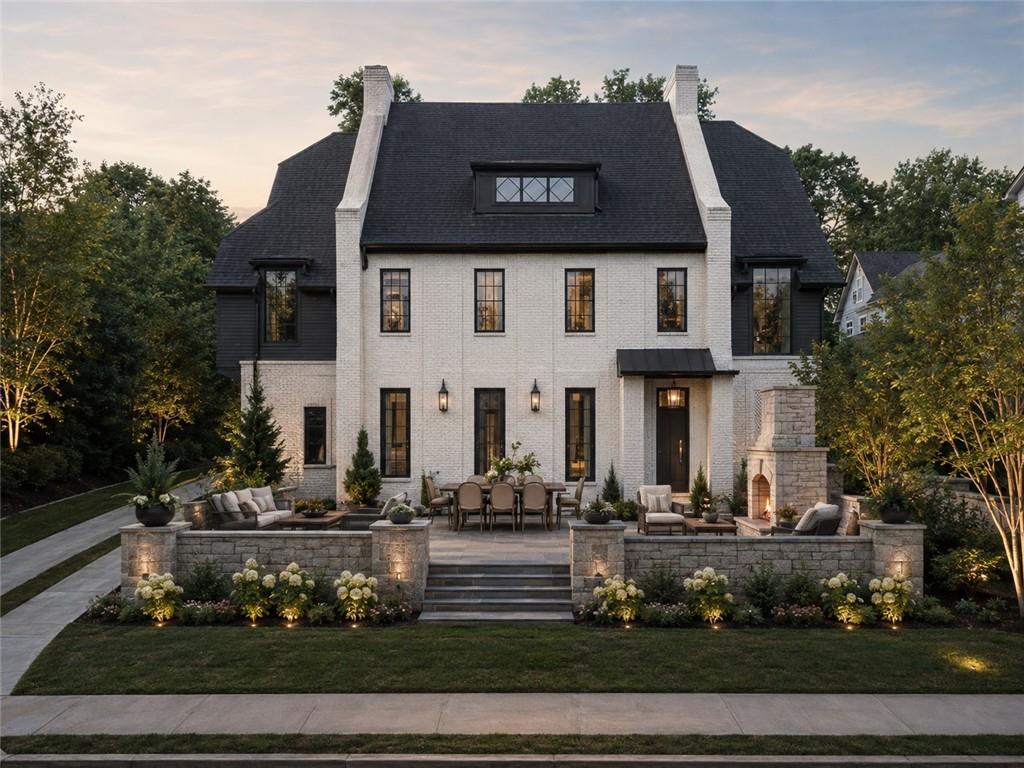
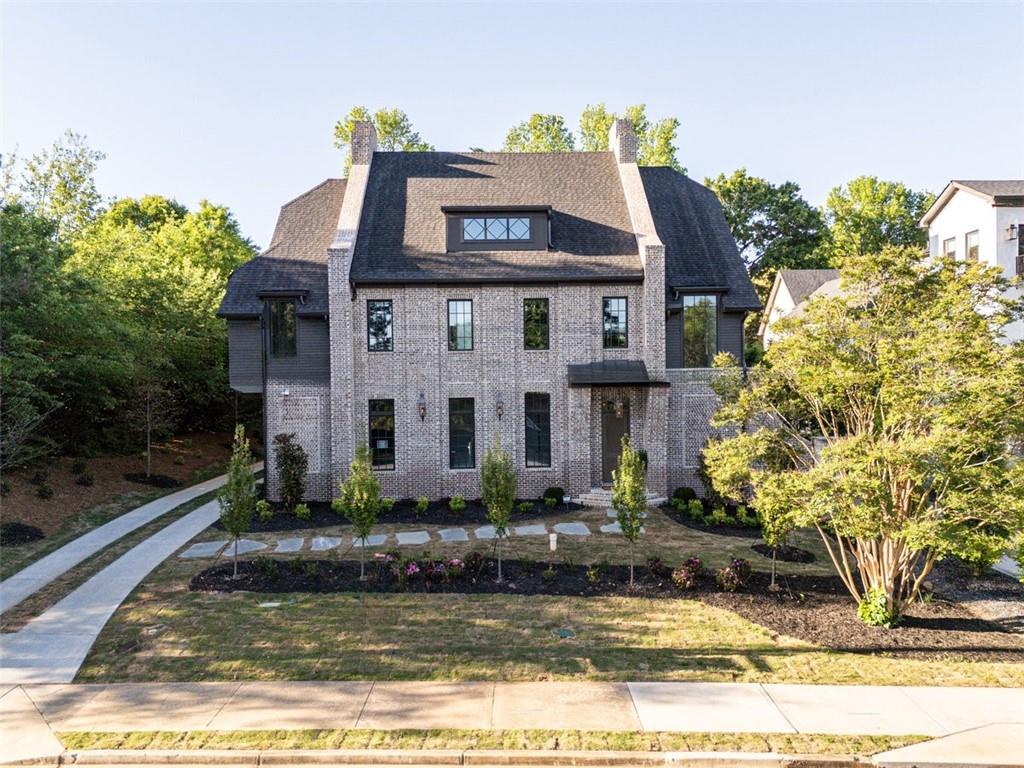
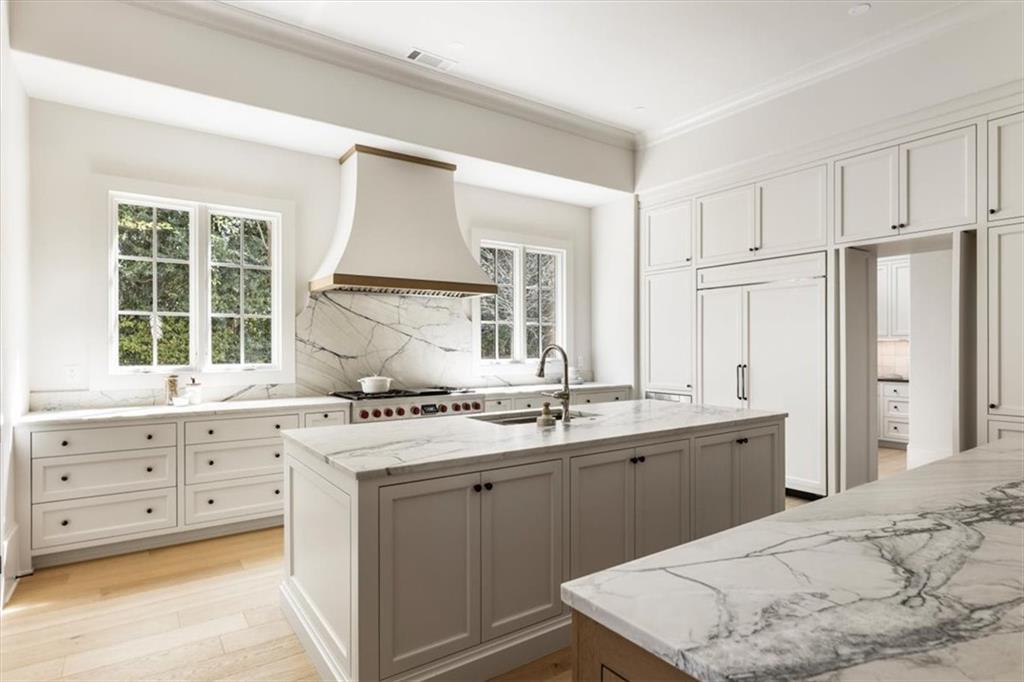
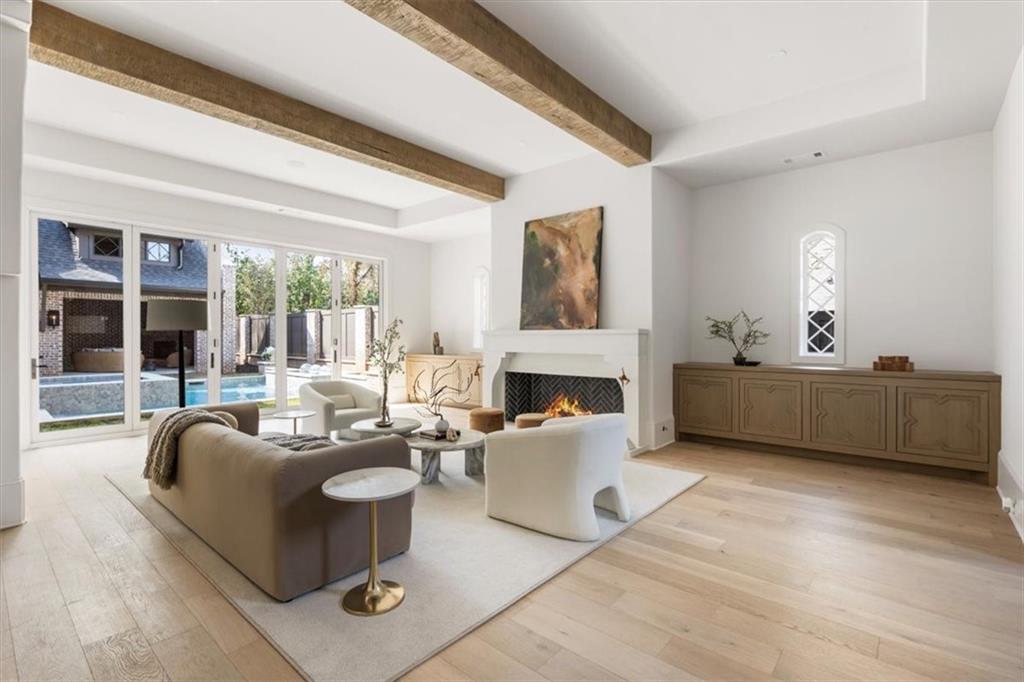
Custom new construction located in the heart of Downtown Alpharetta with access for you to local restaurants, boutiques for shopping, Farmers market on Saturday, and community events. This newly built custom estate offers a dramatic two-story foyer with a sweeping curved staircase and a striking elevator servicing all three levels. Designed for effortless living entertaining, the open floor plan is complemented by soaring twelve-foot ceilings and walls of windows that fill the home with natural light and sliding doors that walk out to the most amazing outdoor living space. A statement fireplace anchors the main living space, framed by custom built ins and fluted accents and stunning lighting. Expansive sliding doors that open seamlessly to the pool and beautifully designed courtyard with professional turf. The striking kitchen features dual islands that provide exceptional space for preparation and gathering, including an oversized custom hood and fully integrated Wolf appliances. The kitchen and scullery together offer two Sub Zero refrigerators and two dishwashers, with one of each located in the main kitchen and the second set positioned in the scullery. The scullery is beautifully appointed with extensive custom cabinetry, beverage drawers, a nugget ice machine, and a generous walk-in pantry, creating a refined secondary prep space ideal for hosting. Just beyond, the dining space is framed by dramatic curved design which adds architectural sophistication and creates a memorable setting for casual and formal dining. Two luxurious primary suites are located on the main level, each offering spa inspired bathrooms and generous closet space. One suite enjoys stunning views of the pool through expansive sliding doors, creating a serene retreat. A spacious laundry room, drop zone, and powder room complete the main level. Upstairs, a lofted living space opens to a large balcony overlooking the pool through floor to ceiling sliders. Three additional ensuite bedrooms provide exceptional comfort and privacy, while a light filled office enjoys tranquil pool views. A private wellness suite includes a fully equipped gym with steam shower and a retractable window wall that opens for a courtyard view below, creating an indoor-outdoor training experience. A second laundry room is also located on this level. The third floor reveals a dramatic lounge designed as a private speakeasy or club level retreat, complete with a powder room, plumbing for a wet bar, and sliding doors that open to an additional rooftop deck. This space offers endless possibilities for elevated entertaining. The outdoor environment rivals a private resort. The pool is finished with silver travertine and illuminated by floating glass orbs, creating a stunning evening ambiance. The pool house features an outdoor kitchen, fireplace, powder room, and ample space for dining, relaxing, or hosting unforgettable gatherings. A four car garage with three bays plus a tandem space completes the property. Located just steps from the vibrant energy of Downtown Alpharetta, the home also enjoys close proximity to the exceptional shopping and dining of downtown Alpharetta, Avalon and more. Outdoor recreation is easily accessible with nearby access to the Alpha Loop and green spaces including Wills Park. This extraordinary residence represents one of the final opportunities to own new construction of this caliber in one of North Fulton's most coveted locations.

Save
Ask
Tour
Hide
Share
Listing Snapshot
Price  
$6,750,000
Days On Site  
16 Days
Bedrooms  
5
Inside Area (SqFt)  
7,780 sqft
Total Baths  
9
Full Baths  
6
Partial Baths  
3
Lot Size  
0.3468 Acres
Year Built  
2026
MLS Number  
7850546
Status  
Active
Property Tax  
N/A
HOA/Condo/Coop Fees  
N/A
Sq Ft Source  
Appraiser
Friends & Family
Recent Activity
2 weeks agoListing first seen on site
2 weeks agoListing updated with changes from the MLS
General Features
Acres  
0.3468
Attached Garage  
Yes
Foundation  
Slab
Garage  
Yes
Garage Spaces  
4
Land Lease  
No
Levels  
Three Or More
Parking  
AttachedCoveredGarageGarage Faces SideKitchen LevelDriveway
Property Condition  
New Construction
Property Sub Type  
Single Family Residence
Security  
Smoke Detector(s)Carbon Monoxide Detector(s)Fire Alarm
Sewer  
Public Sewer
SqFt Total  
7780
Style  
European
Utilities  
Cable AvailableElectricity AvailableNatural Gas AvailableSewer AvailableWater Available
Water Source  
Public
Interior Features
Appliances  
DishwasherDisposalENERGY STAR Qualified AppliancesGas RangeMicrowaveRange HoodRefrigeratorTankless Water Heater
Basement  
None
Cooling  
Ceiling Fan(s)Central AirZoned
Fireplace  
Yes
Fireplace Features  
Family RoomGas StarterMasonryOutside
Fireplaces  
2
Flooring  
Ceramic TileHardwood
Heating  
Forced AirZoned
Interior  
Breakfast BarPantryKitchen IslandBeamed CeilingsDouble VanityElevatorSmart HomeVaulted Ceiling(s)Walk-In Closet(s)Master Downstairs
Laundry Features  
In HallLaundry RoomMain LevelUpper Level
Main Level Bedrooms  
2
Spa  
Yes
Window Features  
Double Pane WindowsInsulated Windows
Save
Ask
Tour
Hide
Share
Exterior Features
Construction Details  
HardiPlank TypeOther
Exterior  
BalconyCourtyardPermeable PavingRain Gutters
Fencing  
Stone
Lot Features  
Back YardCorner LotLandscapedLevel
Other Structures  
CabanaGarage(s)Outdoor Kitchen
Patio And Porch  
CoveredDeckRear Porch
Pool Features  
None
Road Frontage  
City Street
Roof  
Composition
Spa  
Yes
Spa Features  
Private
View  
Other
Waterfront Features  
None
Waterview  
Other
Windows/Doors  
Double Pane WindowsInsulated Windows
Community Features
Accessibility Features  
Accessible Elevator Installed
Community Features  
RestaurantSidewalks
Horse Property  
None
Roads  
AsphaltPaved
Schools
School District
Unknown
Elementary School
Manning Oaks
Middle School
Hopewell
High School
Alpharetta
Listing Courtesy Of: Andrea Cueny of Armont Real EstateBroker: 770-415-6668 Prefer Ph#:Andrea@armontre.com

Listings identified with the FMLS IDX logo come from FMLS and are held by brokerage firms other than the owner of this website and the listing brokerage is identified in any listing details. Information is deemed reliable but is not guaranteed. If you believe any FMLS listing contains material that infringes your copyrighted work, please click here to review our DMCA policy and learn how to submit a takedown request.


© 2017-2026 First Multiple Listing Service, Inc.

Neighborhood & Commute
Source: Walkscore
Disclosure: Community information and market data powered by Constellation Data Labs. Information is deemed reliable but not guaranteed.
Save
Ask
Tour
Hide
Share