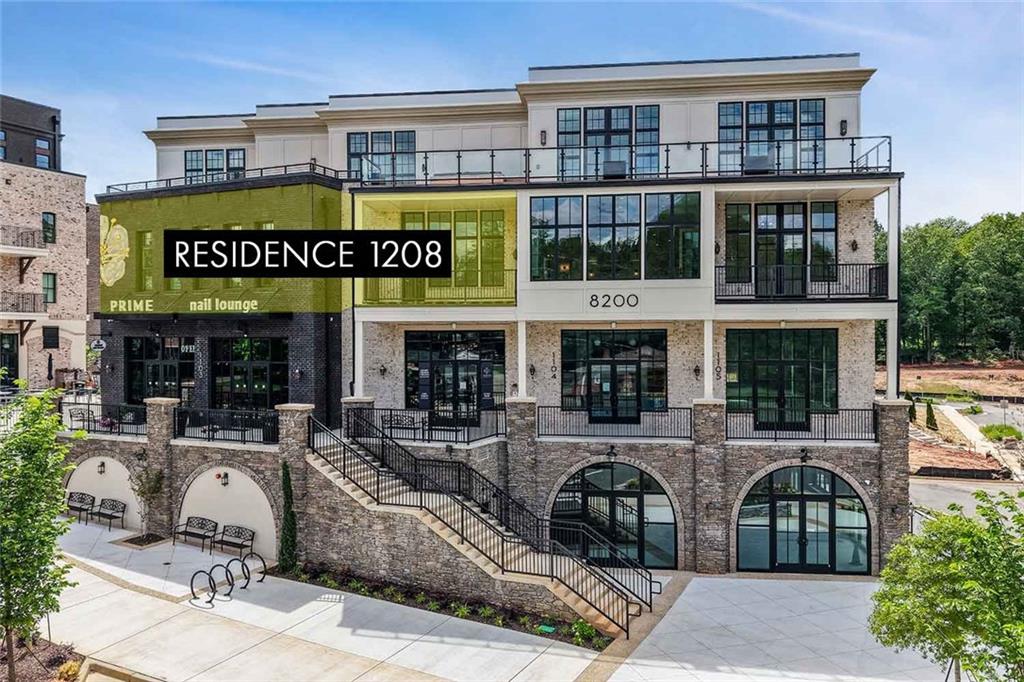
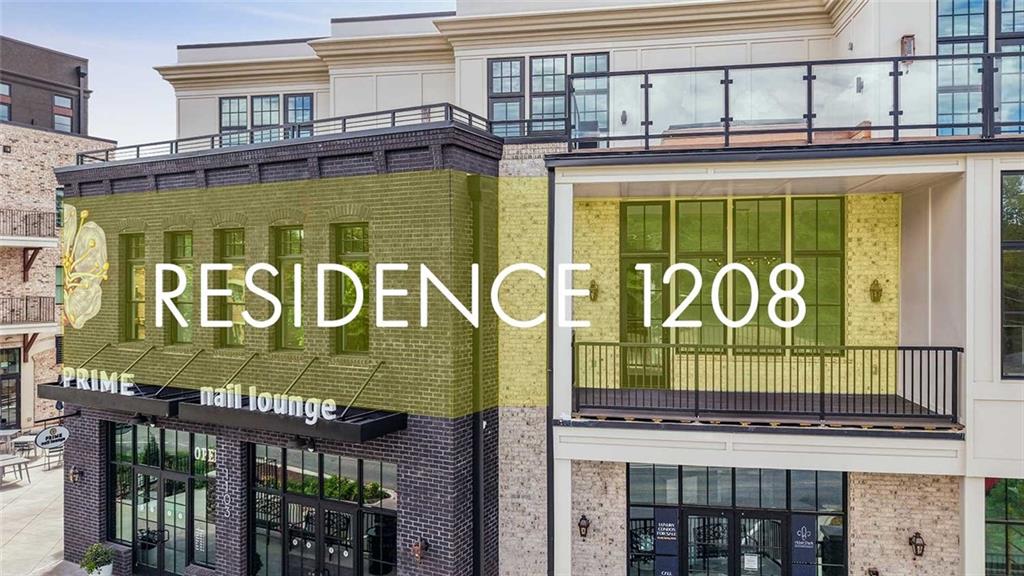
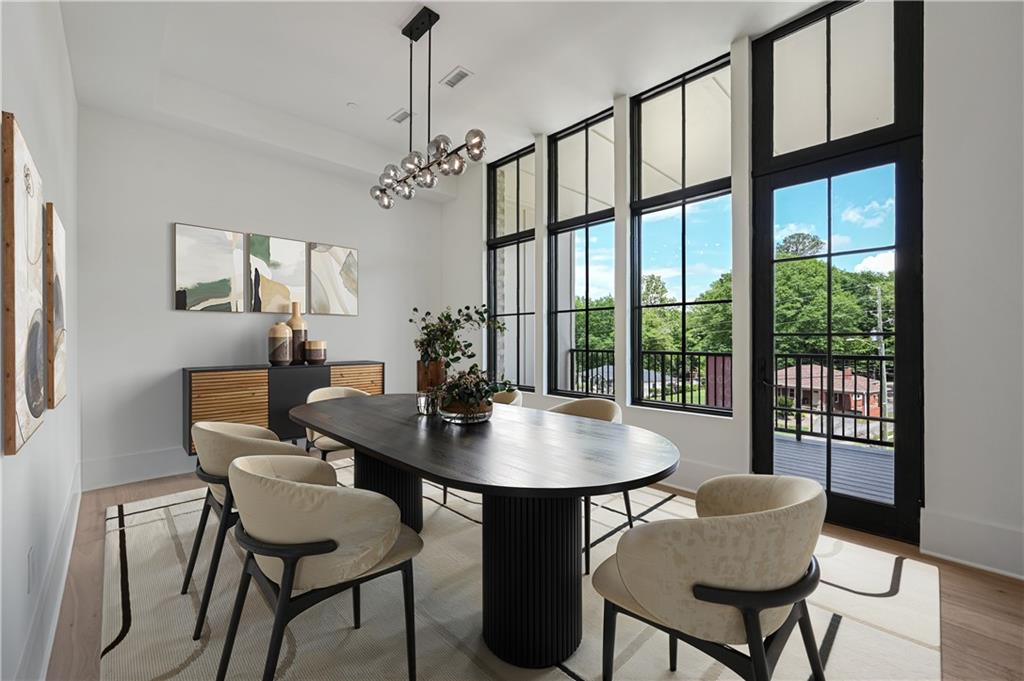
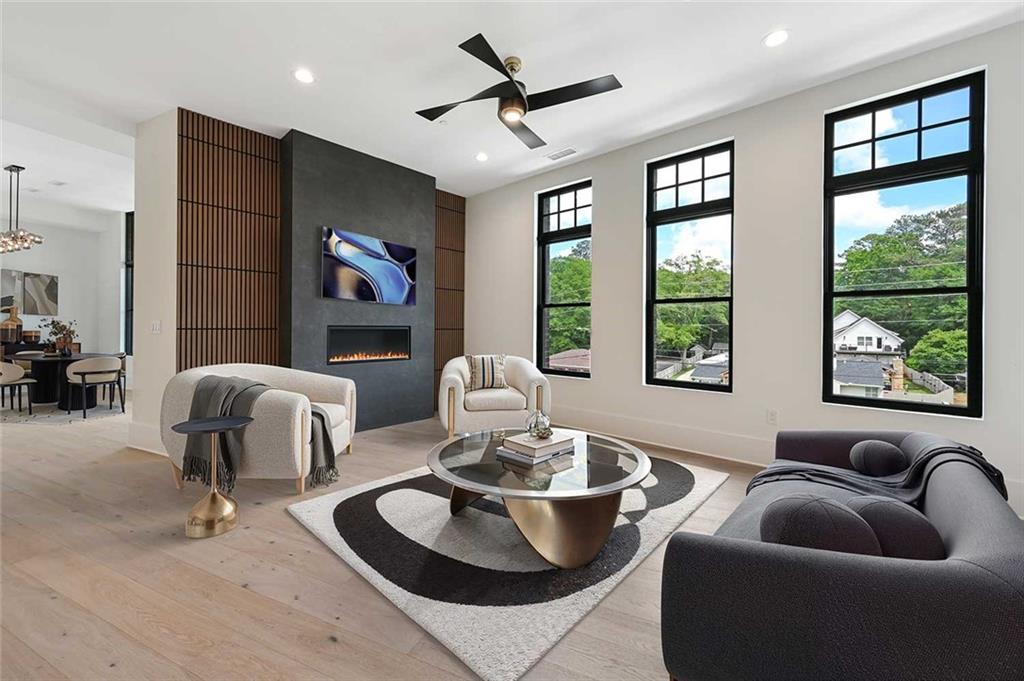
NEW CONSTRUCTION LUXURY CONDO READY NOW in ADAIR PARK, Downtown Woodstock's most coveted address. Now offering a rare rent-to-own / lease-purchase option-an ideal pathway to ownership for buyers seeking flexibility while locking in a premier residence today. The Broadwell Residence embodies contemporary elegance and urban sophistication. The building's design seamlessly blends modern architecture with timeless charm, featuring sleek lines, expansive windows, and chic accents that create a striking visual appeal. With its prime location and impeccable design, this condominium epitomizes upscale living in the heart of Downtown Woodstock's most desirable neighborhood. Notable features include a secure elevator shared with just two neighbors, 2-car private garage parking, 11-foot ceilings, 3 bedrooms and 2.5 baths, covered outdoor living space, and a luxurious primary suite with spa-like bath. The gourmet kitchen features an oversized island ideal for entertaining, while the secure pedestrian lobby entry from Main Street and dedicated storage unit add everyday convenience. Discover all that Adair Park has to offer. It's more than just a place to live-it's a home filled with warmth, community, and a shared sense of belonging.
Save
Ask
Tour
Hide
Share
Listing Snapshot
Price
$1,445,000
Days On Site
0 Days
Bedrooms
3
Inside Area (SqFt)
2,241 sqft
Total Baths
3
Full Baths
2
Partial Baths
1
Lot Size
N/A
Year Built
2025
MLS Number
7850287
Status
Active
Property Tax
$12,000
HOA/Condo/Coop Fees
$550 monthly
Sq Ft Source
Builder
Friends & Family
React
Comment
Invite
No Comments Yet
Did you know? You can invite friends and family to your search. They can join your search, rate and discuss listings with you.
Aluminum FramesDouble Pane WindowsInsulated Windows
Save
Ask
Tour
Hide
Share
Exterior Features
Exterior
BalconyPrivate EntranceStorageOther
Fencing
None
Lot Features
Other
Other Structures
None
Patio And Porch
CoveredDeck
Pool Features
None
Road Frontage
City Street
Roof
Other
Spa Features
None
View
City
Waterfront Features
None
Waterview
City
Windows/Doors
Aluminum FramesDouble Pane WindowsInsulated Windows
Community Features
Accessibility Features
Accessible Elevator InstalledAccessible Entrance
Association Fee
$550.0
Association Fee Frequency
Monthly
Community Features
ClubhouseFitness CenterParkSidewalksStreet Lights
Horse Property
None
Roads
Asphalt
Schools
School District
Unknown
Elementary School
Woodstock
Middle School
Woodstock
High School
Woodstock
Listing Courtesy Of: DANIEL R BANGS of Keller Williams Realty Atl PerimeterBroker: 678-298-1600
Prefer Ph#:danbangs@comcast.net
Listings identified with the FMLS IDX logo come from FMLS and are held by brokerage firms other than the owner of this website and the listing brokerage is identified in any listing details. Information is deemed reliable but is not guaranteed. If you believe any FMLS listing contains material that infringes your copyrighted work, please click here to review our DMCA policy and learn how to submit a takedown request.





Did you know? You can invite friends and family to your search. They can join your search, rate and discuss listings with you.