FOLLOW US ON YouTube, Instagram, Facebook, and Threads @GreatHomesATL

Save
Ask
Tour
Hide
Share
$627,229
New Listing

3785 Spring Place Court
Loganville, GA 30052

Single Family Residence|Coming Soon
5
Beds
4
Total Baths
4
Full Baths
4,170
SqFt
$150
/SqFt
2017
Built
Subdivision:
Ozora Lake
County:
Gwinnett
Listing Courtesy Of: DEBRA WASHINGTON of Virtual Properties Realty. BizBroker: 404-408-8394 Prefer Ph#:php1dtw@outlook.com
Call Now: (404) 496-4456
Is this the listing for you? We can help make it yours.
(404) 496-4456
3785 Spring Place Court3785 Spring Place Court3785 Spring Place Court3785 Spring Place Court
Save
Ask
Tour
Hide
Share

Mortgage Calculator

Monthly Payment (Est.)

Enter an interest rate to see your estimated monthly payment.
Calculator powered by Showcase IDX, a Constellation1 Company. Copyright ©2026 Information is deemed reliable but not guaranteed.

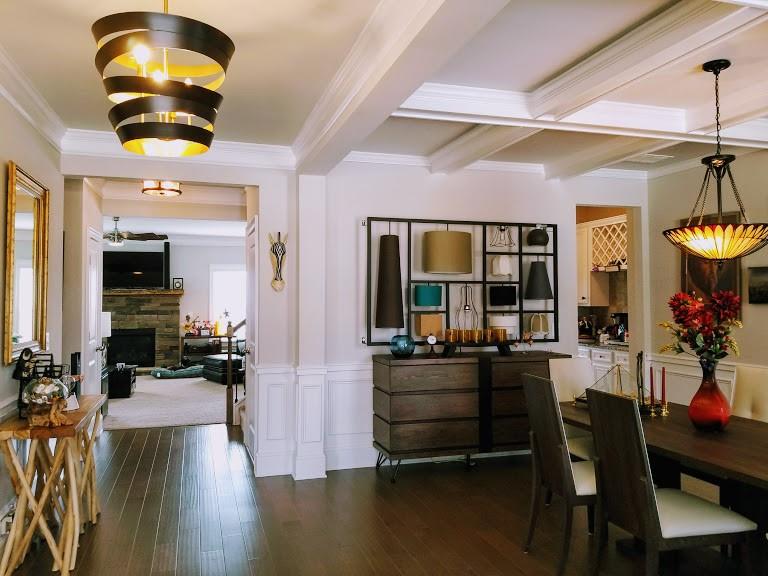
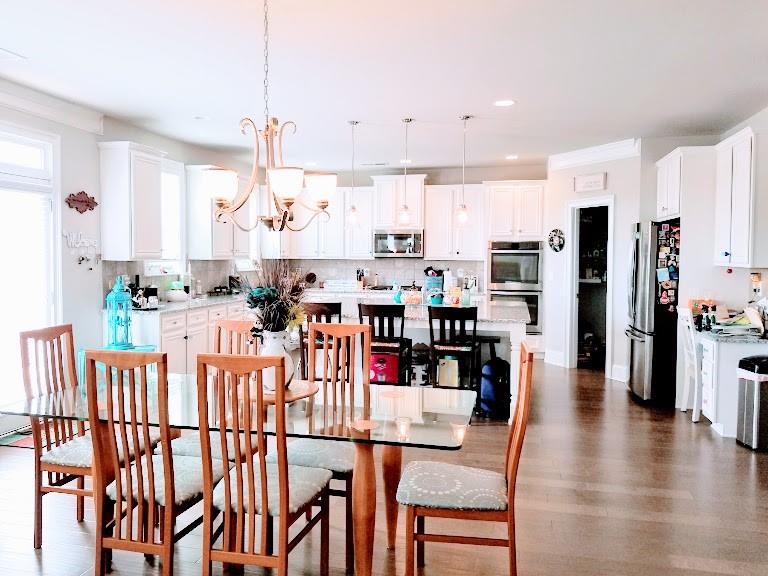
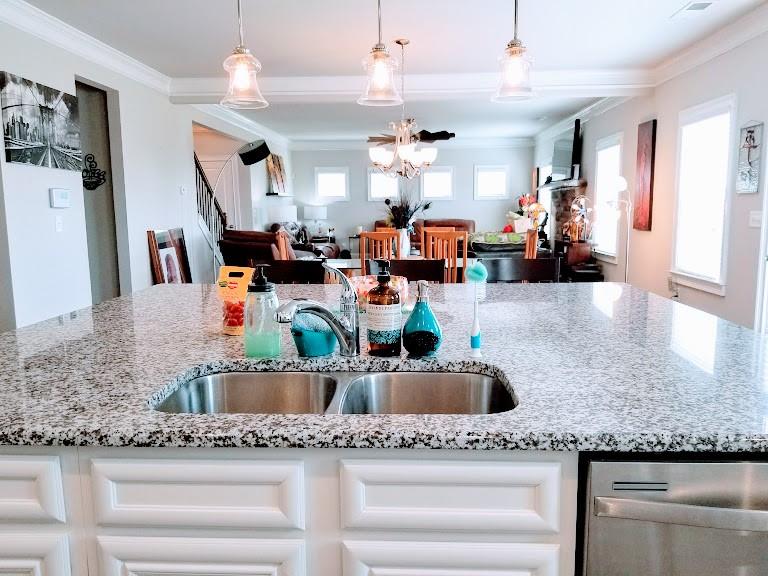
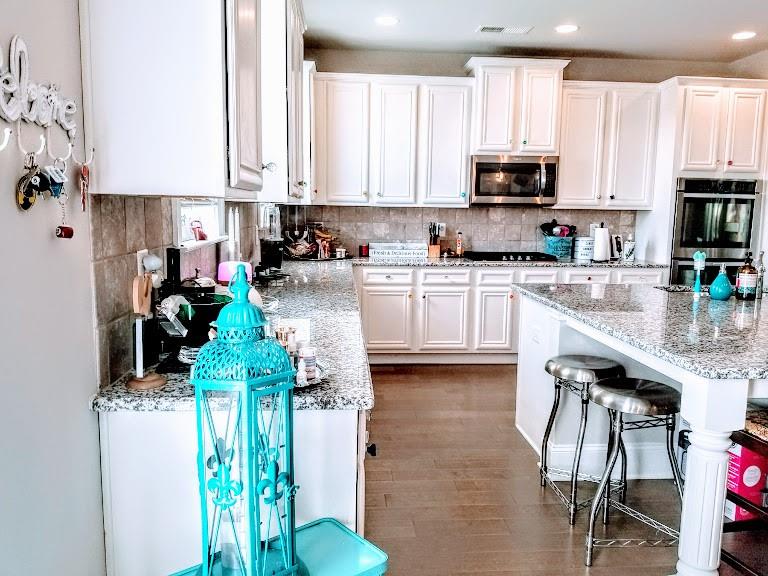
PLEASE NOTE that Sellers are under contract to close on their new construction home close to year's end. While they are not desperate, they are desirous of smoothly wrapping up the sale prior to year's end. They have priced the home accordingly. Sellers need about fourteen days to notify builder of the closing date, and to move out. Sellers' are senior citizens, and will need this extra time to vacate.Welcome to this stunning, turn-key traditional estate-sized home located in the highly sought-after Ozora Lake community in Gwinnett County. Built in 2017, this meticulously maintained 2-story brick-front residence spans approximately 4,170 square feet of luxurious living space. Offering an ideal blend of elegance and functionality, the home features 5 spacious bedrooms, 4 full bathrooms, and a large full, daylight basement ready for your custom finishes.• Gourmet Kitchen: Equipped with a separate cooktop, double ovens, built-in microwave, stainless steel appliances, and a beautiful open workflow. The kitchen is truly enormous, sunny and features a butler's pantry with wine rack between it and the dining room. The pantry is next level large. • Living Spaces: A grand family room anchored by a cozy fireplace with gas logs, a separate elegant dining room, and a dedicated library/office space, which is being used as such rather than a main floor in-law suite with a full bathroom witlh a new , walk in shower • Primary Suite: Over-sized upper-level master retreat featuring walk-in closets and a spa-like double vanity bath. • Flooring: Premium hardwood floors and durable, stylish tile in high-traffic zones. The bedroom are carpeted. • Basement: Expansive daylight basement already stubbed for a extra bedrooms, full bath, perfect for a home theater, gym, or in-law suite. Exterior & Community Amenities • Construction: Classic traditional design featuring an elegant brick front accents and low-maintenance cement siding. • Outdoor Living: A spacious backyard deck ideal for weekend grilling, morning coffee, and outdoor entertainment. • Resort-Style Neighborhood: Low HOA dues cover premier neighborhood amenities including a swimming pool, tennis courts, a playground, well-lit sidewalks, and street lights. Top-Rated School District • Elementary: W.J. Cooper Elementary School • Middle: McConnell Middle School • High: Archer High School.

Save
Ask
Tour
Hide
Share
Listing Snapshot
Price 
$627,229
Days On Site 
0 Days
Bedrooms 
5
Inside Area (SqFt) 
4,170 sqft
Total Baths 
4
Full Baths 
4
Partial Baths 
N/A
Lot Size 
0.25 Acres
Year Built 
2017
MLS® Number 
7850279
Status 
Coming Soon
Property Tax 
$7,423
HOA/Condo/Coop Fees 
$150 monthly
Sq Ft Source 
Public Records
Friends & Family
Recent Activity
4 hours agoListing first seen on site
4 hours agoListing updated with changes from the MLS®
General Features
Acres 
0.25
Foundation 
Brick/Mortar
Garage 
Yes
Garage Spaces 
2
Home Warranty 
Yes
Land Lease 
No
Levels 
Two
Parking 
DrivewayGarageGarage Door OpenerGarage Faces FrontParking Pad
Parking Spaces 
2
Property Sub Type 
Single Family Residence
Security 
Smoke Detector(s)Fire Alarm
Sewer 
Public Sewer
SqFt Above 
4170
SqFt Total 
4170
Style 
Contemporary
Utilities 
Cable AvailableElectricity AvailableNatural Gas AvailablePhone AvailableSewer AvailableUnderground UtilitiesWater Available
Water Source 
Public
Interior Features
Appliances 
DishwasherDisposalDouble OvenElectric OvenGas RangeGas Water HeaterMicrowaveRange HoodRefrigeratorSelf Cleaning Oven
Basement 
Bath/StubbedDaylightExterior EntryInterior EntryUnfinishedWalk-Out Access
Cooling 
Ceiling Fan(s)Central Air
Fireplace 
Yes
Fireplace Features 
Electric
Fireplaces 
1
Flooring 
CarpetCeramic TileHardwood
Heating 
Central
Interior 
Eat-in KitchenPantryIn-Law FloorplanKitchen IslandCrown MoldingEntrance Foyer
Laundry Features 
Upper Level
Main Level Bedrooms 
1
Window Features 
Double Pane Windows
Save
Ask
Tour
Hide
Share
Exterior Features
Exterior 
LightingPrivate EntrancePrivate YardRain GuttersOther
Fencing 
Back YardFenced
Lot Features 
Back YardFront YardLevel
Other Structures 
None
Patio And Porch 
DeckFront Porch
Pool Features 
None
Road Frontage 
None
Roof 
Composition
Spa Features 
None
View 
Neighborhood
Waterfront Features 
None
Waterview 
Neighborhood
Windows/Doors 
Double Pane Windows
Community Features
Accessibility Features 
Accessible Kitchen
Association Fee 
$900.0
Association Fee Frequency 
Annually
Additional Association Fee 
$900.0
Additional Association Fee Frequency 
Annually
Community Features 
PlaygroundPoolStreet LightsTennis Court(s)
Horse Property 
None
Financing Terms Available 
CashConventionalFHAVA Loan
Roads 
Asphalt
Schools
School District
Unknown
Elementary School
Cooper
Middle School
McConnell
High School
Archer
Listing Courtesy Of: DEBRA WASHINGTON of Virtual Properties Realty. BizBroker: 404-408-8394 Prefer Ph#:php1dtw@outlook.com

Listings identified with the FMLS IDX logo come from FMLS and are held by brokerage firms other than the owner of this website and the listing brokerage is identified in any listing details. Information is deemed reliable but is not guaranteed. If you believe any FMLS listing contains material that infringes your copyrighted work, please click here to review our DMCA policy and learn how to submit a takedown request.


© 2017-2026 First Multiple Listing Service, Inc.

Neighborhood & Commute
Source: Walkscore
Disclosure: Community information and market data powered by Constellation Data Labs. Information is deemed reliable but not guaranteed.
Save
Ask
Tour
Hide
Share