FOLLOW US ON YouTube, Instagram, Facebook, and Threads @GreatHomesATL

Save
Ask
Tour
Hide
Share
$1,350,000
New Listing

4350 Highborne Drive NE
Marietta, GA 30066

Single Family Residence|Coming Soon
5
Beds
6
Total Baths
4
Full Baths
2
Partial Baths
5,265
SqFt
$256
/SqFt
1994
Built
Subdivision:
Highland Pointe
County:
Cobb
Listing Courtesy Of: Teresa Gale of The Rezerve, LLCBroker: 770-299-9529 Prefer Ph#:teresa@galehomepartners.com
Call Now: (404) 496-4456
Is this the listing for you? We can help make it yours.
(404) 496-4456
4350 Highborne Drive NE4350 Highborne Drive NE4350 Highborne Drive NE4350 Highborne Drive NE
Save
Ask
Tour
Hide
Share

Mortgage Calculator

Monthly Payment (Est.)

Enter an interest rate to see your estimated monthly payment.
Calculator powered by Showcase IDX, a Constellation1 Company. Copyright ©2026 Information is deemed reliable but not guaranteed.

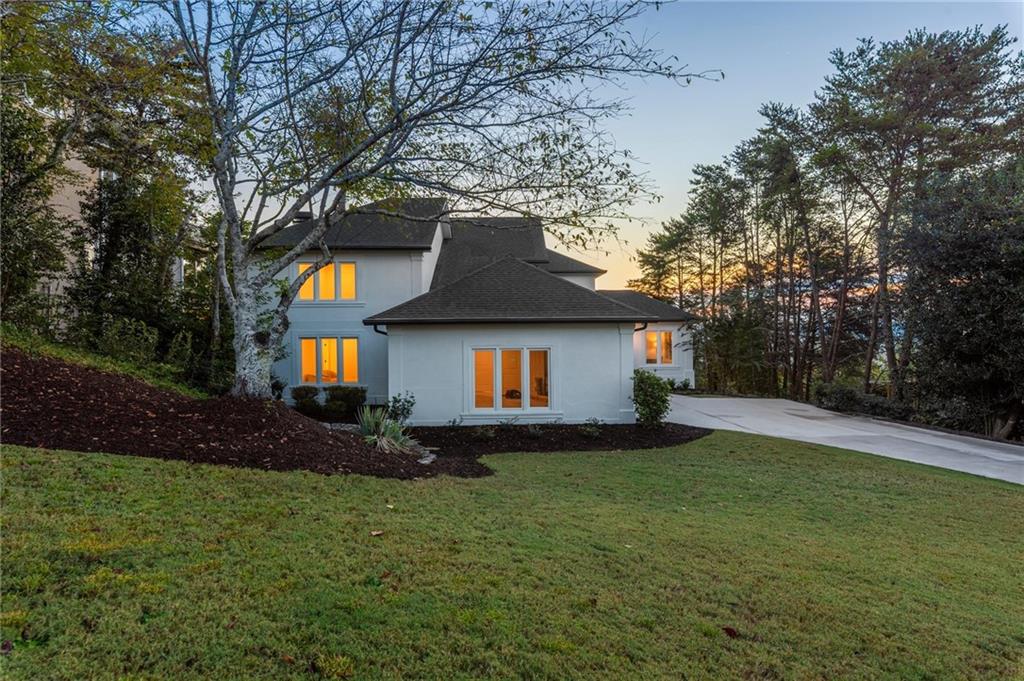
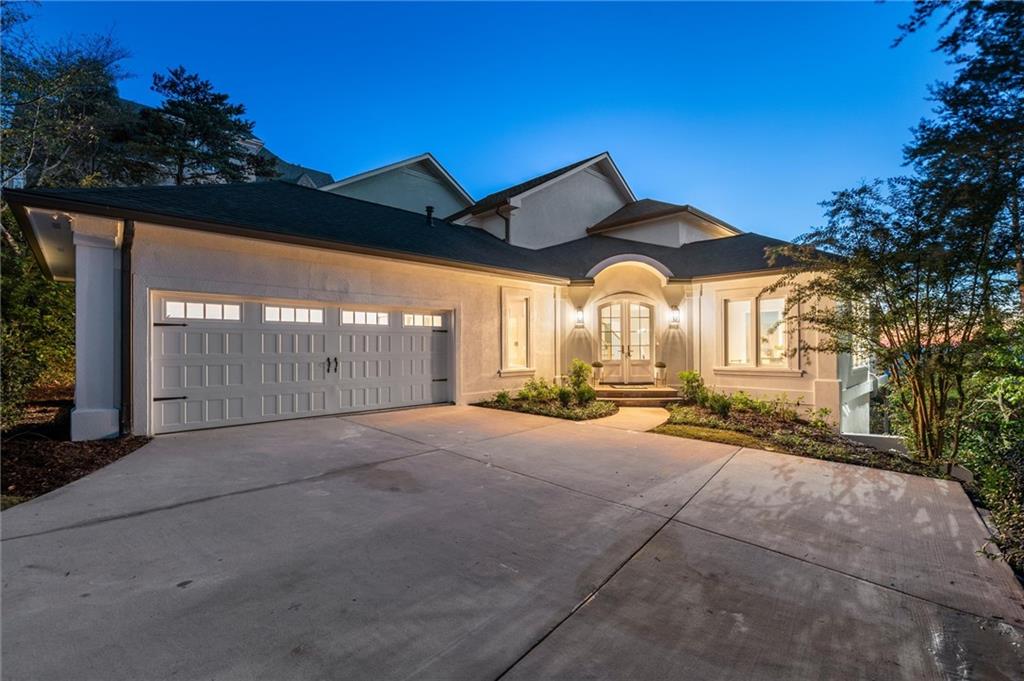
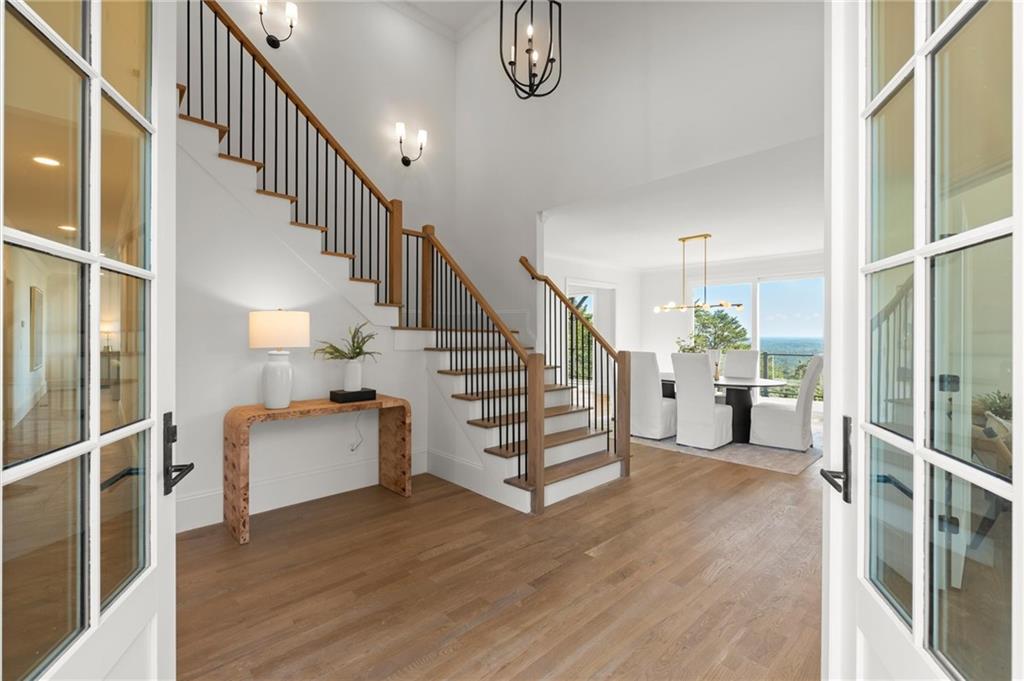
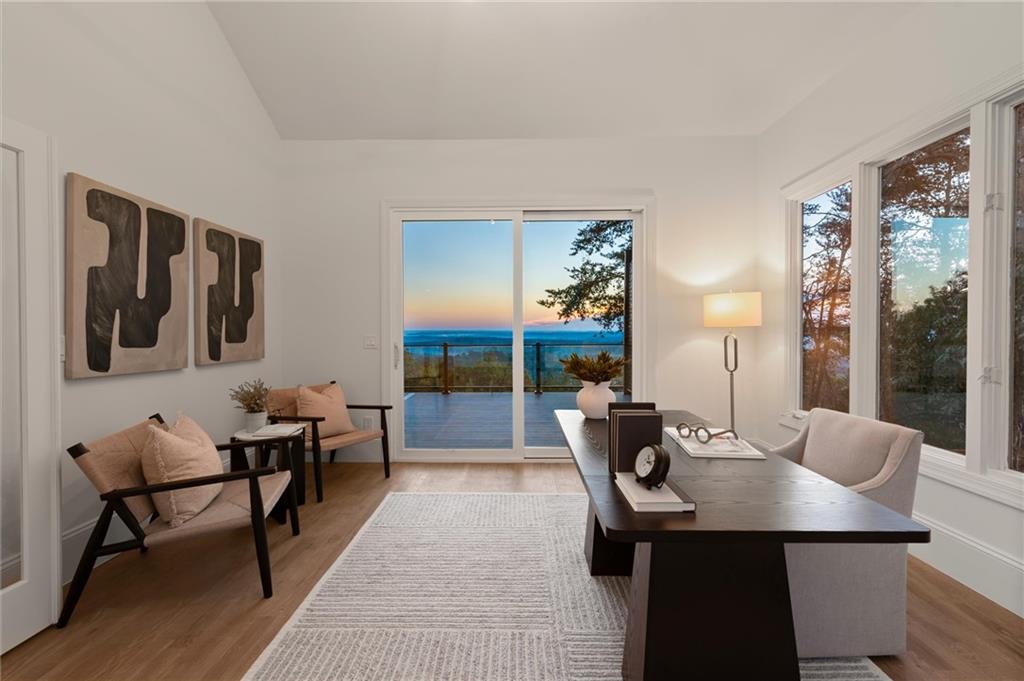
Imagine coming home to sweeping views of the Georgia hills, where every level offers a beautiful backdrop of the changing seasons, spectacular sunrises, and endless horizon views. Located atop Sweat Mountain in East Cobb’s Highland Pointe community, this custom-built home has been completely reimagined, combining timeless architecture with beautiful finishes and exceptional attention to detail.From the moment you enter, expansive windows draw your attention to the incredible views. Gather in the heart of the home, where a beautifully renovated chef’s kitchen with custom inset cabinetry, Taj Mahal quartzite countertops, and high-end appliances opens to the fireside family room. Entertain on the expansive deck overlooking a beautiful canopy of treetops stretching toward the horizon, or enjoy a quiet evening taking in the view. A separate home office offers an inspiring place to work, while a main-level bedroom provides a welcoming retreat for guests.Upstairs, the oversized primary suite is a retreat of its own. Imagine waking up to the sunrise, enjoying coffee on your private observation deck overlooking miles of rolling hills, or relaxing in the soaking tub while taking in the beautiful view.The finished terrace level is equally impressive, with soaring ceilings, a second kitchen that rivals the one upstairs, featuring waterfall quartz countertops and high-end appliances, and a fireside living area perfect for entertaining. Host friends for the big game, create your dream golf simulator or home theater, or welcome overnight guests to their own private bedroom and bathroom with a view. Step outside to the new paver patio for even more outdoor living space.Extensively renovated with new HVAC systems, white oak hardwood flooring, custom cabinetry, updated kitchens and bathrooms, and beautiful finishes throughout, this home offers the character of custom construction with the benefits of a complete renovation.When you’re not enjoying the views at home, spend summer afternoons at Highland Pointe’s Olympic-sized pool, play tennis on one of four lighted courts, or explore two scenic lakes and 2.5 miles of walking trails. Year-round community events bring neighbors together, while the convenient East Cobb location offers easy access to shopping, dining, parks, Roswell, and Woodstock, all within the top-rated Lassiter High School district.You really have to see this one for yourself! Schedule your private showing and experience these incredible views in person.

Save
Ask
Tour
Hide
Share
Listing Snapshot
Price 
$1,350,000
Days On Site 
0 Days
Bedrooms 
5
Inside Area (SqFt) 
5,265 sqft
Total Baths 
6
Full Baths 
4
Partial Baths 
2
Lot Size 
0.5256 Acres
Year Built 
1994
MLS® Number 
7849560
Status 
Coming Soon
Property Tax 
$9,419
HOA/Condo/Coop Fees 
$76.08 monthly
Sq Ft Source 
Builder
Friends & Family
Recent Activity
13 hours agoListing first seen on site
13 hours agoListing updated with changes from the MLS®
General Features
Acres 
0.5256
Attached Garage 
Yes
Foundation 
Concrete PerimeterSlab
Garage 
Yes
Garage Spaces 
2
Land Lease 
No
Levels 
Two
Parking 
AttachedGarageGarage Faces SideKitchen LevelDriveway
Property Condition 
Updated/Remodeled
Property Sub Type 
Single Family Residence
Security 
Smoke Detector(s)
Sewer 
Public Sewer
SqFt Above 
3588
SqFt Below 
1677
SqFt Total 
5265
Style 
European
Utilities 
Cable AvailableElectricity AvailableNatural Gas AvailablePhone AvailableSewer AvailableUnderground UtilitiesWater Available
Water Source 
Public
Interior Features
Appliances 
DishwasherDisposalGas RangeGas Water HeaterMicrowaveRange Hood
Basement 
Exterior EntryFinishedFullInterior EntryWalk-Out Access
Cooling 
Ceiling Fan(s)Central AirElectric
Fireplace 
Yes
Fireplace Features 
BasementFamily RoomGas Starter
Fireplaces 
2
Flooring 
CarpetCeramic TileHardwood
Heating 
Forced AirNatural Gas
Interior 
Breakfast BarEat-in KitchenKitchen IslandCathedral Ceiling(s)Crown MoldingDouble VanityHis and Hers ClosetsLow Flow Plumbing FixturesTray Ceiling(s)Walk-In Closet(s)
Laundry Features 
Laundry RoomUpper Level
Main Level Bedrooms 
1
Window Features 
Insulated Windows
Save
Ask
Tour
Hide
Share
Exterior Features
Construction Details 
Stucco
Exterior 
Balcony
Fencing 
None
Lot Features 
LandscapedLevelWooded
Other Structures 
None
Patio And Porch 
Deck
Pool Features 
None
Road Frontage 
None
Roof 
Composition
Spa Features 
None
View 
Mountain(s)Trees/Woods
Waterfront Features 
None
Waterview 
Mountain(s)Trees/Woods
Windows/Doors 
Insulated Windows
Community Features
Accessibility Features 
Therapeutic Whirlpool
Association Fee 
$913.0
Association Fee Frequency 
Annually
Community Features 
ClubhouseFishingFitness CenterLakeParkPlaygroundPoolSidewalksTennis Court(s)
Horse Property 
None
Financing Terms Available 
CashConventionalFHA
Roads 
Asphalt
Schools
School District
Unknown
Elementary School
Davis - Cobb
Middle School
Mabry
High School
Lassiter
Listing Courtesy Of: Teresa Gale of The Rezerve, LLCBroker: 770-299-9529 Prefer Ph#:teresa@galehomepartners.com

Listings identified with the FMLS IDX logo come from FMLS and are held by brokerage firms other than the owner of this website and the listing brokerage is identified in any listing details. Information is deemed reliable but is not guaranteed. If you believe any FMLS listing contains material that infringes your copyrighted work, please click here to review our DMCA policy and learn how to submit a takedown request.


© 2017-2026 First Multiple Listing Service, Inc.

Neighborhood & Commute
Source: Walkscore
Disclosure: Community information and market data powered by Constellation Data Labs. Information is deemed reliable but not guaranteed.
Save
Ask
Tour
Hide
Share