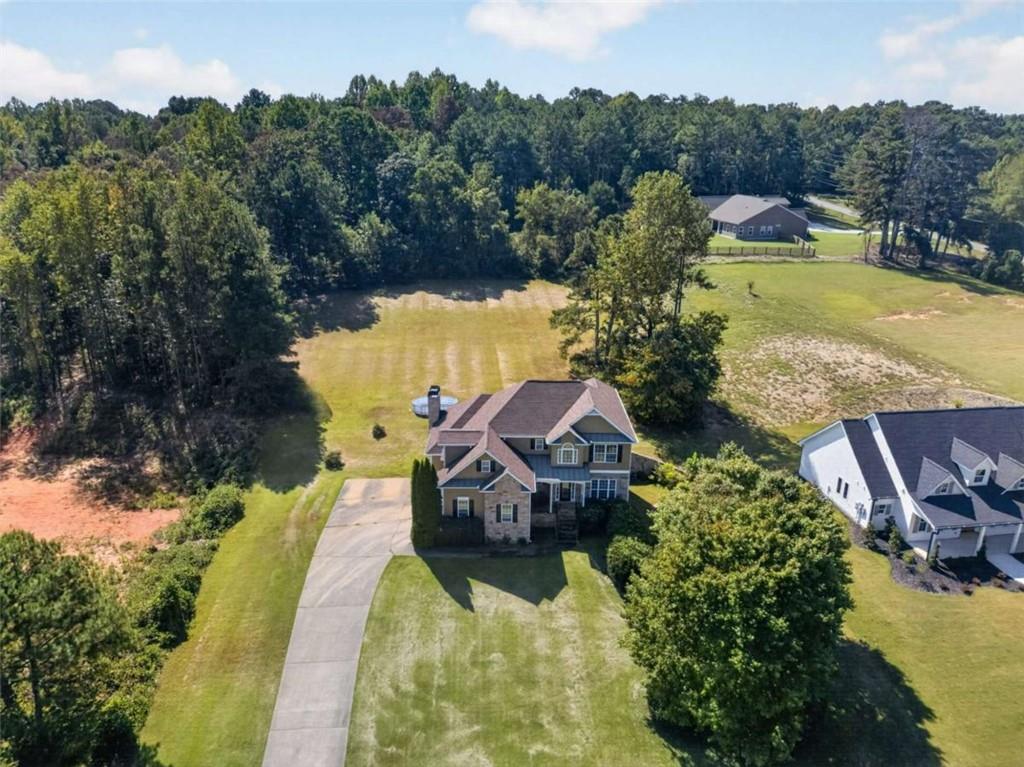
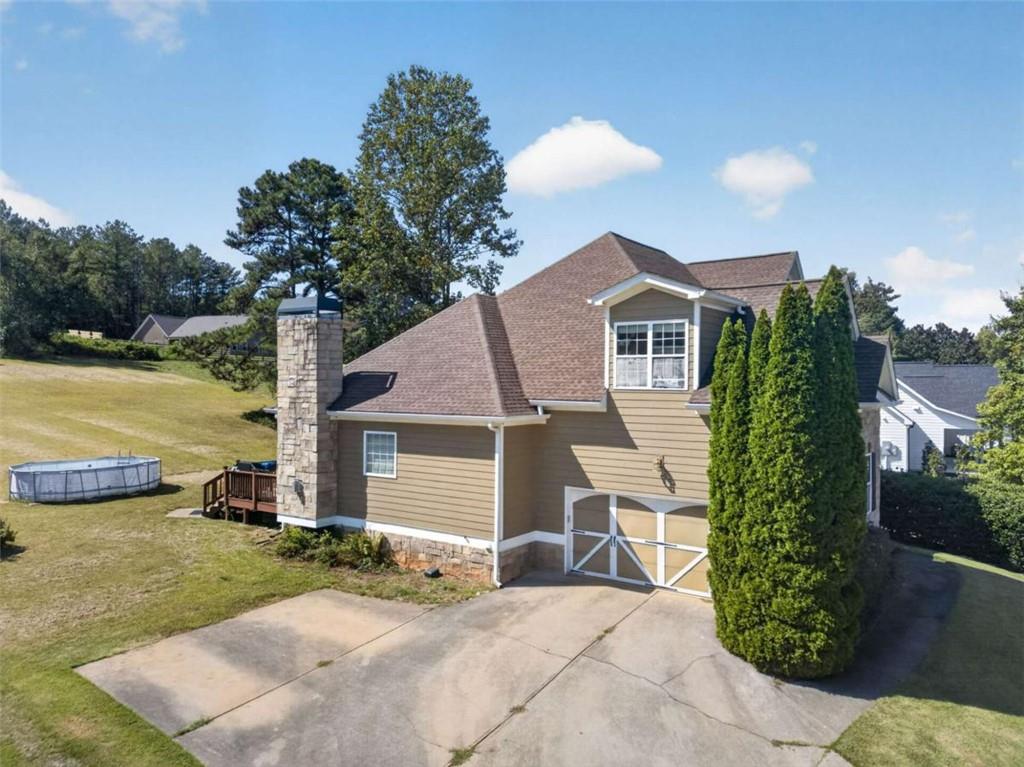
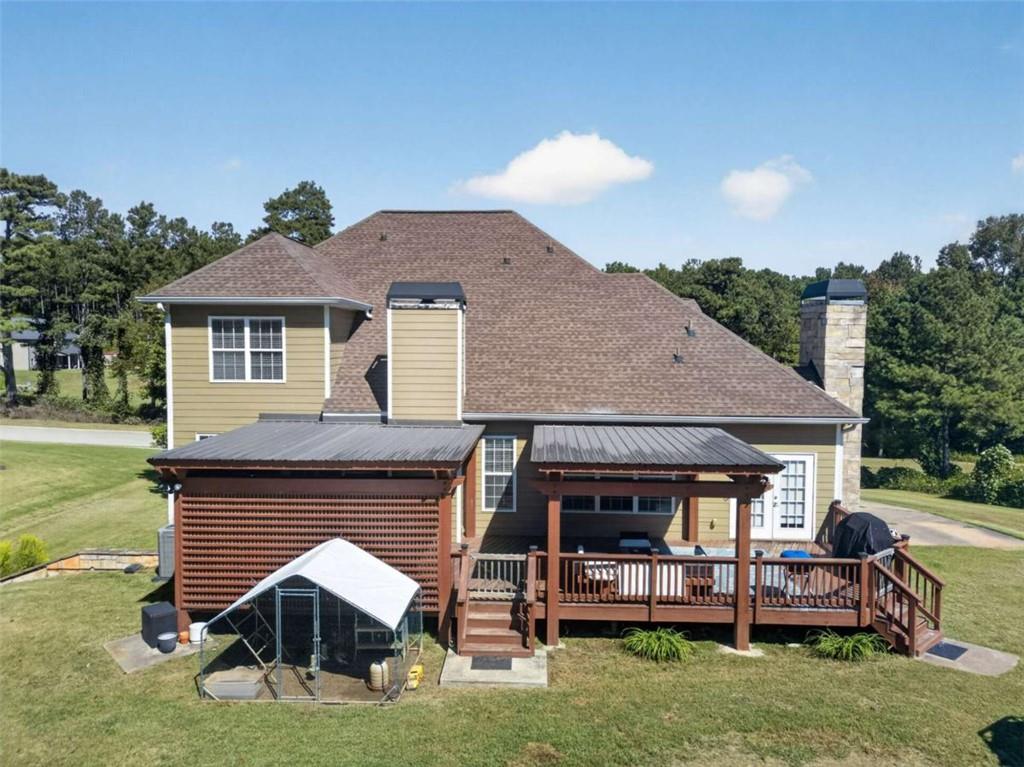
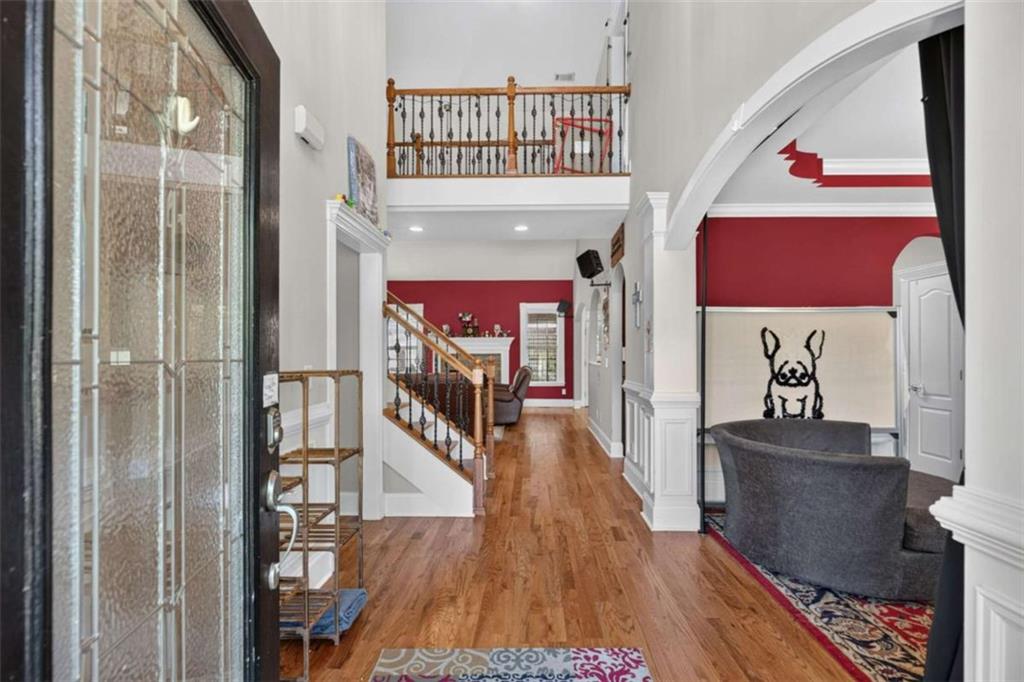
**LIMITED-TIME INCENTIVE: Seller is offering up to $10,000 toward buyer’s closing costs with a Binding Agreement Date on or before October 26, 2026. Buyers who finance with preferred lender may also receive an additional $2,000 lender credit.** This beautiful home in Carrollton sits on a spacious 1 acre lot and offers a lifestyle you won't find just anywhere, at an incredible price! Inside, a two-story foyer opens to a vaulted living room, with hardwood floors running throughout the main level. The separate dining room features a trey ceiling and wainscoting. The kitchen offers granite counters, stainless steel appliances, an electric range, bar seating, and a separate breakfast area. The oversized primary suite on the main level has a trey ceiling and plenty of room for a sitting area with its own fireplace. The en-suite bath includes dual vanities, a jetted tub, a separate shower, and a walk-in closet. Upstairs are 3 more bedrooms, 2 full bathrooms-one of which could be used as a second primary or guest suite. Need more room? The full unfinished basement is stubbed for plumbing, partially framed, and ready for your vision. The basement level includes an additional oversized one-car garage for extra storage. Out back, you'll find a large, level, open yard and an extended deck with custom cedar pergolas, giving you a quiet, private spot to unwind. Lyons Landing's unique amenities include access to a private airstrip, lakes, a pool, tennis courts, a clubhouse, and trails for hiking, ATVs, motorcycles, and golf carts. This home won't last long, so schedule your private showing ASAP!
Save
Ask
Tour
Hide
Share
Listing Snapshot
Price
$539,000
Days On Site
21 Days
Bedrooms
4
Inside Area (SqFt)
2,658 sqft
Total Baths
4
Full Baths
3
Partial Baths
1
Lot Size
1.01 Acres
Year Built
2005
MLS Number
7849043
Status
Active
Property Tax
$4,972
HOA/Condo/Coop Fees
$70 monthly
Sq Ft Source
Other
Friends & Family
React
Invite
Recent Activity
3 weeks ago
Status changed to Active
3 weeks ago
Price changed to $539,000
3 weeks ago
Listing updated with changes from the MLS
3 weeks ago
Listing first seen on site
General Features
Acres
1.01
Attached Garage
Yes
Foundation
BlockConcrete Perimeter
Garage
Yes
Garage Spaces
2
Green Energy Efficient
Windows
Land Lease
No
Levels
Two
Parking
AttachedDrivewayGarageGarage Door OpenerGarage Faces RearGarage Faces Side
Listing Courtesy Of: Courtney McCleskey of Watkins Real Estate AssociatesBroker: 678-272-2576
Prefer Ph#:courtney@yourwestgaagent.com
Listings identified with the FMLS IDX logo come from FMLS and are held by brokerage firms other than the owner of this website and the listing brokerage is identified in any listing details. Information is deemed reliable but is not guaranteed. If you believe any FMLS listing contains material that infringes your copyrighted work, please click here to review our DMCA policy and learn how to submit a takedown request.