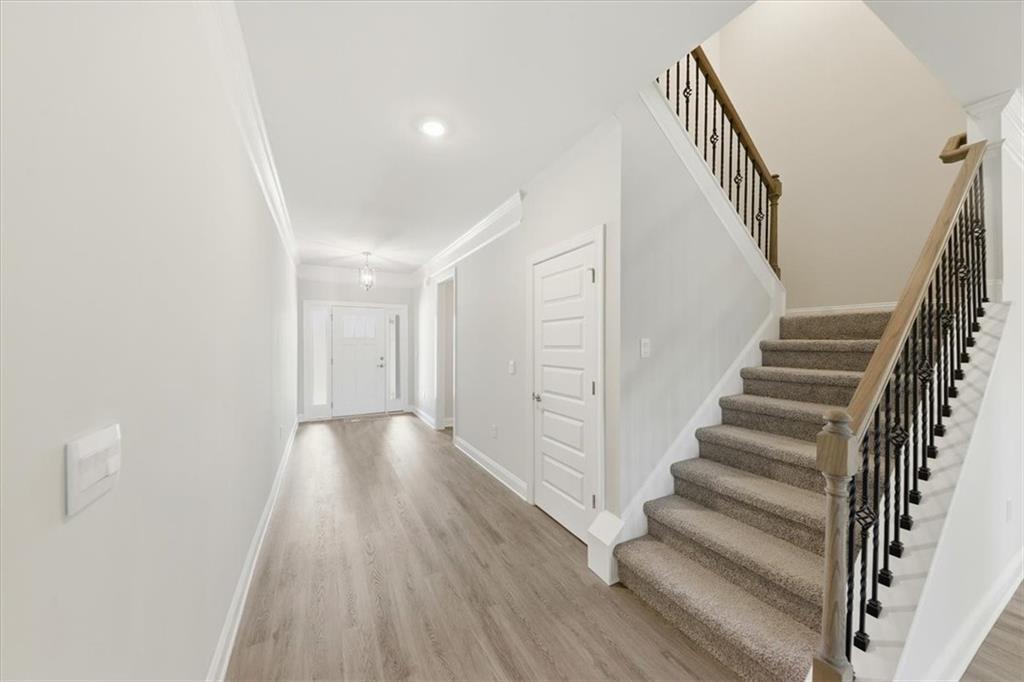
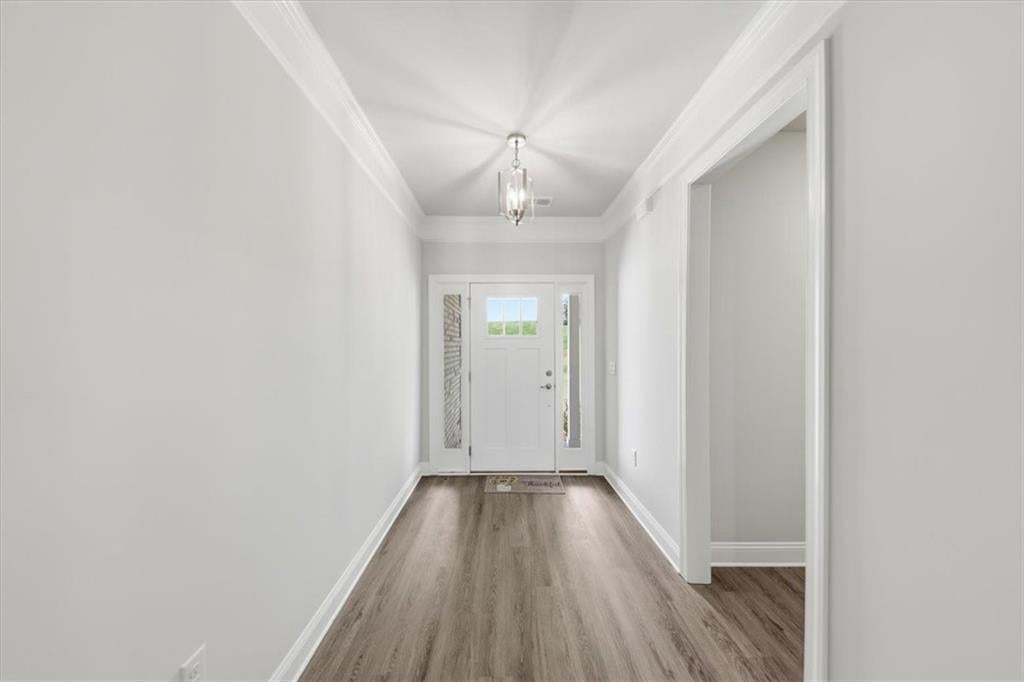
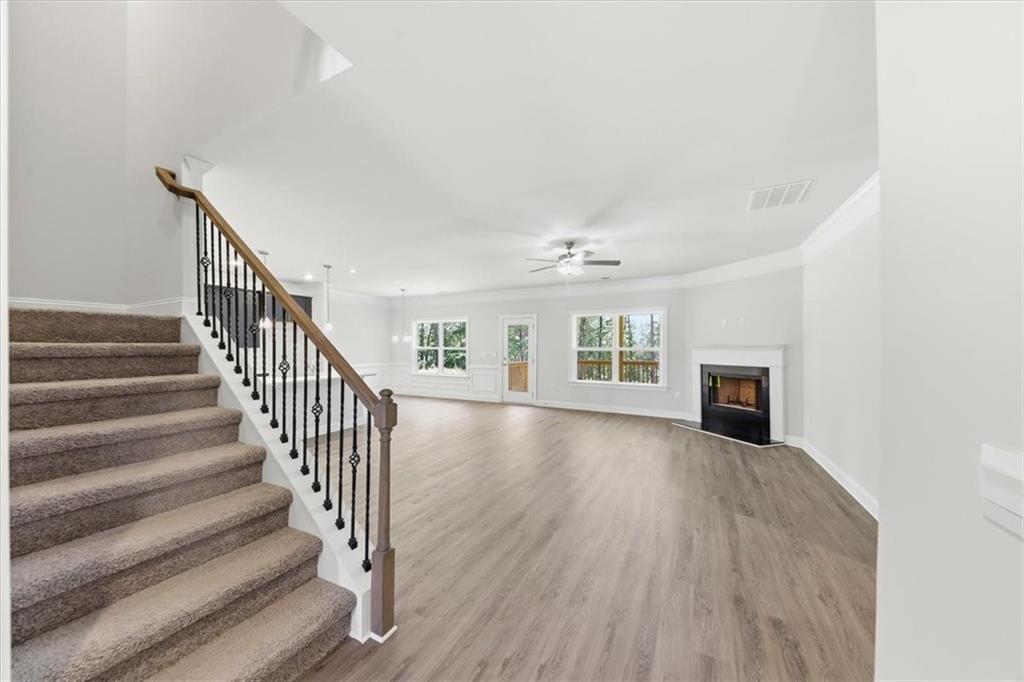
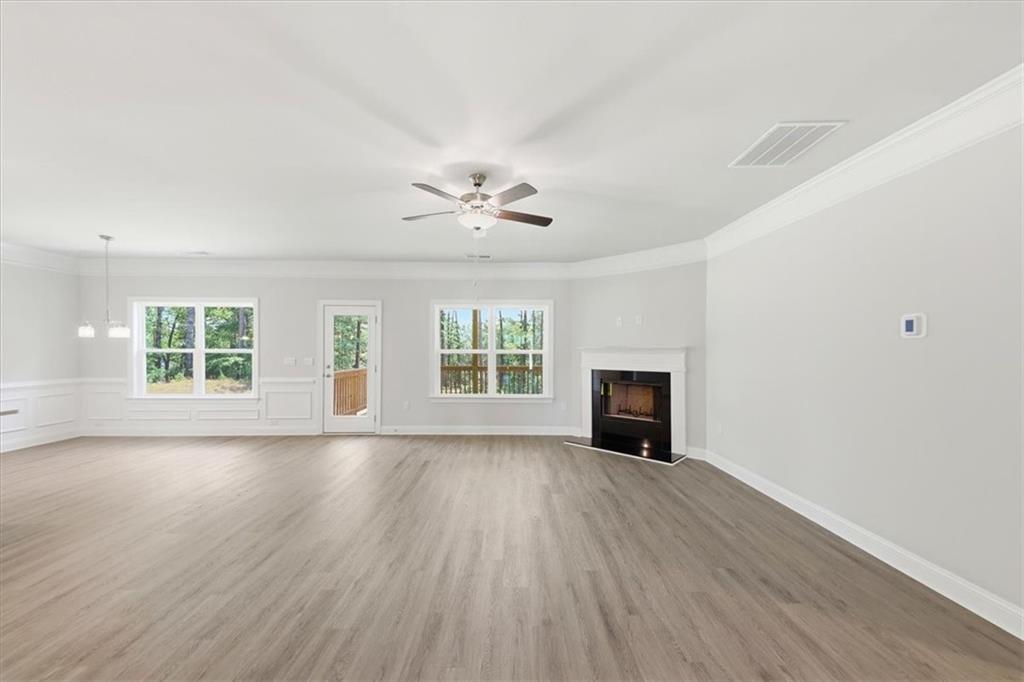
$1,000 Earnest Money! Discover space, privacy, and flexible living in this beautifully designed 1.5-story new construction home offering approximately 2,604 sq ft, 4 bedrooms, and 3 full bathrooms on a spacious .90-acre cul-de-sac homesite. A standout feature of this floor plan is 3 bedrooms on the main level, including the owner's suite, plus a private upstairs retreat. The open-concept main level features a designer kitchen with striking blue cabinetry, stainless steel appliances, large center island, walk-in pantry, and views into the spacious family room with fireplace. The main-level owner's suite offers a private retreat with a spa-inspired bath featuring a separate tiled shower, soaking tub with tile surround, double vanity, and oversized walk-in closet. Two additional bedrooms and a full bath are also located on the main level, providing flexibility for guests, family, or a home office. Upstairs offers exceptional privacy with a private fourth bedroom/bonus room with its own full bathroom, plus a spacious separate rec room. This versatile upper level is ideal for a teen suite, guest retreat, media room, game room, home office, or additional entertainment space. With the majority of the living space on the main level and a separate retreat upstairs, this floor plan provides privacy while still offering plenty of room for entertaining. Located in a new home community with only 101 homesites and amenities including a clubhouse, swimming pool, pickleball and tennis courts, outdoor fire pit, and future green space. Anneewakee Trail is located directly across the street, with shopping, dining, grocery stores, and everyday conveniences less than 10 minutes away. Interstate access is approximately 14 minutes away. 3 bedrooms on the main, private upstairs bedroom/bonus room with full bath, separate rec room, .90-acre cul-de-sac homesite, and just $1,000 earnest money! Stock photos of floor plan. Features, finishes, colors, and selections may vary.
Save
Ask
Tour
Hide
Share
Listing Snapshot
Price
$528,424
Days On Site
20 Days
Bedrooms
4
Inside Area (SqFt)
2,604 sqft
Total Baths
3
Full Baths
3
Partial Baths
N/A
Lot Size
0.9 Acres
Year Built
2026
MLS Number
7848990
Status
Active
Property Tax
$1,070
HOA/Condo/Coop Fees
$83.33 monthly
Sq Ft Source
Builder
Friends & Family
React
Comment
Invite
No Comments Yet
Did you know? You can invite friends and family to your search. They can join your search, rate and discuss listings with you.
Recent Activity
3 weeks ago
Listing first seen on site
3 weeks ago
Listing updated with changes from the MLS
General Features
Acres
0.9
Attached Garage
Yes
Foundation
Slab
Garage
Yes
Garage Spaces
2
Green Energy Efficient
Thermostat
Home Warranty
Yes
Land Lease
No
Levels
One and One Half
Parking
AttachedDrivewayGarageGarage Door OpenerGarage Faces Front
Parking Spaces
4
Property Condition
New Construction
Property Sub Type
Single Family Residence
Security
Carbon Monoxide Detector(s)Smoke Detector(s)
Sewer
Septic Tank
SqFt Above
2604
SqFt Total
2604
Style
ContemporaryModernRanch
Utilities
Cable AvailableElectricity AvailableNatural Gas AvailablePhone AvailableWater Available
Water Source
Public
Interior Features
Appliances
DishwasherGas RangeGas Water HeaterIndoor GrillMicrowaveSelf Cleaning OvenTankless Water Heater
Listing Courtesy Of: Kristle Breland of Adams Homes Realty Inc.Broker: 678-432-5495
Prefer Ph#:kristle.breland@adamshomes.com
Listings identified with the FMLS IDX logo come from FMLS and are held by brokerage firms other than the owner of this website and the listing brokerage is identified in any listing details. Information is deemed reliable but is not guaranteed. If you believe any FMLS listing contains material that infringes your copyrighted work, please click here to review our DMCA policy and learn how to submit a takedown request.





Did you know? You can invite friends and family to your search. They can join your search, rate and discuss listings with you.