FOLLOW US ON YouTube, Instagram, Facebook, and Threads @GreatHomesATL

Save
Ask
Tour
Hide
Share
$296,460
22 Days On Site

216 Rhett Drive
Bowdon , GA 30108

For Sale| Single Family Residence | Active
3
Beds
2
Total Baths
2
Full Baths
1,709
SqFt
$173
/SqFt
2025
Built
Subdivision :
Scarlett Place
County :
Carroll
Listing Courtesy Of: Antonio Murph of Adams Homes Realty Inc.Broker: 678-432-5495 Prefer Ph#:antonio.murph@adamshomes.com
Call Now: (404) 496-4456
Is this the listing for you? We can help make it yours.
(404) 496-4456
Upcoming Open Houses
Sun, Oct 25, 12:00 PM - 3:00 PM
Mon, Oct 26, 1:00 PM - 5:00 PM
Wed, Oct 28, 12:00 PM - 5:00 PM
216 Rhett Drive216 Rhett Drive216 Rhett Drive216 Rhett Drive
Save
Ask
Tour
Hide
Share

Mortgage Calculator

Monthly Payment (Est.)

Enter an interest rate to see your estimated monthly payment.
Calculator powered by Showcase IDX, a Constellation1 Company. Copyright © 2026 Information is deemed reliable but not guaranteed.

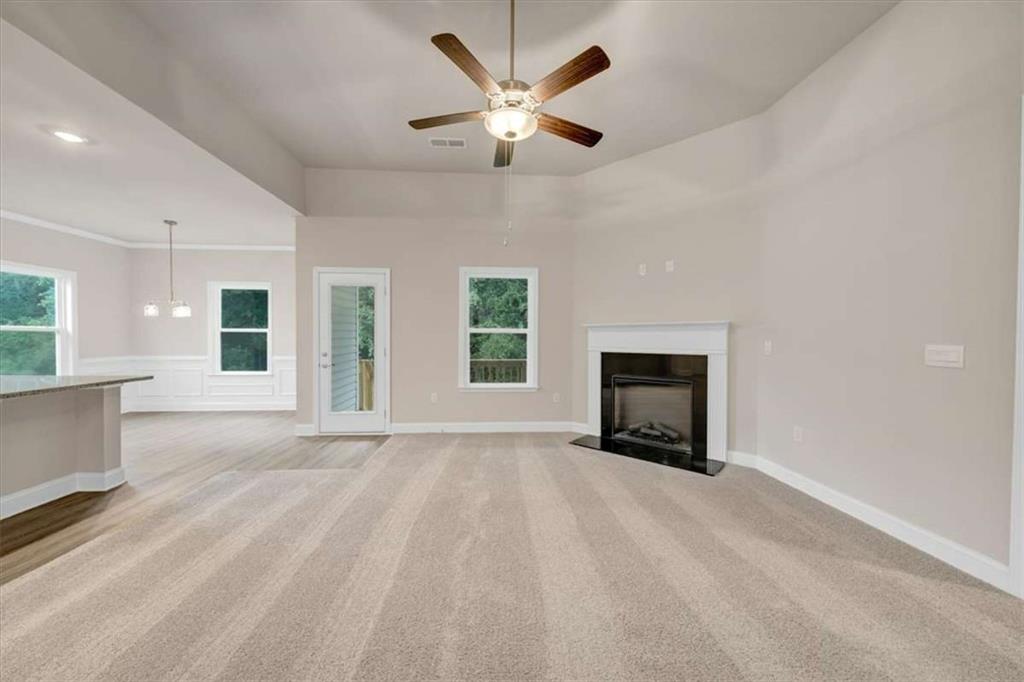
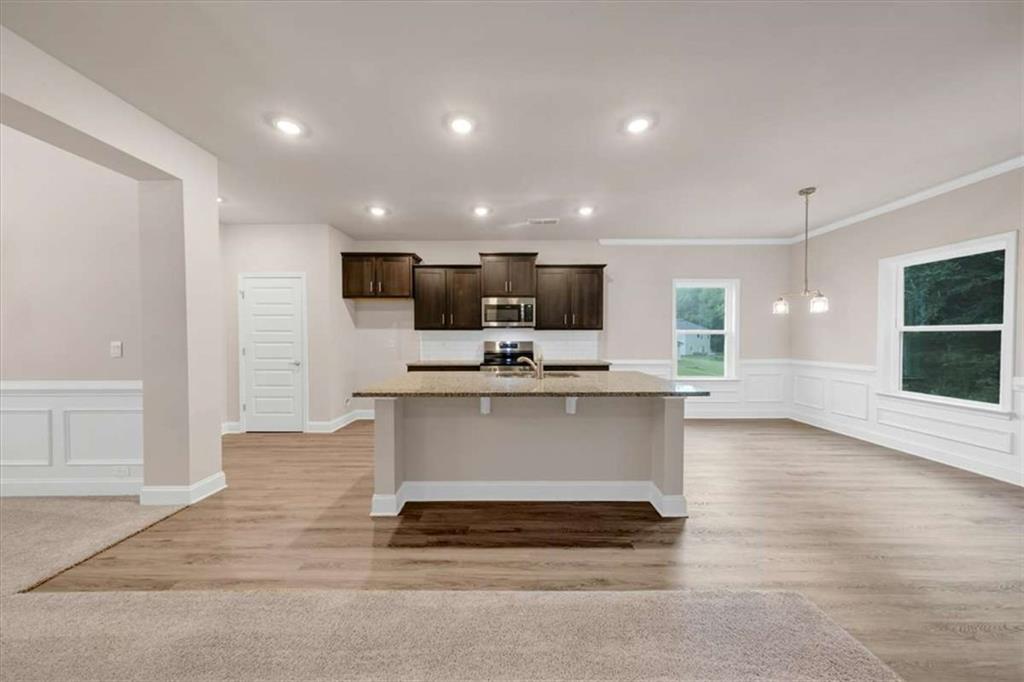
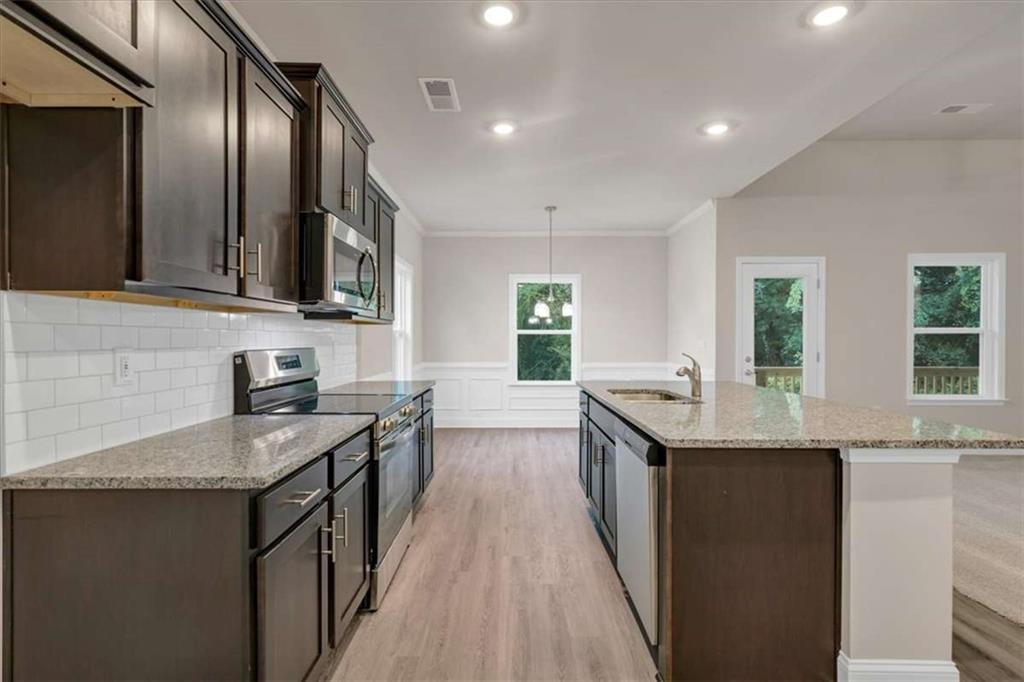
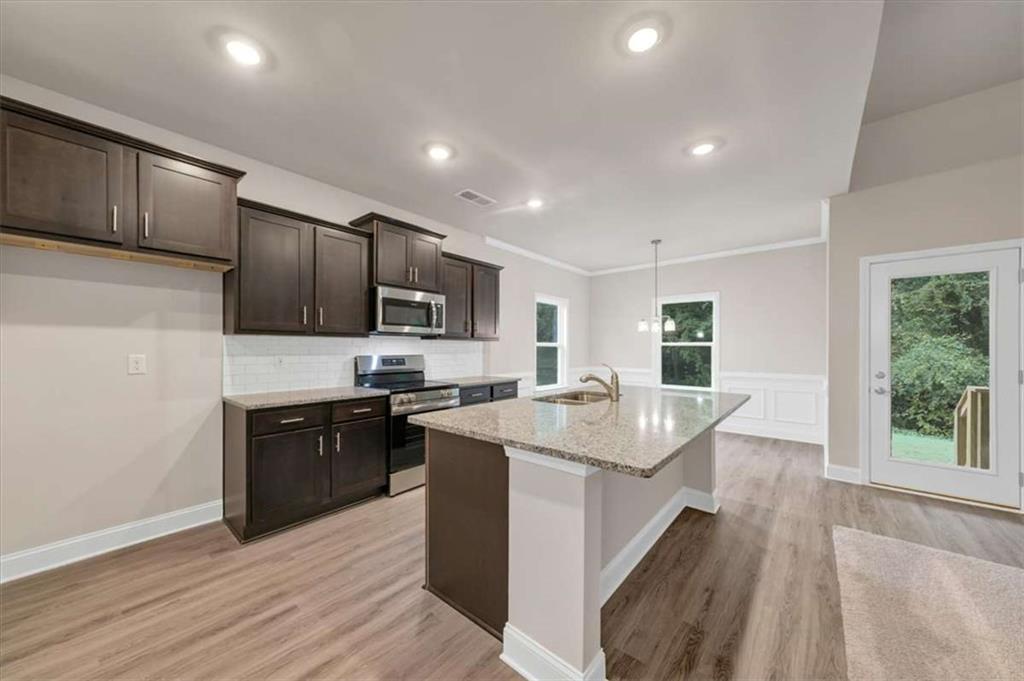
Welcome to The Magnolia at Scarlett Place - Where Easy Living Meets Southern Charm. Experience the best of small-town living in Bowdon, Georgia, where friendly neighbors, highly rated schools, and an affordable cost of living create a lifestyle that's becoming harder to find. Nestled in Carroll County, Bowdon offers the perfect blend of peaceful living and modern convenience, with easy access to the University of West Georgia, Interstate 20, Carrollton, Villa Rica, and Downtown Atlanta. Spend your weekends exploring Historic Downtown Bowdon, walking the Bowdon Spur Textile Walking Tour, relaxing at Freedom Park, or enjoying hometown favorites like Smokin' Pig BBQ and Southern Lady Restaurant. Throughout the year, community events such as Founder's Day bring neighbors together and make Bowdon a place you'll be proud to call home. Located in the welcoming Scarlett Place community, homeowners enjoy the freedom of NO HOA, USDA financing eligibility, and only $1,000 earnest money, making homeownership more accessible than ever. The Magnolia at Scarlett Place is a beautifully designed 3-bedroom, 2-bath ranch home offering 1,709 square feet of thoughtfully planned one-level living. The open-concept design features a spacious great room that flows seamlessly into the dining area and modern kitchen, complete with granite countertops, tile backsplash, stainless steel appliances, and abundant cabinet space-perfect for entertaining or everyday living. The private owner's suite is designed for relaxation with a tray ceiling, spacious walk-in closet, double vanity, soaking tub, and separate walk-in shower. Two additional bedrooms provide flexibility for family, guests, or a home office. Step outside to the covered patio, the perfect place to enjoy your morning coffee or unwind after a long day. Quality craftsmanship shines throughout with a brick-front exterior, 51/4-inch real wood baseboards (including the garage), 30-year architectural shingles, full front and rear sod, and the Adams Homes 1-2-10 Builder Warranty for added peace of mind. The Magnolia at Scarlett Place offers more than a beautiful new home-it offers the opportunity to enjoy affordable homeownership, quality construction, and the welcoming lifestyle that makes Bowdon one of West Georgia's best-kept secrets. Come discover why so many families are choosing to call Bowdon home.

Save
Ask
Tour
Hide
Share
Listing Snapshot
Price  
$296,460
Days On Site  
22 Days
Bedrooms  
3
Inside Area (SqFt)  
1,709 sqft
Total Baths  
2
Full Baths  
2
Partial Baths  
N/A
Lot Size  
0.35 Acres
Year Built  
2025
MLS Number  
7848790
Status  
Active
Property Tax  
$44
HOA/Condo/Coop Fees  
N/A
Sq Ft Source  
Builder
Friends & Family
Recent Activity
3 weeks agoListing first seen on site
3 weeks agoListing updated with changes from the MLS
General Features
Acres  
0.35
Attached Garage  
Yes
Foundation  
Slab
Garage  
Yes
Garage Spaces  
2
Green Energy Efficient  
AppliancesInsulationThermostatWater HeaterWindows
Home Warranty  
Yes
Land Lease  
No
Levels  
One
Parking  
AttachedGarage
Parking Spaces  
2
Property Condition  
New Construction
Property Sub Type  
Single Family Residence
Security  
Smoke Detector(s)Carbon Monoxide Detector(s)Fire Alarm
Sewer  
Public Sewer
SqFt Above  
1709
SqFt Total  
1709
Style  
RanchTraditional
Utilities  
Cable AvailableElectricity AvailablePhone AvailableWater Available
Water Source  
Public
Interior Features
Appliances  
DishwasherDisposalElectric Water HeaterMicrowave
Basement  
None
Cooling  
Ceiling Fan(s)Central AirElectric
Electric  
220 Volts
Fireplace  
Yes
Fireplace Features  
Factory BuiltFamily Room
Fireplaces  
1
Flooring  
CarpetVinyl
Heating  
CentralElectricForced Air
Interior  
Eat-in KitchenPantryKitchen IslandDouble VanityTray Ceiling(s)Walk-In Closet(s)Master Downstairs
Laundry Features  
Common AreaLaundry Room
Main Level Bedrooms  
3
Window Features  
Double Pane WindowsInsulated Windows
Save
Ask
Tour
Hide
Share
Exterior Features
Construction Details  
BrickVinyl Siding
Exterior  
None
Fencing  
None
Frontage  
0
Lot Features  
Cul-De-Sac
Other Structures  
None
Patio And Porch  
CoveredFront PorchRear Porch
Pool Features  
None
Road Frontage  
City Street
Roof  
Composition
Spa Features  
None
View  
City
Waterfront Features  
None
Waterview  
City
Windows/Doors  
Double Pane WindowsInsulated Windows
Community Features
Community Features  
None
Horse Property  
None
Roads  
Asphalt
Schools
School District
Unknown
Elementary School
Bowdon
Middle School
Bowdon
High School
Bowdon
Listing Courtesy Of: Antonio Murph of Adams Homes Realty Inc.Broker: 678-432-5495 Prefer Ph#:antonio.murph@adamshomes.com

Listings identified with the FMLS IDX logo come from FMLS and are held by brokerage firms other than the owner of this website and the listing brokerage is identified in any listing details. Information is deemed reliable but is not guaranteed. If you believe any FMLS listing contains material that infringes your copyrighted work, please click here to review our DMCA policy and learn how to submit a takedown request.


© 2017-2026 First Multiple Listing Service, Inc.

Neighborhood & Commute
Source: Walkscore
Disclosure: Community information and market data powered by Constellation Data Labs. Information is deemed reliable but not guaranteed.
Save
Ask
Tour
Hide
Share