FOLLOW US ON YouTube, Instagram, Facebook, and Threads @GreatHomesATL

Save
Ask
Tour
Hide
Share
$1,000,000
16 Days On Site

500 Taymack Farm Court
Woodstock , GA 30188

For Sale| Single Family Residence | Active
4
Beds
3
Total Baths
3
Full Baths
3,843
SqFt
$260
/SqFt
2020
Built
Subdivision :
Estates Of Fernwood Creek
County :
Cherokee
Listing Courtesy Of: Monica Blanco of Peachtree Town & CountryBroker: 404-671-9100 Prefer Ph#:monica.blanco@peachtreetc.com
Call Now: (404) 496-4456
Is this the listing for you? We can help make it yours.
(404) 496-4456
500 Taymack Farm Court500 Taymack Farm Court500 Taymack Farm Court500 Taymack Farm Court
Save
Ask
Tour
Hide
Share

Mortgage Calculator

Monthly Payment (Est.)

Enter an interest rate to see your estimated monthly payment.
Calculator powered by Showcase IDX, a Constellation1 Company. Copyright © 2026 Information is deemed reliable but not guaranteed.

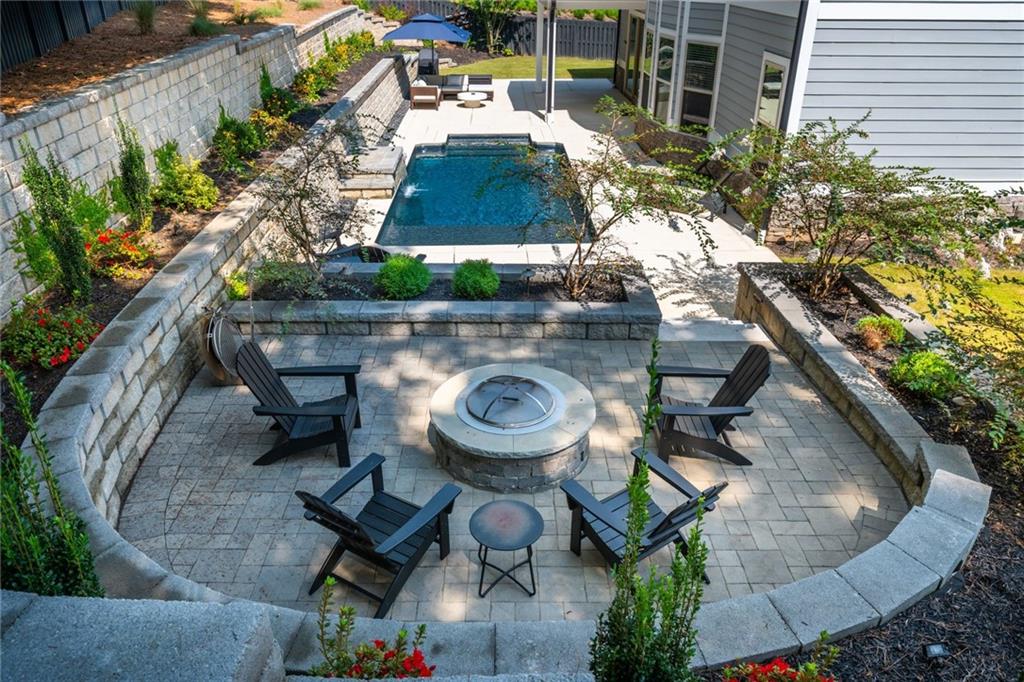
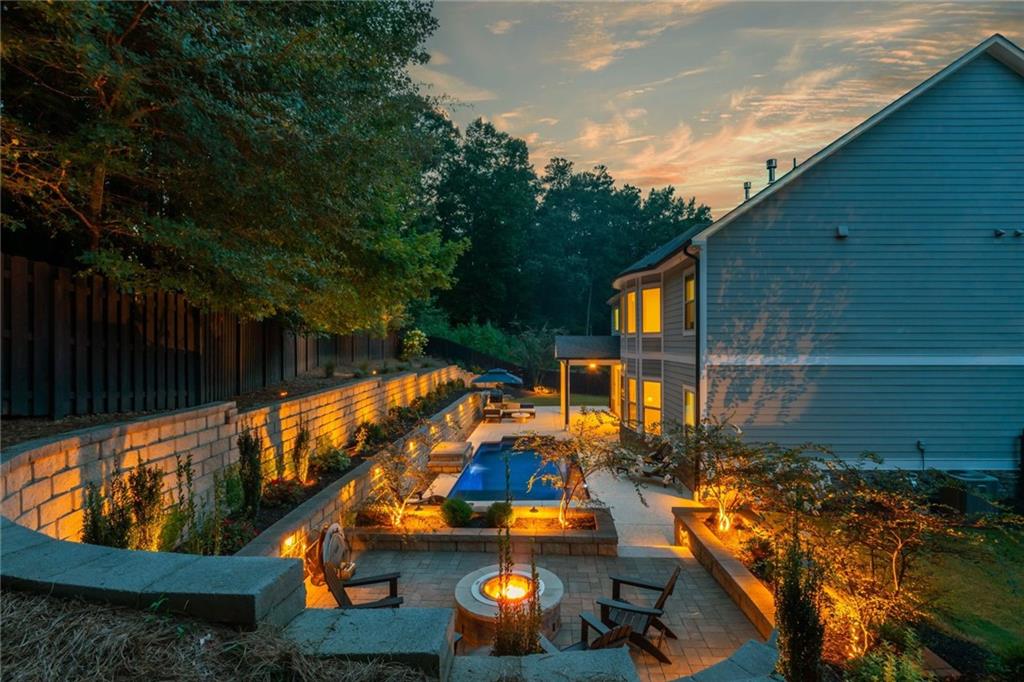
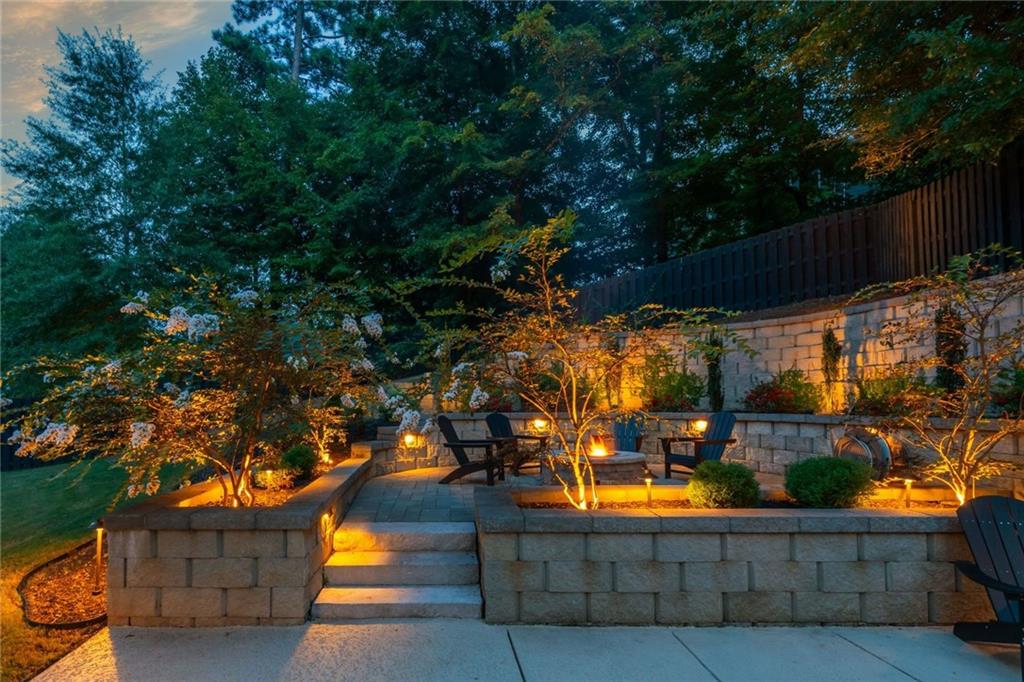
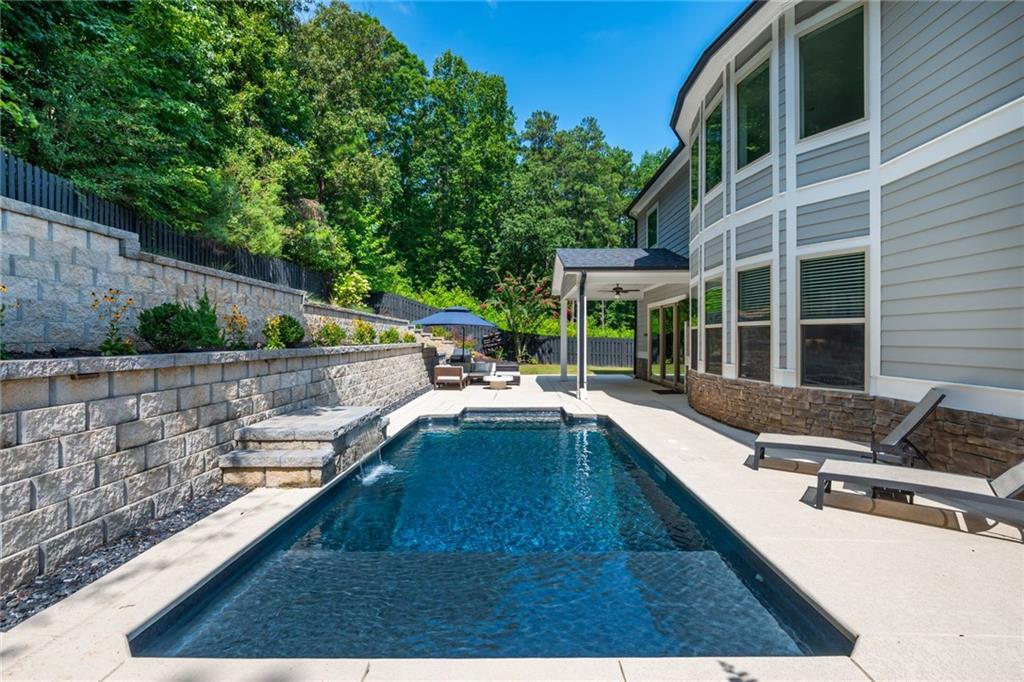
Truly exceptional modern home in River Ridge School District with effortlessly easy entertaining space throughout main floor and backyard. Enjoy peaceful evenings outside with a heated pool, fire pit and beautiful landscaping. With plenty of space to enjoy the pool, fire and also a large side grass area, there is space for everyone and everything outside. Main floor flows directly out to the yard providing indoor and outdoor livability. The main floor offers a fantastic office with glass French doors, custom built-ins/lighting and seating area which mirrors the dining room that is the perfect setting for hosting dinners. The open concept kitchen to family room is great for entertaining but also for everyday life. With plenty of space for meal prep, hosting and with an eat-in area the kitchen sets the backdrop for family dinners and hosting friends. The family room offers modern cabinets and shelves, surrounding a custom Venetian plaster fireplace. Floor-to-ceiling windows provide ample sun and relaxing views to the pool and backyard. Additional bedroom and full bathroom on the main is great for a guest room or play space. Upstairs, the oversized primary bedroom is its own oasis with fireplace, hardwood floors and sitting area for cozy nights in. The upstairs loft area is a great place for an additional family room, play room or exercise area! Additionally, upstairs provides two secondary bedrooms - both with en-suite bathrooms. Rare very private and flat lot! Set within a culdesac lot, providing no thru traffic and plenty of space for kids to play. Enjoy life in Woodstock's premier Estates of Fernwood Creek community, feeding into sought-after River Ridge HS. Easily accessible to Hwy 92, Roswell, Alpharetta and Milton, this home has it all!

Save
Ask
Tour
Hide
Share
Listing Snapshot
Price  
$1,000,000
Days On Site  
16 Days
Bedrooms  
4
Inside Area (SqFt)  
3,843 sqft
Total Baths  
3
Full Baths  
3
Partial Baths  
N/A
Lot Size  
0.35 Acres
Year Built  
2020
MLS Number  
7848696
Status  
Active
Property Tax  
$8,225
HOA/Condo/Coop Fees  
$77.08 monthly
Sq Ft Source  
Public Records
Friends & Family
Recent Activity
2 weeks agoListing first seen on site
2 weeks agoListing updated with changes from the MLS
General Features
Acres  
0.35
Attached Garage  
Yes
Foundation  
Slab
Garage  
Yes
Garage Spaces  
2
Land Lease  
No
Levels  
Two
Parking  
AttachedDrivewayGarageGarage Faces FrontKitchen Level
Property Sub Type  
Single Family Residence
Security  
Smoke Detector(s)Fire Alarm
Sewer  
Public Sewer
SqFt Above  
3843
SqFt Total  
3843
Style  
Traditional
Utilities  
Cable AvailableElectricity AvailableNatural Gas AvailablePhone AvailableSewer AvailableUnderground UtilitiesWater Available
Water Source  
Public
Interior Features
Appliances  
DishwasherDisposalDouble OvenGas CooktopMicrowaveRefrigeratorTankless Water Heater
Basement  
None
Cooling  
Ceiling Fan(s)Central AirZoned
Fireplace  
Yes
Fireplace Features  
Family RoomGas LogGas StarterMaster Bedroom
Fireplaces  
2
Flooring  
CarpetHardwood
Heating  
Natural GasZoned
Interior  
Eat-in KitchenPantryDouble VanityHigh Speed InternetTray Ceiling(s)Walk-In Closet(s)
Laundry Features  
In HallLaundry RoomUpper Level
Main Level Bedrooms  
1
Window Features  
Double Pane Windows
Save
Ask
Tour
Hide
Share
Exterior Features
Construction Details  
Cement SidingStone
Exterior  
Private YardRain Gutters
Fencing  
Back YardWood
Lot Features  
Back YardCul-De-SacFront YardLandscapedLevelPrivate
Other Structures  
None
Patio And Porch  
PatioRear Porch
Pool Features  
HeatedIn GroundPrivate
Private Pool  
Yes
Road Frontage  
None
Roof  
Composition
Spa Features  
Community
View  
Pool
Waterfront Features  
None
Waterview  
Pool
Windows/Doors  
Double Pane Windows
Community Features
Association Fee  
$925.0
Association Fee Frequency  
Annually
Community Features  
ClubhousePoolSidewalksStreet LightsTennis Court(s)
Horse Property  
None
Roads  
Asphalt
Schools
School District
Unknown
Elementary School
Arnold Mill
Middle School
Mill Creek
High School
River Ridge
Listing Courtesy Of: Monica Blanco of Peachtree Town & CountryBroker: 404-671-9100 Prefer Ph#:monica.blanco@peachtreetc.com

Listings identified with the FMLS IDX logo come from FMLS and are held by brokerage firms other than the owner of this website and the listing brokerage is identified in any listing details. Information is deemed reliable but is not guaranteed. If you believe any FMLS listing contains material that infringes your copyrighted work, please click here to review our DMCA policy and learn how to submit a takedown request.


© 2017-2026 First Multiple Listing Service, Inc.

Neighborhood & Commute
Source: Walkscore
Disclosure: Community information and market data powered by Constellation Data Labs. Information is deemed reliable but not guaranteed.
Save
Ask
Tour
Hide
Share