FOLLOW US ON YouTube, Instagram, Facebook, and Threads @GreatHomesATL

Save
Ask
Tour
Hide
Share
$729,990
1 Day On Site

420 Huntcliff Drive
Fayetteville, GA 30214

For Sale|Single Family Residence|Active
4
Beds
3
Total Baths
2
Full Baths
1
Partial Bath
4,228
SqFt
$173
/SqFt
2026
Built
Subdivision:
Huntcliff
County:
Fayette
Listing Courtesy Of: Jessica Petrea of Jason Nelson Real EstateBroker: 678-788-6851 Prefer Ph#:jpetrea@nvrinc.com
Call Now: (404) 496-4456
Is this the listing for you? We can help make it yours.
(404) 496-4456
420 Huntcliff Drive420 Huntcliff Drive420 Huntcliff Drive
Save
Ask
Tour
Hide
Share

Mortgage Calculator

Monthly Payment (Est.)

Enter an interest rate to see your estimated monthly payment.
Calculator powered by Showcase IDX, a Constellation1 Company. Copyright ©2026 Information is deemed reliable but not guaranteed.

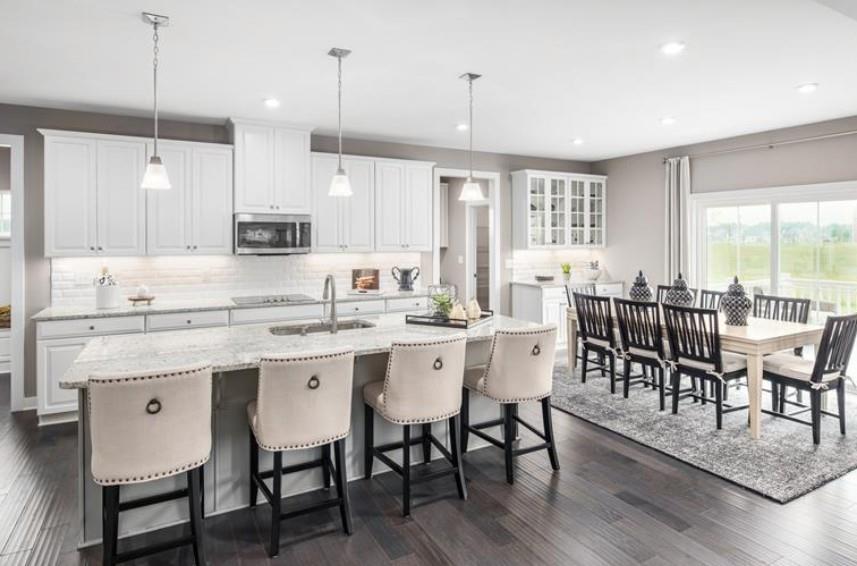
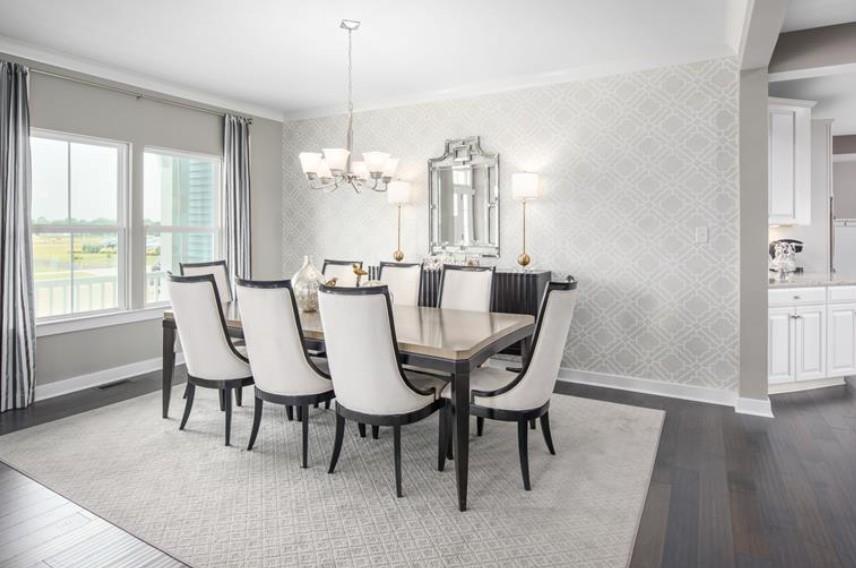
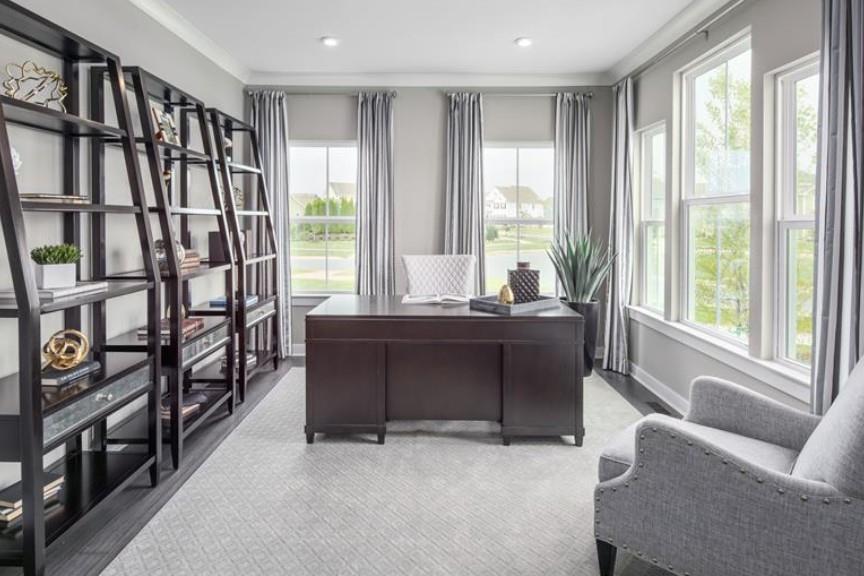
Welcome to Huntcliff, the only new estate home on 1+ acres in the highly sought-after Whitewater School district.The Versailles single-family home combines classic style with modern design. Step into the light-filled foyer, where soaring ceilings and refined details set the tone for the home’s impressive design. Flow seamlessly into the formal dining room, perfect for hosting gatherings, or the living room, which can easily transform into a private study with stylish French doors. The two-story family room is a showstopping space, designed for both everyday comfort and entertaining. It connects effortlessly to the dinette and gourmet kitchen, featuring a spacious island and direct access to the three-car garage for ultimate convenience. A first-floor bedroom with full bath adds flexibility, ideal for guests or multi-generational living. Upstairs, the loft leads to two spacious bedrooms and a full bath, offering comfortable retreats for family and friends. The luxurious owner’s suite is a private escape, complete with dual walk-in closets, a sunlit sitting area, and a spa-like bath with dual vanities.

Save
Ask
Tour
Hide
Share
Listing Snapshot
Price 
$729,990
Days On Site 
1 Day
Bedrooms 
4
Inside Area (SqFt) 
4,228 sqft
Total Baths 
3
Full Baths 
2
Partial Baths 
1
Lot Size 
1.28 Acres
Year Built 
2026
MLS® Number 
7848645
Status 
Active
Property Tax 
N/A
HOA/Condo/Coop Fees 
$50 monthly
Sq Ft Source 
Builder
Friends & Family
Recent Activity
yesterdayListing first seen on site
yesterdayListing updated with changes from the MLS®
General Features
Acres 
1.28
Foundation 
Slab
Garage 
Yes
Garage Spaces 
3
Home Warranty 
Yes
Land Lease 
No
Levels 
Two
Parking 
DrivewayGarage
Property Condition 
New Construction
Property Sub Type 
Single Family Residence
Sewer 
Public Sewer
SqFt Total 
4228
Style 
Craftsman
Utilities 
Electricity Available
Water Source 
Public
Interior Features
Appliances 
DishwasherMicrowaveRefrigerator
Basement 
None
Cooling 
Central Air
Fireplace Features 
None
Heating 
Central
Interior 
Breakfast BarOtherMaster Downstairs
Laundry Features 
Other
Save
Ask
Tour
Hide
Share
Exterior Features
Construction Details 
HardiPlank Type
Exterior 
CourtyardOther
Fencing 
None
Lot Features 
Back Yard
Other Structures 
None
Patio And Porch 
Covered
Pool Features 
None
Road Frontage 
City Street
Roof 
Composition
Spa Features 
None
View 
Other
Waterfront Features 
None
Waterview 
Other
Community Features
Association Fee 
$600.0
Association Fee Frequency 
Annually
Community Features 
Other
Horse Property 
None
Roads 
Asphalt
Schools
School District
Unknown
Elementary School
Cleveland
Middle School
Whitewater
High School
Whitewater
Listing Courtesy Of: Jessica Petrea of Jason Nelson Real EstateBroker: 678-788-6851 Prefer Ph#:jpetrea@nvrinc.com

Listings identified with the FMLS IDX logo come from FMLS and are held by brokerage firms other than the owner of this website and the listing brokerage is identified in any listing details. Information is deemed reliable but is not guaranteed. If you believe any FMLS listing contains material that infringes your copyrighted work, please click here to review our DMCA policy and learn how to submit a takedown request.


© 2017-2026 First Multiple Listing Service, Inc.

Neighborhood & Commute
Source: Walkscore
Disclosure: Community information and market data powered by Constellation Data Labs. Information is deemed reliable but not guaranteed.
Save
Ask
Tour
Hide
Share