FOLLOW US ON YouTube, Instagram, Facebook, and Threads @GreatHomesATL

Save
Ask
Tour
Hide
Share
$574,505
22 Days On Site

262 Harvest Trail
Hiram , GA 30141

For Sale| Single Family Residence | Active
4
Beds
3
Total Baths
3
Full Baths
2,915
SqFt
$197
/SqFt
2026
Built
Subdivision :
Echols Farm
County :
Paulding
Listing Courtesy Of: Alicia Sipsy of Windsong Realty, LLCBroker: 770-758-4059 Prefer Ph#:asipsy@windsonglife.com
Call Now: (404) 496-4456
Is this the listing for you? We can help make it yours.
(404) 496-4456
Upcoming Open Houses
Sun, Oct 25, 2:00 PM - 4:00 PM
Mon, Oct 26, 11:00 AM - 4:00 PM
Tue, Oct 27, 11:00 AM - 5:00 PM
Sun, Nov 1, 2:00 PM - 4:00 PM
Sat, Nov 7, 11:00 AM - 4:00 PM
Sun, Nov 8, 2:00 PM - 4:00 PM
Sat, Nov 14, 11:00 AM - 4:00 PM
Sun, Nov 15, 2:00 PM - 4:00 PM
Sat, Nov 21, 11:00 AM - 4:00 PM
262 Harvest Trail262 Harvest Trail262 Harvest Trail262 Harvest Trail
Save
Ask
Tour
Hide
Share

Mortgage Calculator

Monthly Payment (Est.)

Enter an interest rate to see your estimated monthly payment.
Calculator powered by Showcase IDX, a Constellation1 Company. Copyright © 2026 Information is deemed reliable but not guaranteed.

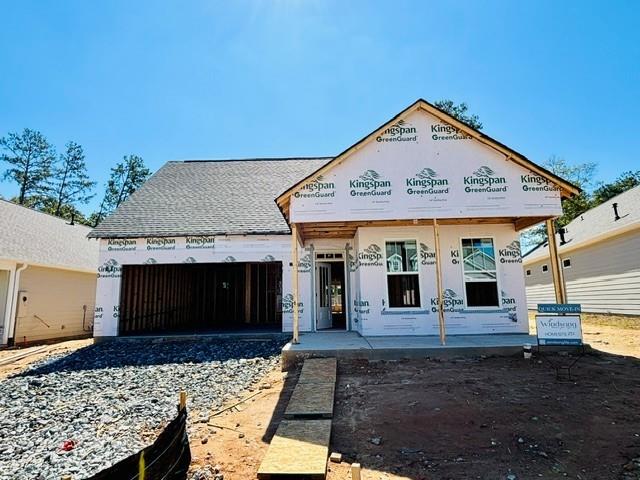
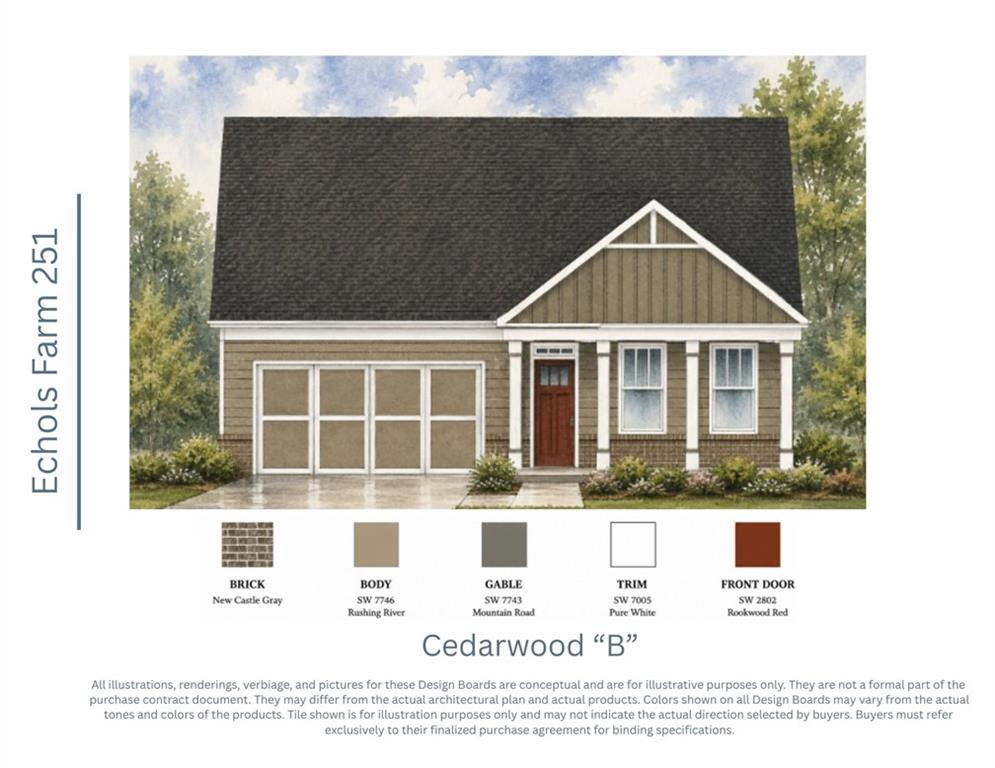
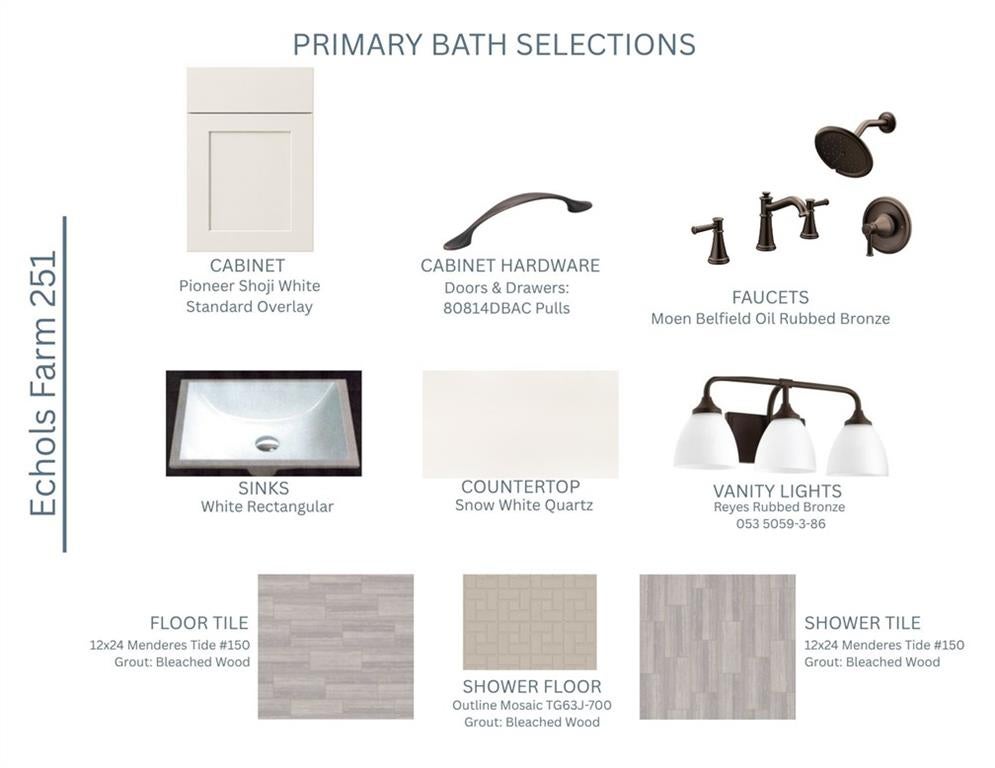
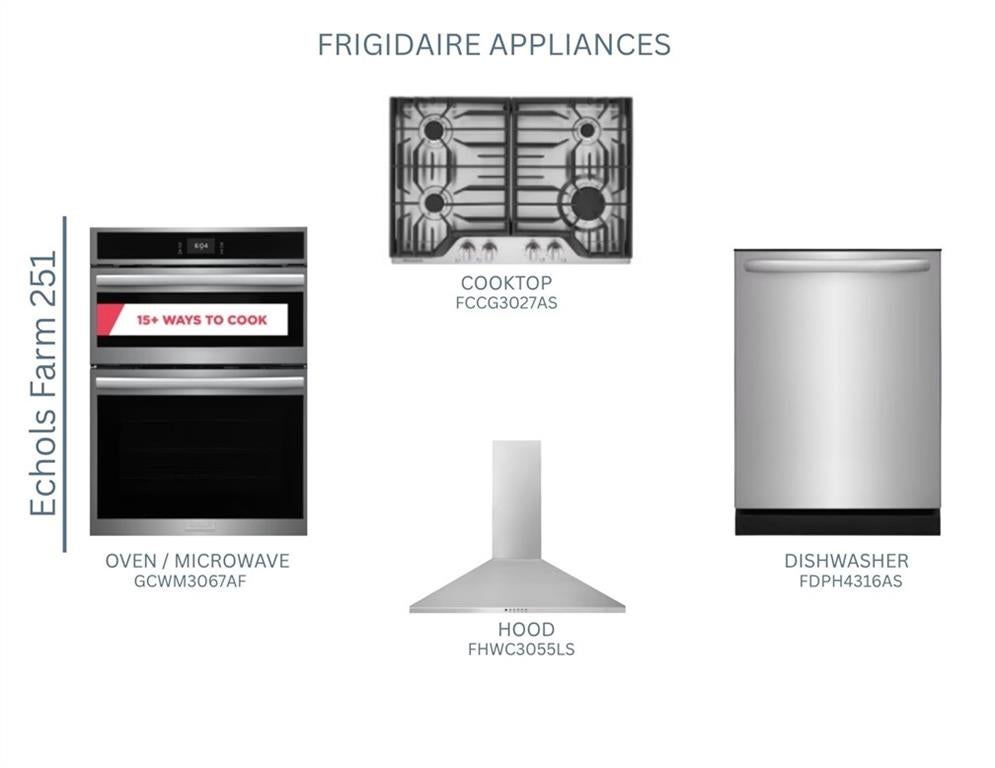
New Construction HOMESITE 251 CEDARWOOD PLAN in ECHOLS FARM. Take advantage of over $25k in Flex Cash on this home. Perfect community and home for the empty nester that's ready for practically no maintenance. In a gated community, where the HOA takes care of the lawn maintenance and more, that's what makes Echols Farm so desirable for someone looking for a lock-and-leave home in a gated community. Upon entering the gated community, you will be surrounded by lush landscaping amongst the One-of-a-Kind Amenities, including the stunningly beautiful 2 Story CLUBHOUSE, with a fully equipped gym. The clubhouse overlooks the pond with a fountain feature, walking trails, EVENT BARN, Pickle Ball, Bocce Ball and more. Now that you can't wait to enjoy the Amenities at Echols Farm, settle into the CEDARWOOD RANCH with bonus plan, which is the perfect place to call HOME. The CEDARWOOD offers an oversized primary suite on the rear of the home that offers serene privacy, a guest bedroom, plus a study/flex space. The main living area is open, and the kitchen has upgraded cabinets, quartz countertops, and upgraded appliances. The covered patio is stepless to your private outdoor living area, which is fenced with 2 gates. Within your outdoor living area, is your personal courtyard that can be all your favorite landscaping, shrubs, flowers and plants. Create the English Garden you've always wanted or build a courtyard firepit for nighttime gatherings. Don't lose out on this amazing opportunity to live at Echols Farm in one of the last remaining new homes. We love our agents and are extremely happy to partner with them. We pride ourselves on taking care of buyers and agents while providing the best home-buying experience possible. Come see how easy it is to purchase a Windsong Home! Agents must accompany buyers on the first visit or pre-register them prior to the initial visit if they are unable to attend. Photos are representative of a sister floor plan showing the home’s potential and intended use of space.Our Welcome Center/Decorated Model is open daily Monday - Saturday 10-5 and Sunday 1-5. *FLEX CASH HAS BEEN USED TO REDUCE THE PRICE OF THE HOME.

Save
Ask
Tour
Hide
Share
Listing Snapshot
Price  
$574,505
Days On Site  
22 Days
Bedrooms  
4
Inside Area (SqFt)  
2,915 sqft
Total Baths  
3
Full Baths  
3
Partial Baths  
N/A
Lot Size  
0.14 Acres
Year Built  
2026
MLS Number  
7848551
Status  
Active
Property Tax  
$500
HOA/Condo/Coop Fees  
$285 monthly
Sq Ft Source  
Builder
Friends & Family
Recent Activity
3 weeks agoListing first seen on site
3 weeks agoListing updated with changes from the MLS
General Features
Acres  
0.14
Attached Garage  
Yes
Foundation  
Slab
Garage  
Yes
Garage Spaces  
2
Home Warranty  
Yes
Land Lease  
No
Levels  
Two
Parking  
AttachedDrivewayGarageGarage Door OpenerGarage Faces Front
Property Condition  
New Construction
Property Sub Type  
Single Family Residence
Security  
Carbon Monoxide Detector(s)Security GateSecurity LightsSmoke Detector(s)
Sewer  
Public Sewer
SqFt Total  
2915
Style  
Garden (1 Level)Patio HomeRanch
Utilities  
Cable AvailableElectricity AvailableNatural Gas AvailableSewer AvailableUnderground UtilitiesWater Available
Water Source  
Public
Interior Features
Appliances  
DisposalElectric OvenGas CooktopGas RangeGas Water HeaterMicrowave
Basement  
None
Cooling  
Central AirElectricZoned
Fireplace  
Yes
Fireplace Features  
Family RoomGas LogGas StarterGreat Room
Fireplaces  
1
Flooring  
CarpetTile
Heating  
CentralForced AirNatural GasZoned
Interior  
PantryKitchen IslandDouble VanityEntrance FoyerLow Flow Plumbing FixturesRecessed LightingWalk-In Closet(s)Master Downstairs
Laundry Features  
Electric Dryer HookupLaundry RoomMain Level
Main Level Bedrooms  
3
Window Features  
Double Pane WindowsENERGY STAR Qualified WindowsInsulated Windows
Save
Ask
Tour
Hide
Share
Exterior Features
Construction Details  
Blown-In InsulationCement SidingHardiPlank Type
Exterior  
CourtyardPrivate YardRain Gutters
Fencing  
FencedWrought Iron
Lot Features  
Back YardFront YardLandscapedLevelSprinklers In FrontSprinklers In Rear
Other Structures  
None
Patio And Porch  
CoveredEnclosedFront PorchPatioRear PorchScreened
Pool Features  
None
Road Frontage  
Private Road
Roof  
Shingle
Spa Features  
None
View  
Trees/Woods
Waterfront Features  
None
Waterview  
Trees/Woods
Windows/Doors  
Double Pane WindowsENERGY STAR Qualified WindowsInsulated Windows
Community Features
Accessibility Features  
Accessible BedroomAccessible ClosetsAccessible Full BathAccessible Hallway(s)Accessible KitchenAccessible Kitchen AppliancesEnhanced Accessible
Association Fee  
$285.0
Association Fee Frequency  
Monthly
Additional Association Fee Frequency  
Annually
Community Features  
ClubhouseCurbsFitness CenterGatedLakeSidewalks
Senior Community  
Yes
Horse Property  
None
Roads  
AsphaltPaved
Schools
School District
Unknown
Elementary School
Hiram
Middle School
East Paulding
High School
East Paulding
Listing Courtesy Of: Alicia Sipsy of Windsong Realty, LLCBroker: 770-758-4059 Prefer Ph#:asipsy@windsonglife.com

Listings identified with the FMLS IDX logo come from FMLS and are held by brokerage firms other than the owner of this website and the listing brokerage is identified in any listing details. Information is deemed reliable but is not guaranteed. If you believe any FMLS listing contains material that infringes your copyrighted work, please click here to review our DMCA policy and learn how to submit a takedown request.


© 2017-2026 First Multiple Listing Service, Inc.

Neighborhood & Commute
Source: Walkscore
Disclosure: Community information and market data powered by Constellation Data Labs. Information is deemed reliable but not guaranteed.
Save
Ask
Tour
Hide
Share