FOLLOW US ON YouTube, Instagram, Facebook, and Threads @GreatHomesATL

Save
Ask
Tour
Hide
Share
$1,299,900
28 Days On Site

6509 LILY Trail
Fairburn , GA 30213

For Sale| Single Family Residence | Active
6
Beds
8
Total Baths
5
Full Baths
3
Partial Baths
8,197
SqFt
$159
/SqFt
2010
Built
Subdivision :
The Lakes At White Mill
County :
Fulton
Listing Courtesy Of: DANIEL SEO of Virtual Properties Realty.comBroker: 770-655-5218 Prefer Ph#:seorealtor82@gmail.com
Call Now: (404) 496-4456
Is this the listing for you? We can help make it yours.
(404) 496-4456
6509 LILY Trail6509 LILY Trail6509 LILY Trail6509 LILY Trail
Save
Ask
Tour
Hide
Share

Mortgage Calculator

Monthly Payment (Est.)

Enter an interest rate to see your estimated monthly payment.
Calculator powered by Showcase IDX, a Constellation1 Company. Copyright © 2026 Information is deemed reliable but not guaranteed.

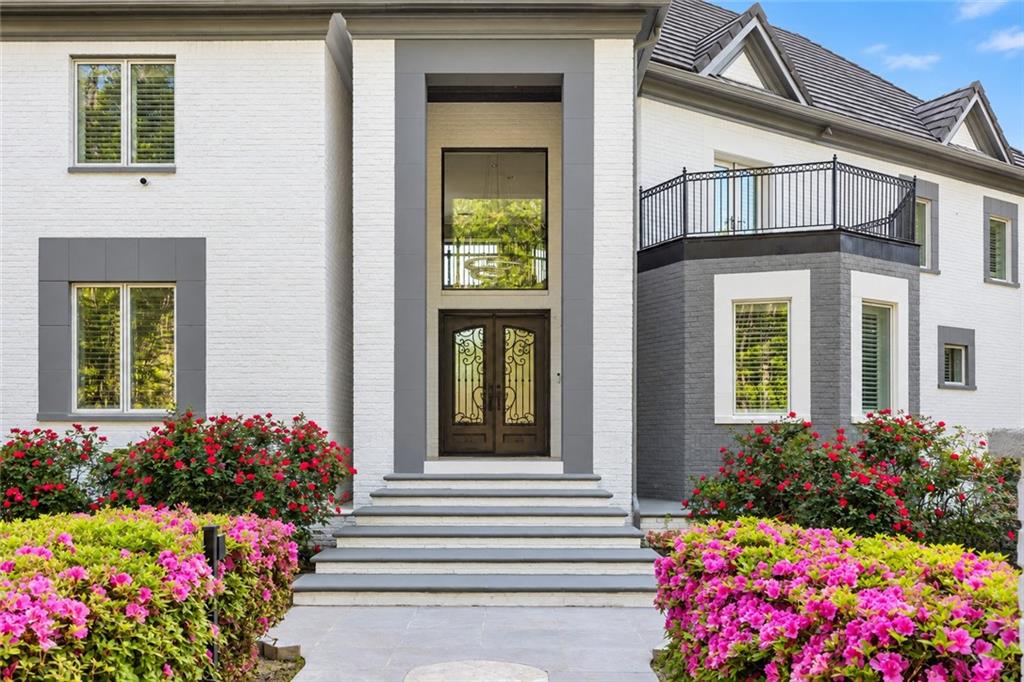
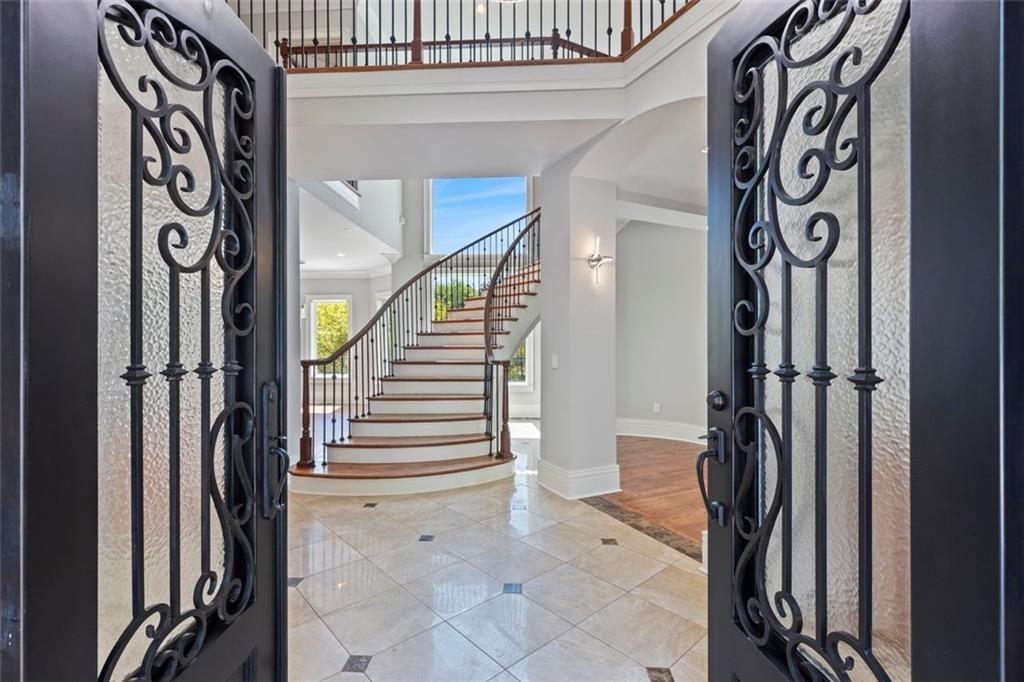
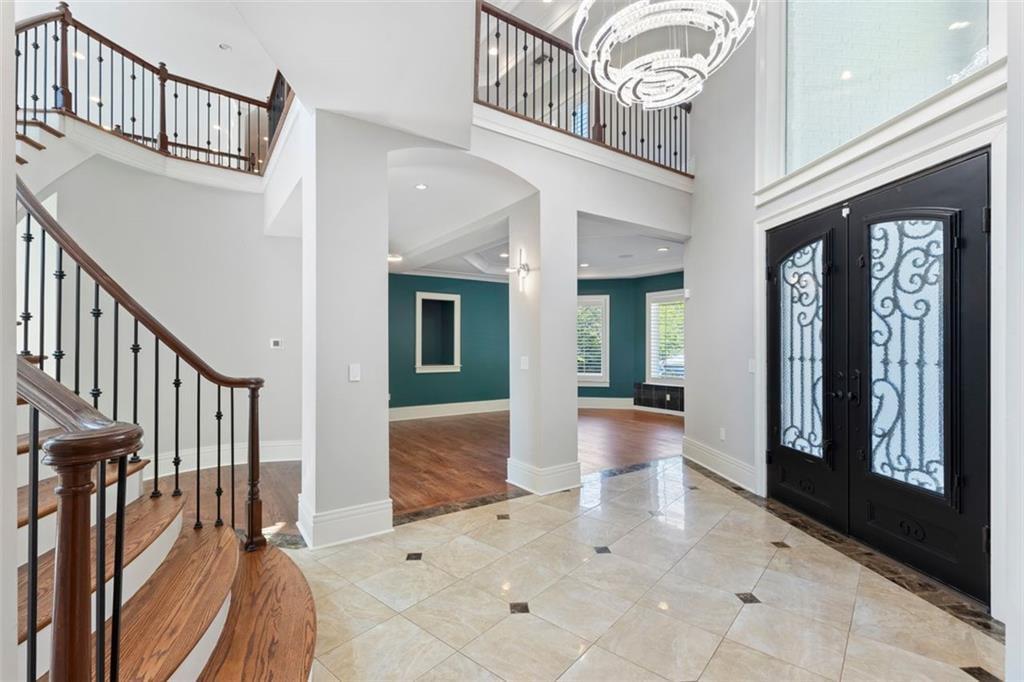
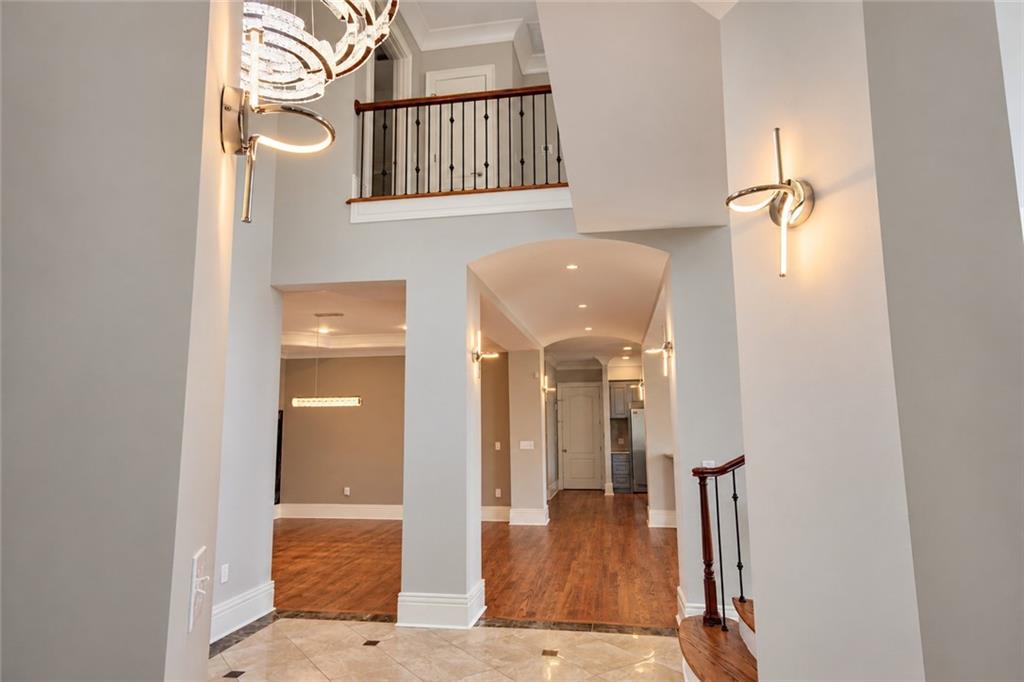
Don’t miss this rare opportunity — submit all offers! **Elevate Your Lifestyle with a Private In-House Elevator!** Welcome to this exceptional property, where comfort and convenience meet luxury living. This expansive home boasts **6 spacious bedrooms and 8 luxurious bathrooms**, perfect for comfortable living and grand entertaining. Imagine waking up to the serene views of your **private lake right in the backyard**. Experience effortless living with a **master bedroom conveniently located on the main level**, ensuring ease and accessibility. Tucked away in a **private neighborhood**, this residence offers unparalleled tranquility and exclusivity. --- Forget the stairs! This home truly stands out with the incredible convenience and luxury of a **private elevator right within the house**. Effortlessly move between floors, making daily life incredibly easy and accessible for everyone. --- Beyond the elevator, you'll find **two full kitchens**, a unique advantage ideal for multi-generational living or hosting unforgettable gatherings. Significant updates enhance the value and appeal of this magnificent residence: * Stay comfortable year-round with a **brand-new, high-efficiency 7-unit HVAC system**. * The exterior has been **freshly painted**, giving the home a crisp, modern look. * Enjoy smooth and reliable operation with a **new garage door featuring a 3-motor system**. * All lighting fixtures have been replaced, including a stunning **new LED chandelier**, creating a bright and inviting ambiance. * The interior gleams with **elegant hardwood flooring throughout**. * The basement kitchen is fully equipped with a **new stove and microwave**. **Lease-to-purchase opportunities may be available for qualified buyers, offering a flexible path to homeownership. Contact the listing agent for details.** Experience the best of both worlds – a beautifully updated home and the peacefulness of a lake in your backyard, all within a secluded and luxurious setting. With the added convenience of a main-level master suite and that incredible **private in-house elevator**, this property truly offers an elevated living experience. Schedule your showing today!

Save
Ask
Tour
Hide
Share
Listing Snapshot
Price  
$1,299,900
Days On Site  
28 Days
Bedrooms  
6
Inside Area (SqFt)  
8,197 sqft
Total Baths  
8
Full Baths  
5
Partial Baths  
3
Lot Size  
1.066 Acres
Year Built  
2010
MLS Number  
7848404
Status  
Active
Property Tax  
$16,846
HOA/Condo/Coop Fees  
N/A
Sq Ft Source  
Appraiser
Friends & Family
Recent Activity
3 weeks agoPrice changed to $1,299,900
3 weeks agoListing updated with changes from the MLS
4 weeks agoStatus changed to Active
4 weeks agoListing first seen on site
General Features
Acres  
1.066
Foundation  
Slab
Garage  
Yes
Garage Spaces  
3
Land Lease  
No
Levels  
Two
Parking  
Garage
Parking Spaces  
3
Property Condition  
Updated/Remodeled
Property Sub Type  
Single Family Residence
Sewer  
Public Sewer
SqFt Above  
8197
SqFt Total  
8197
Style  
EuropeanTraditional
Utilities  
Electricity AvailableNatural Gas Available
Water Source  
Public
Interior Features
Appliances  
DishwasherGas CooktopRefrigeratorMicrowave
Basement  
FinishedFullExterior EntryInterior Entry
Cooling  
Central Air
Fireplace  
Yes
Fireplace Features  
Family Room
Fireplaces  
2
Flooring  
HardwoodCeramic Tile
Heating  
Central
Interior  
Breakfast BarKitchen IslandMaster Downstairs
Laundry Features  
Main Level
Main Level Bedrooms  
1
Save
Ask
Tour
Hide
Share
Exterior Features
Construction Details  
Shingle Siding
Exterior  
Private Entrance
Fencing  
None
Other Structures  
None
Patio And Porch  
None
Pool Features  
None
Road Frontage  
Private Road
Roof  
SlateTile
Spa Features  
None
View  
Lake
Waterfront Features  
Pond
Waterview  
Lake
Community Features
Accessibility Features  
Accessible Washer/Dryer
Community Features  
Other
Horse Property  
None
Roads  
Asphalt
Schools
School District
Unknown
Elementary School
E. C. West
Middle School
Bear Creek - Fulton
High School
Creekside
Listing Courtesy Of: DANIEL SEO of Virtual Properties Realty.comBroker: 770-655-5218 Prefer Ph#:seorealtor82@gmail.com

Listings identified with the FMLS IDX logo come from FMLS and are held by brokerage firms other than the owner of this website and the listing brokerage is identified in any listing details. Information is deemed reliable but is not guaranteed. If you believe any FMLS listing contains material that infringes your copyrighted work, please click here to review our DMCA policy and learn how to submit a takedown request.


© 2017-2026 First Multiple Listing Service, Inc.

Neighborhood & Commute
Source: Walkscore
Disclosure: Community information and market data powered by Constellation Data Labs. Information is deemed reliable but not guaranteed.
Save
Ask
Tour
Hide
Share