FOLLOW US ON YouTube, Instagram, Facebook, and Threads @GreatHomesATL

Save
Ask
Tour
Hide
Share
$595,000
27 Days On Site

10 Stratford Way
Kingston , GA 30145

For Sale| Single Family Residence | Active
4
Beds
3
Total Baths
3
Full Baths
2,417
SqFt
$246
/SqFt
2023
Built
Subdivision :
Stratford
County :
Bartow
Listing Courtesy Of: Tammy Casey of Elite Group Georgia, LLC.Broker: 706-784-4147 Prefer Ph#:tammymcasey@gmail.com
Call Now: (404) 496-4456
Is this the listing for you? We can help make it yours.
(404) 496-4456
10 Stratford Way10 Stratford Way10 Stratford Way10 Stratford Way
Save
Ask
Tour
Hide
Share

Mortgage Calculator

Monthly Payment (Est.)

Enter an interest rate to see your estimated monthly payment.
Calculator powered by Showcase IDX, a Constellation1 Company. Copyright © 2026 Information is deemed reliable but not guaranteed.

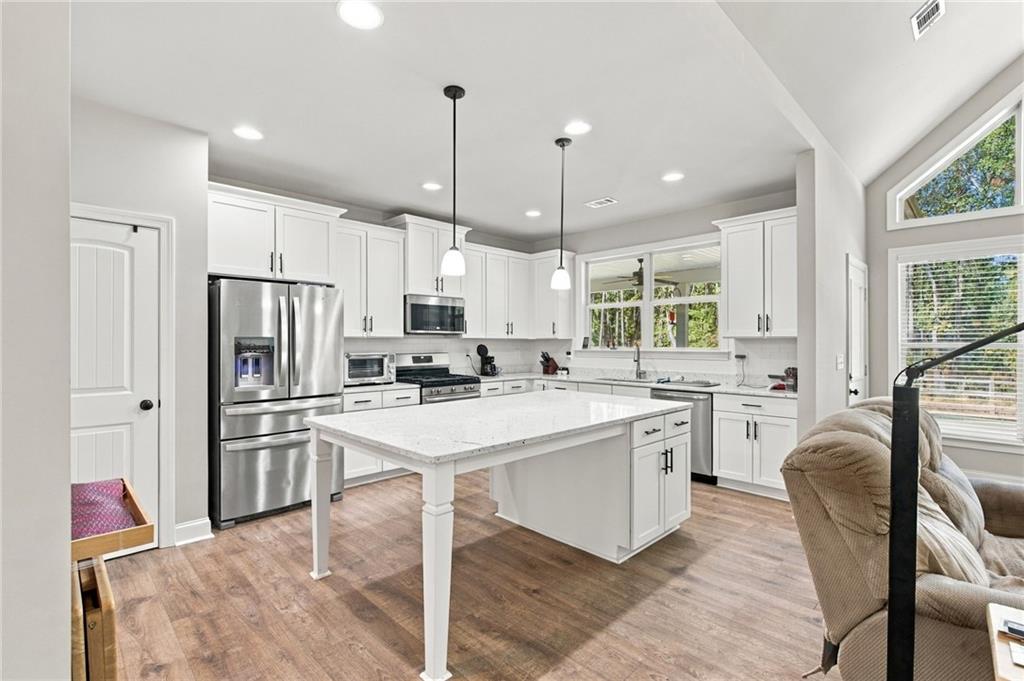
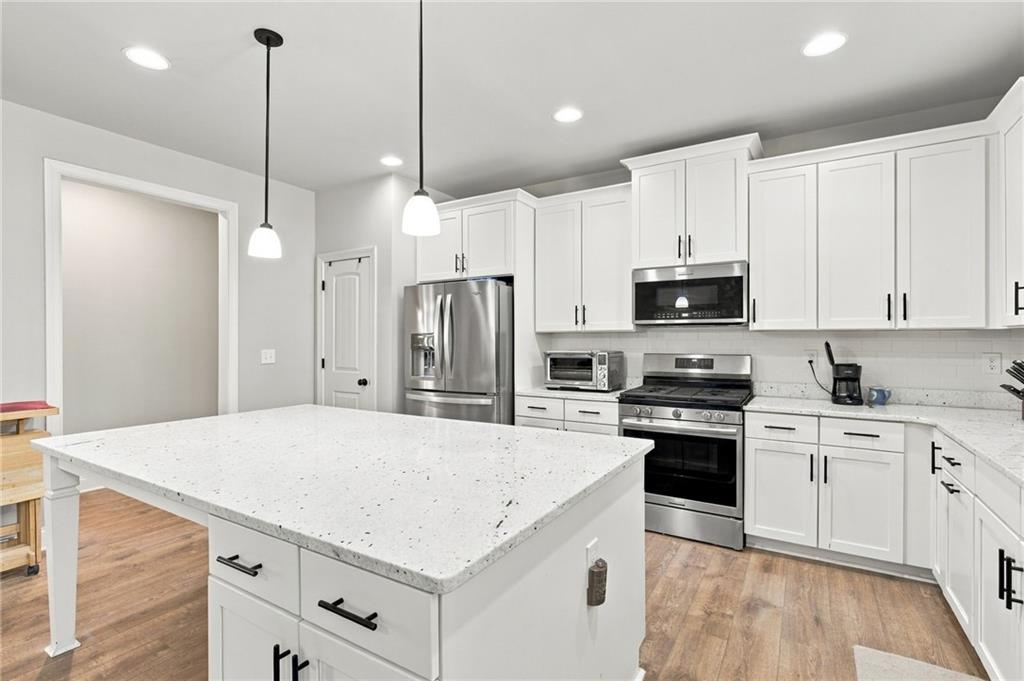
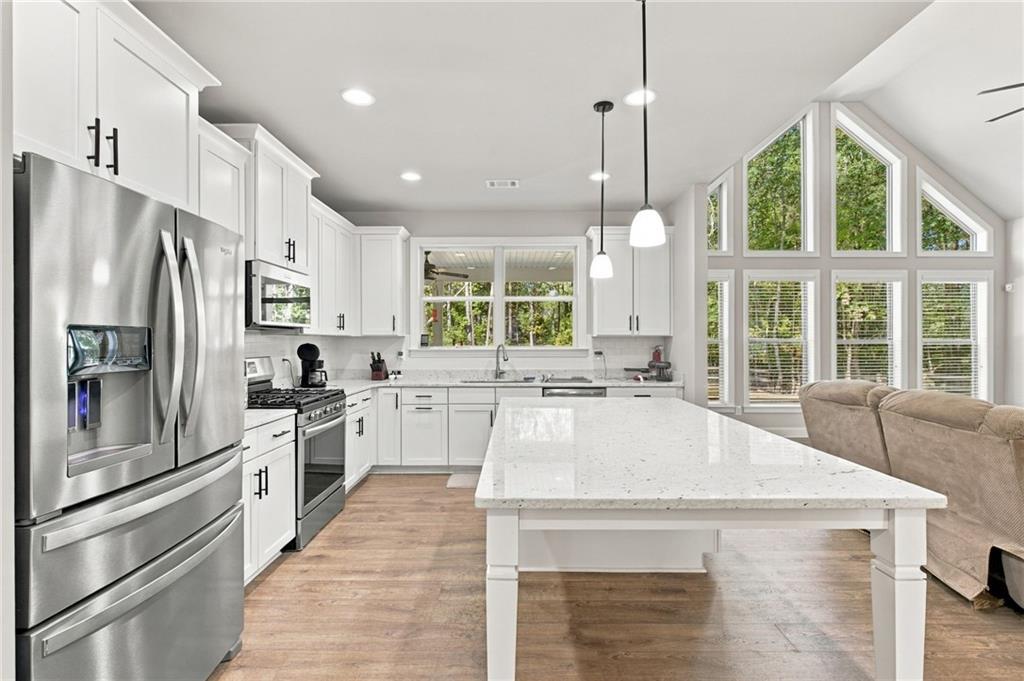
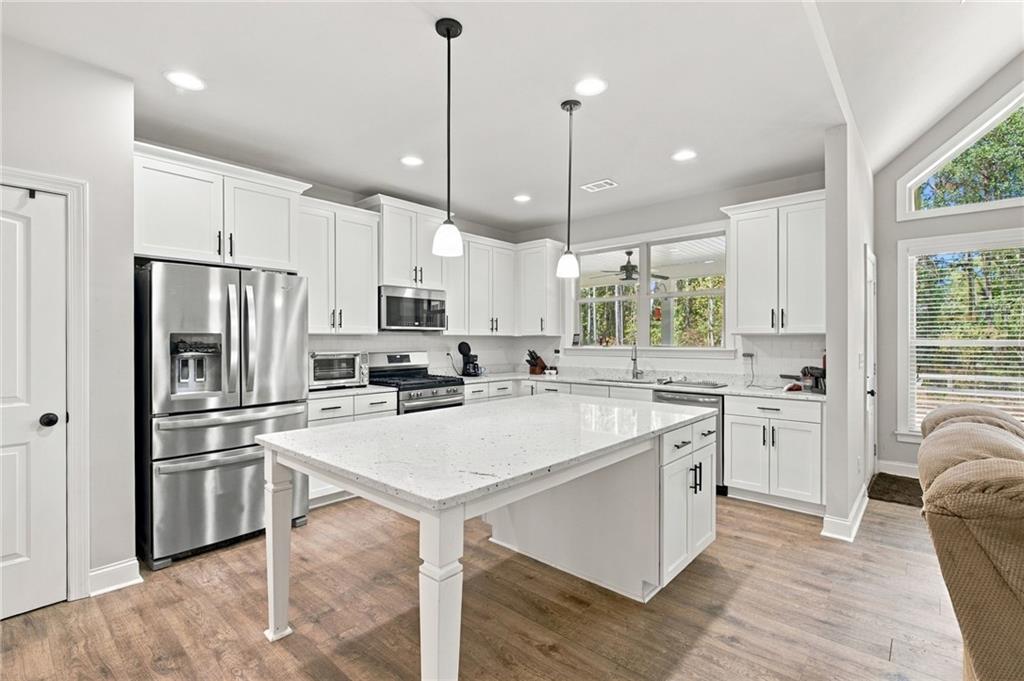
Stunning Craftsman Retreat on 3.14 Private Acres. Discover peaceful, luxury living in this gorgeous, near-new construction craftsman home. Nestled on a private quiet lot in the charming Stratford community, this property perfectly blends modern convenience with rustic serenity. Highlights of the Home: Open & Airy Living: A striking wall of trapezoid windows fills the home with natural light, offering stunning, tree-lined views of your private backyard. The open-concept design flows seamlessly from the welcoming foyer-complete with shiplap accents-to the expansive great room featuring a cozy gas fireplace and elegant coffered-ceiling dining area. Chef's Kitchen: The bright, cheery kitchen is a gathering hub, featuring abundant cabinetry, quartz countertops, a spacious island, and stainless-steel appliances. Main-Level Living: Enjoy a spacious master suite with a separate soaking tub, walk-in shower, double quartz vanities, and a massive closet. The master also features independent climate control for personalized comfort. Two additional large bedrooms and a full bath complete the main level. Versatile Bonus Space: The massive upstairs bedroom serves as a perfect guest suite or private retreat, featuring its own full bath and walk-in closet. Exceptional Upgrades & Utility: Modern Conveniences: Equipped with an EV car charger in the garage and a 30-AMP generator plug-in for an emergency generator. Outdoor & Storage: Entertain on large front and rear covered porches with ceiling fans. There is a dedicated doggie door leading to the .22 acre fully fenced in-back-yard. The property includes a brand-new 12x20 shed with 20-AMP power and a workbench, plus extensive garage shelving that stays with the home. Retention pond is Bartow County code compliant. Quality Construction Featuring durable Hardie Plank siding, upgraded custom lighting, crown molding, and beautiful laminate flooring throughout. The well is equipped with a salt back-flow system, and all grounds are meticulously maintained. Prime Location located just inside the Bartow County line, you are minutes from the shopping and dining of Rome and Cartersville, and only 8 miles from the prestigious Barnsley Gardens Resort. This home offers the perfect balance of rural peace and accessibility to local amenities. Motivated Seller! Move-in ready with high-end inclusions, including the newer LG washer and dryer. Come experience the privacy and charm of this unique property today.

Save
Ask
Tour
Hide
Share
Listing Snapshot
Price  
$595,000
Days On Site  
27 Days
Bedrooms  
4
Inside Area (SqFt)  
2,417 sqft
Total Baths  
3
Full Baths  
3
Partial Baths  
N/A
Lot Size  
3.14 Acres
Year Built  
2023
MLS Number  
7848065
Status  
Active
Property Tax  
$5,366
HOA/Condo/Coop Fees  
$25 monthly
Sq Ft Source  
Appraiser
Friends & Family
Recent Activity
4 weeks agoStatus changed to Active
4 weeks agoPrice changed to $595,000
4 weeks agoListing updated with changes from the MLS
4 weeks agoListing first seen on site
General Features
Acres  
3.14
Attached Garage  
Yes
Foundation  
Slab
Garage  
Yes
Garage Spaces  
2
Land Lease  
No
Levels  
One and One Half
Parking  
AttachedDrivewayGarageGarage Door OpenerGarage Faces SideRV Access/Parking
Property Sub Type  
Single Family Residence
Sewer  
Septic Tank
SqFt Total  
2417
Style  
Craftsman
Utilities  
Cable AvailableElectricity AvailableNatural Gas AvailableWater Available
Water Source  
PrivateWell
Interior Features
Appliances  
DishwasherDryerGas OvenGas Water HeaterMicrowaveRefrigeratorWasher
Basement  
None
Cooling  
Ceiling Fan(s)Central Air
Electric  
220 Volts
Fireplace  
Yes
Fireplace Features  
Gas LogLiving Room
Fireplaces  
1
Flooring  
CarpetCeramic TileLaminate
Heating  
CentralHot WaterNatural Gas
Interior  
PantryKitchen IslandDouble VanityTray Ceiling(s)Walk-In Closet(s)Master Downstairs
Laundry Features  
Main Level
Main Level Bedrooms  
3
Window Features  
Double Pane Windows
Save
Ask
Tour
Hide
Share
Exterior Features
Construction Details  
HardiPlank Type
Exterior  
Storage
Fencing  
Back Yard
Lot Features  
Back YardFront YardLevelPrivateSloped
Other Structures  
Outbuilding
Patio And Porch  
Covered
Pool Features  
None
Road Frontage  
State Road
Roof  
Composition
Spa Features  
None
View  
Neighborhood
Waterfront Features  
None
Waterview  
Neighborhood
Windows/Doors  
Double Pane Windows
Community Features
Association Fee  
$300.0
Association Fee Frequency  
Annually
Additional Association Fee Frequency  
Annually
Community Features  
None
Horse Property  
None
Roads  
Asphalt
Schools
School District
Unknown
Elementary School
Kingston
Middle School
Cass
High School
Cass
Listing Courtesy Of: Tammy Casey of Elite Group Georgia, LLC.Broker: 706-784-4147 Prefer Ph#:tammymcasey@gmail.com

Listings identified with the FMLS IDX logo come from FMLS and are held by brokerage firms other than the owner of this website and the listing brokerage is identified in any listing details. Information is deemed reliable but is not guaranteed. If you believe any FMLS listing contains material that infringes your copyrighted work, please click here to review our DMCA policy and learn how to submit a takedown request.


© 2017-2026 First Multiple Listing Service, Inc.

Neighborhood & Commute
Source: Walkscore
Disclosure: Community information and market data powered by Constellation Data Labs. Information is deemed reliable but not guaranteed.
Save
Ask
Tour
Hide
Share