FOLLOW US ON YouTube, Instagram, Facebook, and Threads @GreatHomesATL

Save
Ask
Tour
Hide
Share
$3,100,000
19 Days On Site

5750 Cains Cove Road
Cumming , GA 30041

For Sale| Single Family Residence | Active
4
Beds
5
Total Baths
4
Full Baths
1
Partial Bath
5,577
SqFt
$556
/SqFt
2001
Built
Subdivision :
Lake Lanier with Private Dock
County :
Forsyth
Listing Courtesy Of: MANDY THOMPSON of The Rezerve, LLCBroker: 770-299-9529 Prefer Ph#:mandy@therezerve.com
Call Now: (404) 496-4456
Is this the listing for you? We can help make it yours.
(404) 496-4456
5750 Cains Cove Road5750 Cains Cove Road5750 Cains Cove Road5750 Cains Cove Road
Save
Ask
Tour
Hide
Share

Mortgage Calculator

Monthly Payment (Est.)

Enter an interest rate to see your estimated monthly payment.
Calculator powered by Showcase IDX, a Constellation1 Company. Copyright © 2026 Information is deemed reliable but not guaranteed.

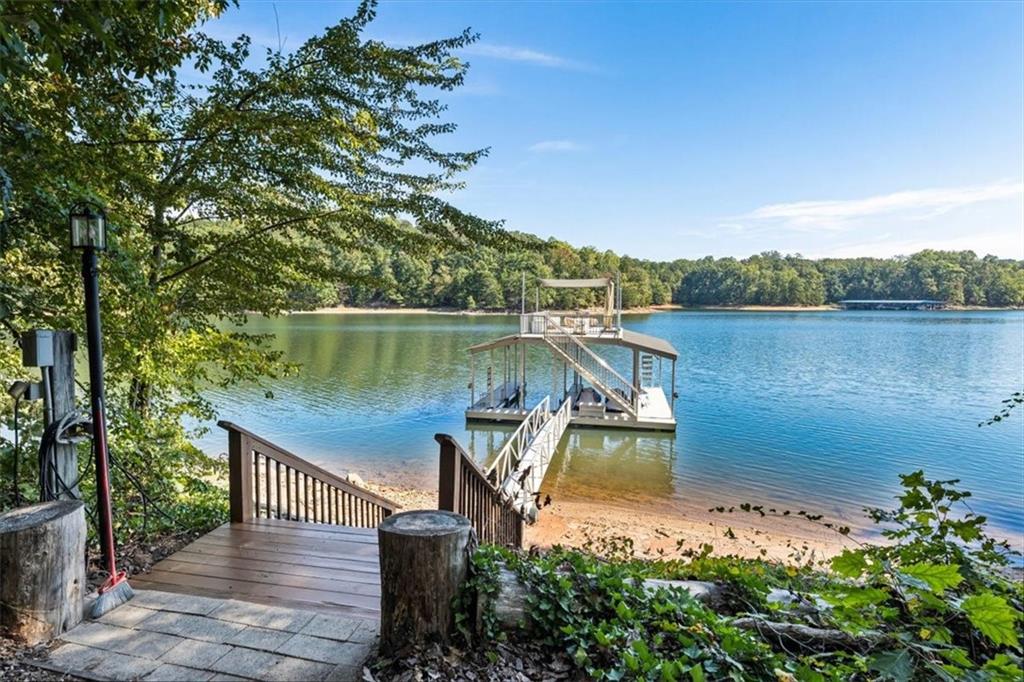
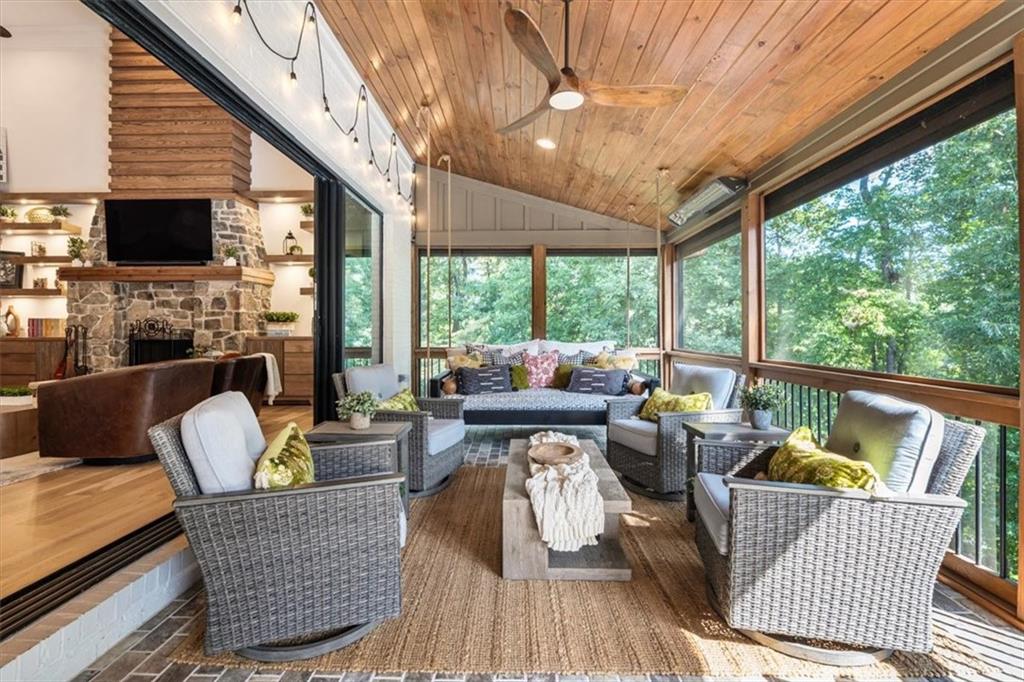
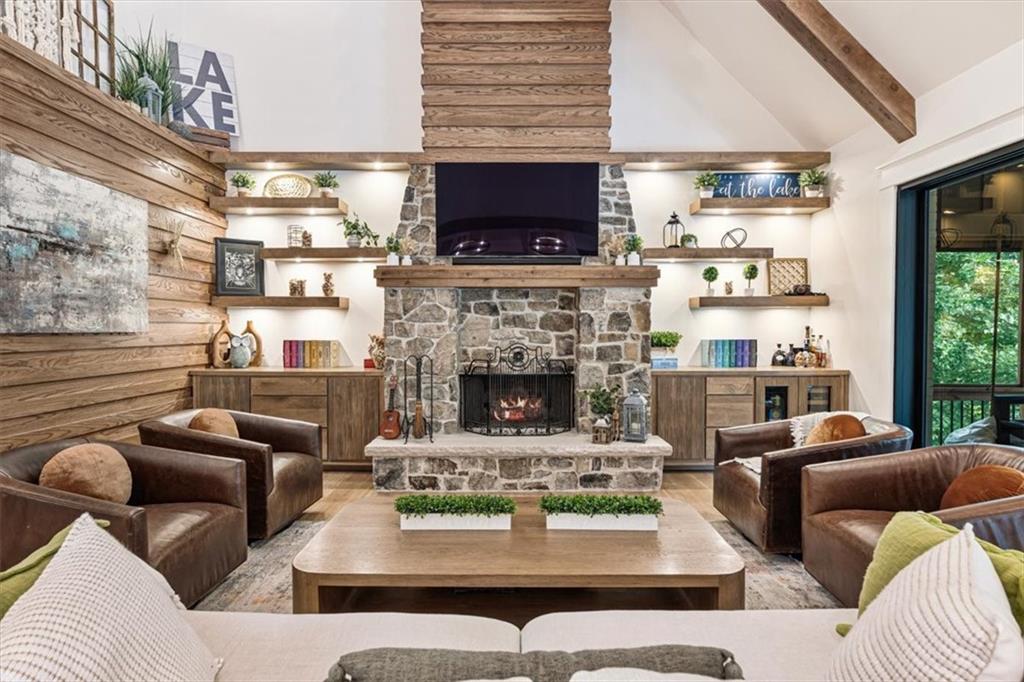
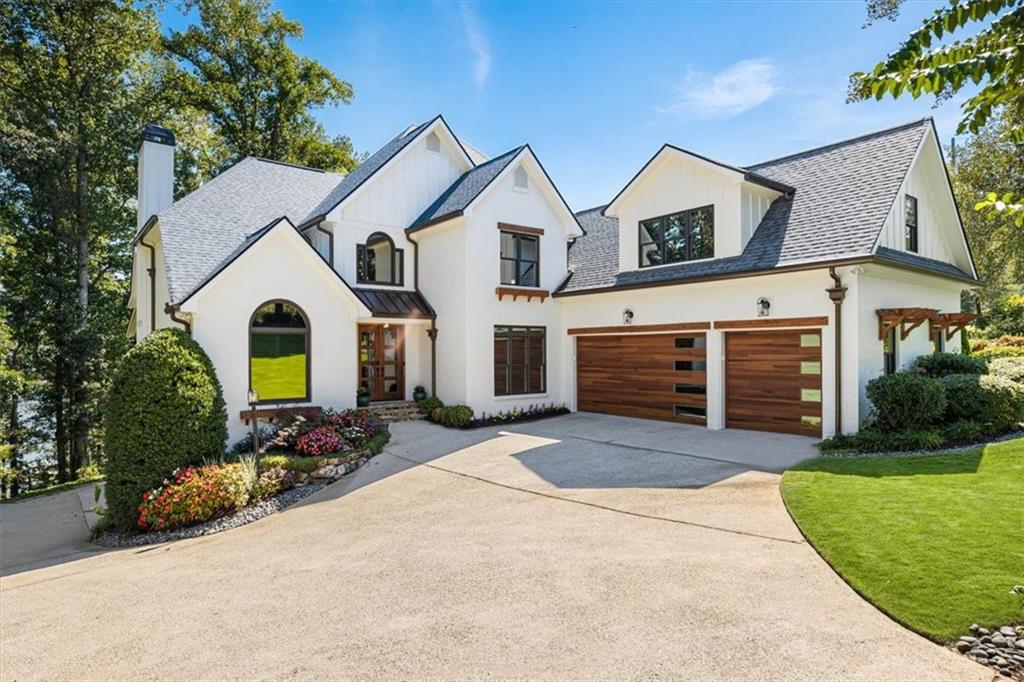
5750 Cains Cove Road is so much more than a house. It’s a carefully curated, renovated home designed to take advantage of all that lake living offers. From the moment you arrive, you will appreciate the updated exterior with beautifully painted brick, new custom garage doors, wood accents, and stone porch. Even the mailbox has been replaced to mirror the elegant updates to the exterior of the home. Inside, the renovation reaches every room. Double black walnut doors welcome you into the two-story foyer which is flanked by the study and dining room. As you continue through, you’ll appreciate the grandness of the great room and the kitchen. The great room features a cedar beamed ceiling, custom cabinets with floating shelves complete with lighting, a Subzero wine and beverage cooler, custom wood walls, and an oversized stone fireplace. The kitchen has been completely reimagined with a 10 foot island that seats up to 6, quartzite counters and backsplash, Wolf 6-burner range with griddle and double ovens, Wolf steam oven, Subzero Pro refrigerator/freezer, Cove dishwasher and an ice machine. The expansive island includes built-in pop up electric and charging ports as well as pull out shelves in the cabinets that line the back of the island. But, this is only the beginning of the living area - Walls of glass slide open to join the great room and kitchen to a huge screened porch to create the perfect blend of indoors and out. Two multi-stacking gliding door systems – 16’ in the great room and 9’ in the kitchen, open to the porch featuring a wood ceiling, ceiling fans, canned lighting, 4 Bromic heaters with smart receivers, motorized shades, and a queen size porch swing. The main level owner's suite has a tray ceiling, custom trim, and a bath built around a freestanding tub and an oversized frameless shower with two seats and a three shower head system as well as a custom walk-in closet. The suite also easily accesses the screened porch with a custom black walnut door. Rounding out the main level is the laundry room with pantry featuring custom cabinetry and designer tile as well as a custom drop zone as you enter from the garage. Upstairs, there are three bedrooms and two baths with marble countertops and custom cabinetry as well as a bonus room. The finished terrace level includes a wet bar with a wine cooler as well as a famiy room with gas fireplace, game room, a flex room that serves currently as a 5th bedroom, and a full bath. French doors open the terrace level up to the covered patio with two Bromic heaters, ceiling fans and a hot tub. There’s plenty of grilling space too. Flagstone steps lead to a fire pit ringed with seating, and an easy path through mature hardwoods leads to the water of Lake Lanier. A 2018 Wahoo double-slip party dock has lifts, new steps and an upper level deck with sun sail for countless hours of lake fun. A great lake lot of approximately 15' deep water at the dock and a coveted calmer area of the lake - no ski zone and on desirable upper 6 Mile Creek. Additional features include the main level 3-car garage with epoxy floors and a 4th garage on the terrace level perfect for storing all your lake toys and includes new cabinetry, shelving, utility tub and garage door system. Fabulous location with easy access to GA 400. It's where you want to be on the lake.

Save
Ask
Tour
Hide
Share
Listing Snapshot
Price  
$3,100,000
Days On Site  
19 Days
Bedrooms  
4
Inside Area (SqFt)  
5,577 sqft
Total Baths  
5
Full Baths  
4
Partial Baths  
1
Lot Size  
0.55 Acres
Year Built  
2001
MLS Number  
7848055
Status  
Active
Property Tax  
$11,824
HOA/Condo/Coop Fees  
N/A
Sq Ft Source  
Appraiser
Friends & Family
Recent Activity
3 weeks agoListing first seen on site
3 weeks agoListing updated with changes from the MLS
General Features
Acres  
0.55
Attached Garage  
Yes
Foundation  
Concrete Perimeter
Garage  
Yes
Garage Spaces  
4
Land Lease  
No
Levels  
Two
Parking  
AttachedGarageGarage Door OpenerKitchen Level
Property Sub Type  
Single Family Residence
Security  
Smoke Detector(s)
Sewer  
Septic Tank
SqFt Above  
3950
SqFt Below  
1627
SqFt Total  
6320
Style  
Traditional
Utilities  
Cable AvailableElectricity AvailableNatural Gas AvailablePhone AvailableWater Available
Water Source  
Public
Interior Features
Appliances  
DishwasherDouble OvenDryerGas RangeMicrowaveRefrigeratorWasher
Basement  
DaylightExterior EntryFinishedFull
Cooling  
Ceiling Fan(s)Central AirZoned
Fireplace  
Yes
Fireplace Features  
BasementFamily RoomFire PitGreat RoomOutsideStone
Fireplaces  
1
Flooring  
CarpetCeramic TileHardwood
Heating  
CentralNatural GasZoned
Interior  
Breakfast BarEat-in KitchenPantryKitchen IslandBookcasesCoffered Ceiling(s)Double VanityHigh Speed InternetTray Ceiling(s)Walk-In Closet(s)Master Downstairs
Laundry Features  
Laundry RoomMain Level
Main Level Bedrooms  
1
Window Features  
Double Pane WindowsInsulated WindowsPlantation Shutters
Save
Ask
Tour
Hide
Share
Exterior Features
Exterior  
Boat SlipPrivate EntrancePrivate YardOther
Fencing  
None
Frontage  
Waterfront
Lot Features  
Back YardFront YardLandscapedSprinklers In FrontSprinklers In Rear
Other Structures  
WorkshopRV/Boat StorageOther
Patio And Porch  
CoveredDeckEnclosedRear PorchScreened
Pool Features  
None
Road Frontage  
County Road
Roof  
CompositionShingle
Spa Features  
None
View  
LakeWater
Waterfront  
Yes
Waterfront Features  
Lake Front
Waterview  
LakeWater
Windows/Doors  
Double Pane WindowsInsulated WindowsPlantation Shutters
Community Features
Community Features  
Lake
Horse Property  
None
Roads  
AsphaltPaved
Schools
School District
Unknown
Elementary School
Chattahoochee - Forsyth
Middle School
Little Mill
High School
North Forsyth
Listing Courtesy Of: MANDY THOMPSON of The Rezerve, LLCBroker: 770-299-9529 Prefer Ph#:mandy@therezerve.com

Listings identified with the FMLS IDX logo come from FMLS and are held by brokerage firms other than the owner of this website and the listing brokerage is identified in any listing details. Information is deemed reliable but is not guaranteed. If you believe any FMLS listing contains material that infringes your copyrighted work, please click here to review our DMCA policy and learn how to submit a takedown request.


© 2017-2026 First Multiple Listing Service, Inc.

Neighborhood & Commute
Source: Walkscore
Disclosure: Community information and market data powered by Constellation Data Labs. Information is deemed reliable but not guaranteed.
Save
Ask
Tour
Hide
Share