FOLLOW US ON YouTube, Instagram, Facebook, and Threads @GreatHomesATL

Save
Ask
Tour
Hide
Share
$445,000
16 Days On Site

910 Bridge Mill Avenue
Canton , GA 30114

Single Family Residence | Pending
3
Beds
2
Total Baths
2
Full Baths
1,820
SqFt
$245
/SqFt
2001
Built
Subdivision :
Bridgemill
County :
Cherokee
Listing Courtesy Of: Amy Gibson Davidson of Residential Trust Realty, LLC.Broker: 678-828-7840 Prefer Ph#:agdavidson63@gmail.com
Call Now: (404) 496-4456
Is this the listing for you? We can help make it yours.
(404) 496-4456
910 Bridge Mill Avenue910 Bridge Mill Avenue910 Bridge Mill Avenue910 Bridge Mill Avenue
Save
Ask
Tour
Hide
Share

Mortgage Calculator

Monthly Payment (Est.)

Enter an interest rate to see your estimated monthly payment.
Calculator powered by Showcase IDX, a Constellation1 Company. Copyright © 2026 Information is deemed reliable but not guaranteed.

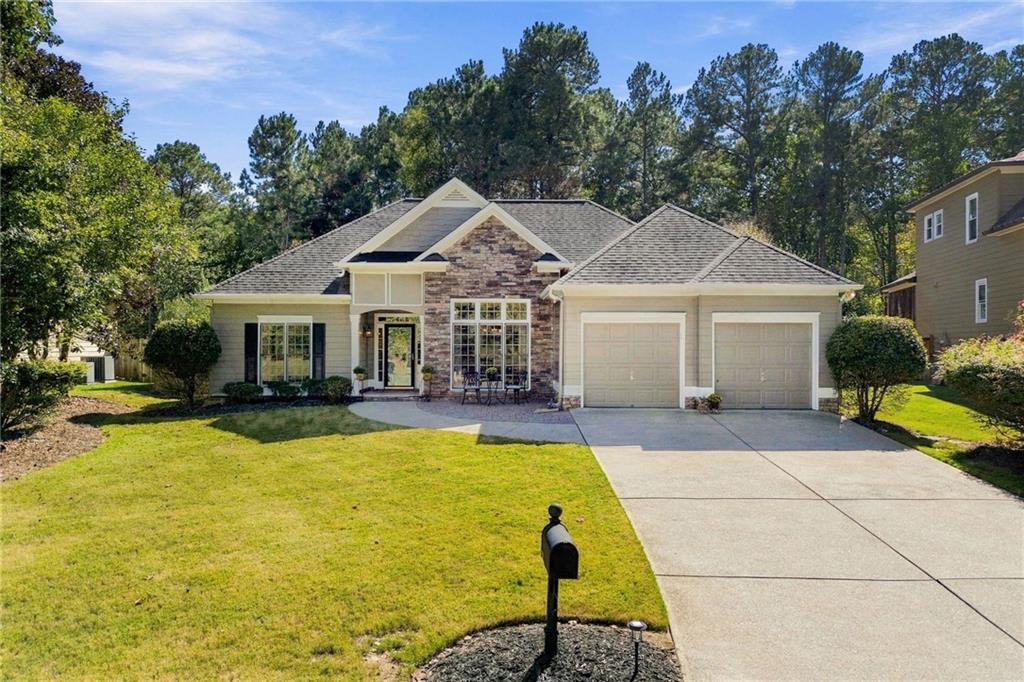
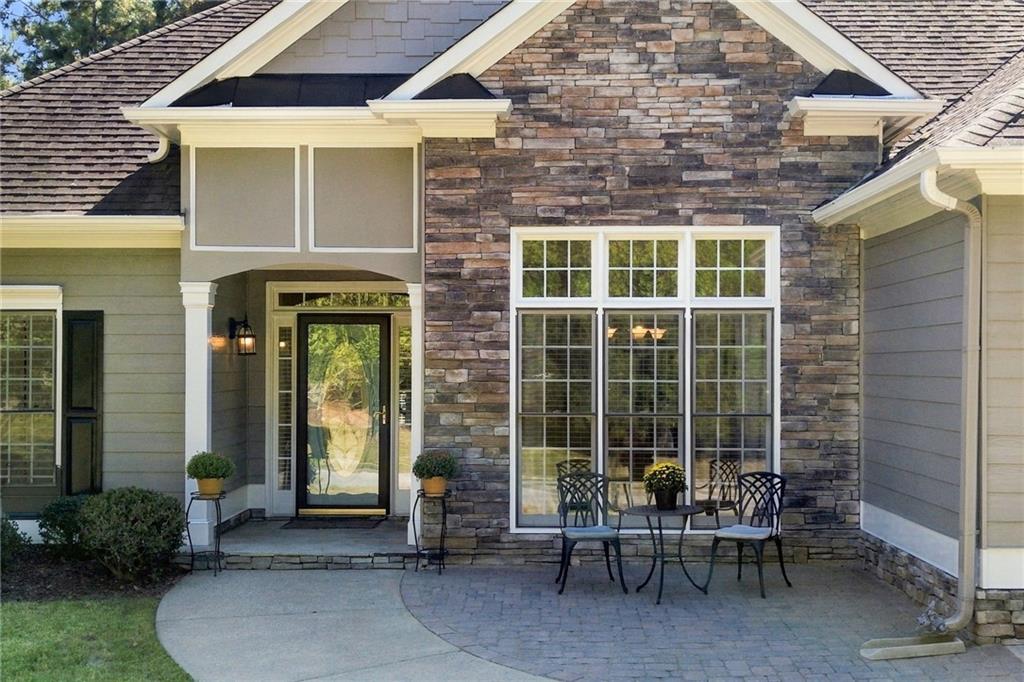
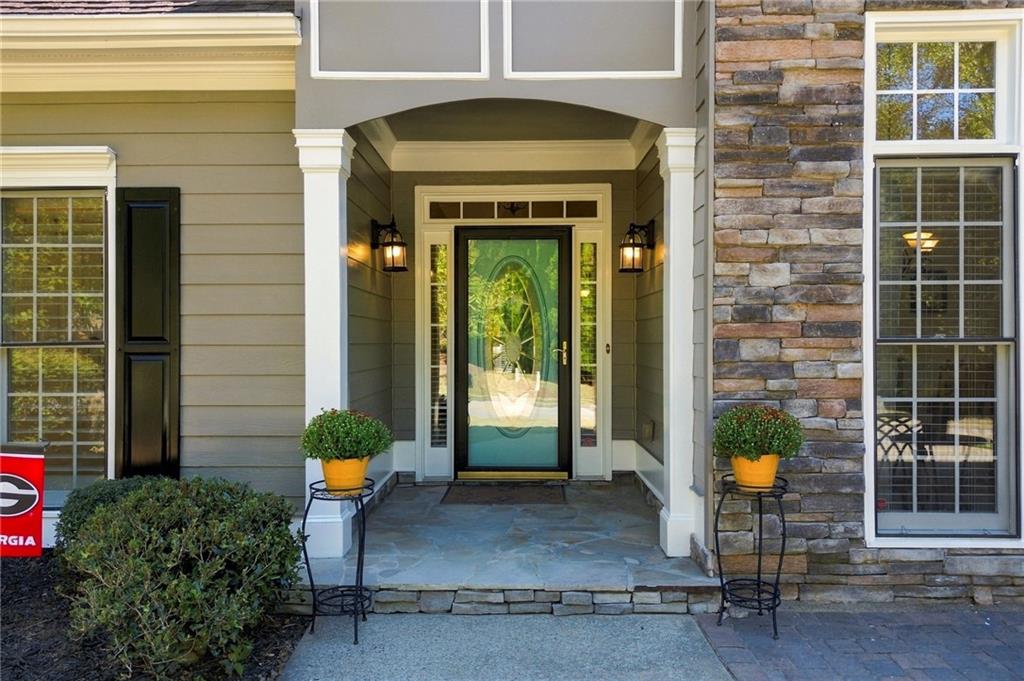
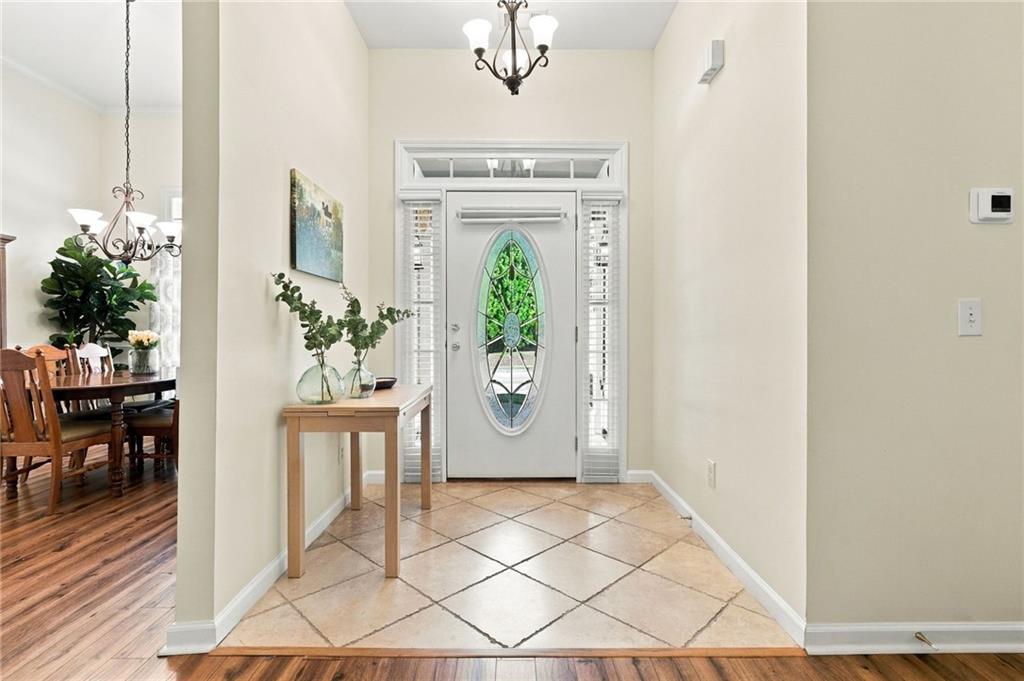
Single-level living at its finest! Beautifully maintained and thoughtfully updated ranch home, ideally situated at the end of a quiet cul-de-sac in sought-after Bridgemill. From the moment you enter, you’ll appreciate the abundance of natural light, large windows, vaulted ceilings and warm-toned hardwood floors that create a welcoming, open atmosphere. --- The spacious living and dining rooms flow seamlessly into the open-concept kitchen and family room, making this home ideal for both everyday living and entertaining. The cheerful, updated kitchen features crisp white shaker cabinetry, stainless steel appliances, gleaming tile floors and a classic subway tile backsplash. The kitchen dining area opens directly to the family room, where a gas fireplace creates a cozy focal point and large windows overlook the peaceful backyard. --- The thoughtfully designed split-bedroom floor plan places the primary suite on the opposite side of the home from the secondary bedrooms, creating a private and peaceful retreat. The primary bedroom opens to a screened-in porch—an inviting spot for morning coffee, relaxing with a good book or enjoying the sunset. --- Two additional bedrooms are filled with natural light and offer generous closet space. A conveniently located guest bath serves both bedrooms. The separate laundry room, complete with cabinetry and shelving, adds valuable storage and organization. --- Step outside and discover your own private retreat. The fenced, level backyard borders tranquil corp property, providing a peaceful natural backdrop and plenty of room for pets, play or simply relaxing outdoors. Enjoy seasonal lake views when the leaves fall, and take advantage of the hiking trailhead located directly across the street. --- Tucked away in a peaceful setting, yet conveniently located less than 10 minutes from award-winning schools, shopping and dining, this home offers the best of both worlds—privacy and nature with everyday conveniences close by. --- Lovingly cared for and meticulously maintained, this is a home you’ll be proud to call your own.

Save
Ask
Tour
Hide
Share
Listing Snapshot
Price  
$445,000
Days On Site  
16 Days
Bedrooms  
3
Inside Area (SqFt)  
1,820 sqft
Total Baths  
2
Full Baths  
2
Partial Baths  
N/A
Lot Size  
0.28 Acres
Year Built  
2001
MLS Number  
7847866
Status  
Pending
Property Tax  
$911
HOA/Condo/Coop Fees  
$18.33 monthly
Sq Ft Source  
Public Records
Friends & Family
Recent Activity
4 days agoStatus changed to Pending
4 days agoListing updated with changes from the MLS
2 weeks agoListing first seen on site
General Features
Acres  
0.28
Attached Garage  
Yes
Foundation  
Slab
Garage  
Yes
Garage Spaces  
2
Land Lease  
No
Levels  
One
Parking  
AttachedDrivewayGarageGarage Door OpenerGarage Faces Front
Property Sub Type  
Single Family Residence
Security  
Carbon Monoxide Detector(s)Smoke Detector(s)
Sewer  
Public Sewer
SqFt Above  
1820
SqFt Total  
1820
Style  
Ranch
Utilities  
Cable AvailableElectricity AvailableNatural Gas AvailableSewer AvailableUnderground UtilitiesWater Available
Water Source  
Public
Interior Features
Appliances  
DishwasherDisposal
Basement  
None
Cooling  
Central Air
Fireplace  
Yes
Fireplace Features  
Gas LogGas StarterLiving Room
Fireplaces  
2
Flooring  
CarpetHardwoodTile
Heating  
Forced Air
Interior  
Breakfast BarPantryCathedral Ceiling(s)Double VanityEntrance FoyerRecessed LightingWalk-In Closet(s)Master Downstairs
Laundry Features  
Laundry RoomMain Level
Main Level Bedrooms  
3
Window Features  
Double Pane WindowsPlantation Shutters
Save
Ask
Tour
Hide
Share
Exterior Features
Construction Details  
Cement SidingStone
Exterior  
Awning(s)
Fencing  
Back YardWood
Lot Features  
Back YardLevelWooded
Other Structures  
None
Patio And Porch  
CoveredDeckPatioScreened
Pool Features  
None
Road Frontage  
City Street
Roof  
Composition
Spa Features  
None
View  
Trees/Woods
Waterfront Features  
None
Waterview  
Trees/Woods
Windows/Doors  
Double Pane WindowsPlantation Shutters
Community Features
Association Fee  
$220.0
Association Fee Frequency  
Annually
Community Features  
ClubhouseFitness CenterGolfParkPlaygroundPoolStreet LightsTennis Court(s)
Horse Property  
None
Roads  
Asphalt
Schools
School District
Unknown
Elementary School
Sixes
Middle School
Freedom - Cherokee
High School
Woodstock
Listing Courtesy Of: Amy Gibson Davidson of Residential Trust Realty, LLC.Broker: 678-828-7840 Prefer Ph#:agdavidson63@gmail.com

Listings identified with the FMLS IDX logo come from FMLS and are held by brokerage firms other than the owner of this website and the listing brokerage is identified in any listing details. Information is deemed reliable but is not guaranteed. If you believe any FMLS listing contains material that infringes your copyrighted work, please click here to review our DMCA policy and learn how to submit a takedown request.


© 2017-2026 First Multiple Listing Service, Inc.

Neighborhood & Commute
Source: Walkscore
Disclosure: Community information and market data powered by Constellation Data Labs. Information is deemed reliable but not guaranteed.
Save
Ask
Tour
Hide
Share