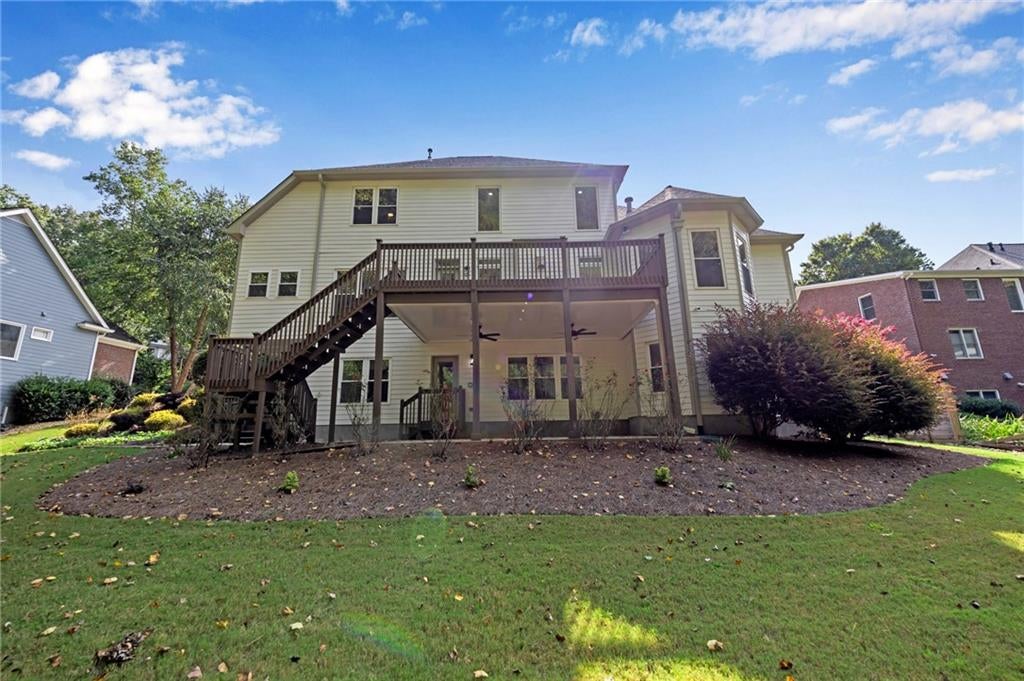
Step into elegance at this fully renovated estate in the prestigious The Reserve neighborhood. All new elements include —electrical, plumbing, kitchen, windows/doors, drywall, insulation, finishes, and baths. This home has been completely reimagined with today's most sought after design while keeping its timeless structure.This home offers 6 bedrooms, 5 full bathrooms and 1 half bath that has been refreshed for contemporary lifestyle and comfort. Enter through an impressive foyer into soaring ceilings and expansive living spaces flooded with natural light. Gleaming hardwood floors guide you through formal dining, living areas, and into a family room designed for both elegance and everyday gatherings. The open living areas guide you to the heart of the home where a gourmet kitchen with high-end appliances, a central island, and breakfast area await. This kitchen is perfect for entertaining or casual family dining alike.Located on the main level, the primary bedroom is a private sanctuary perfect for relaxing at the end of your day. Four additional bright bedrooms are located upstairs and include Jack-and-Jill bathrooms, generous closets, and a great flow for family or guests.
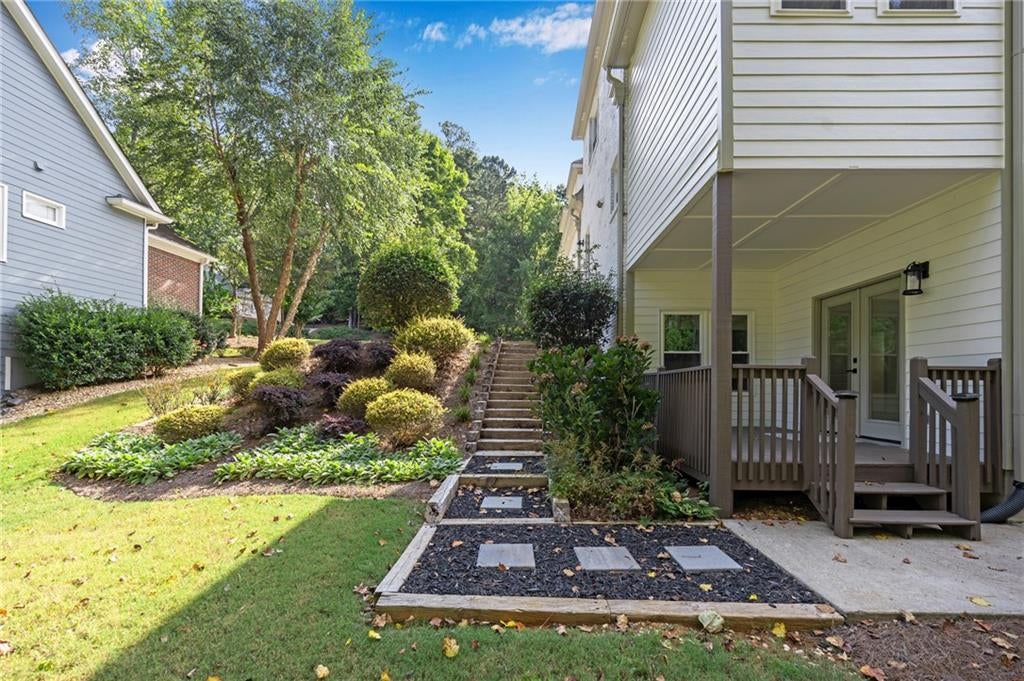
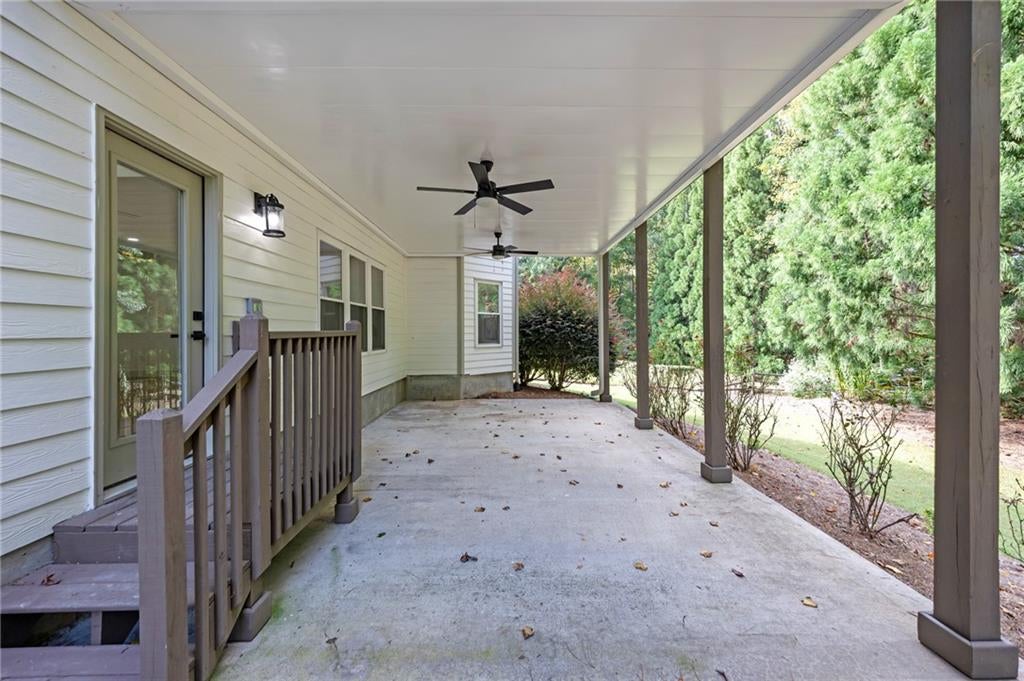
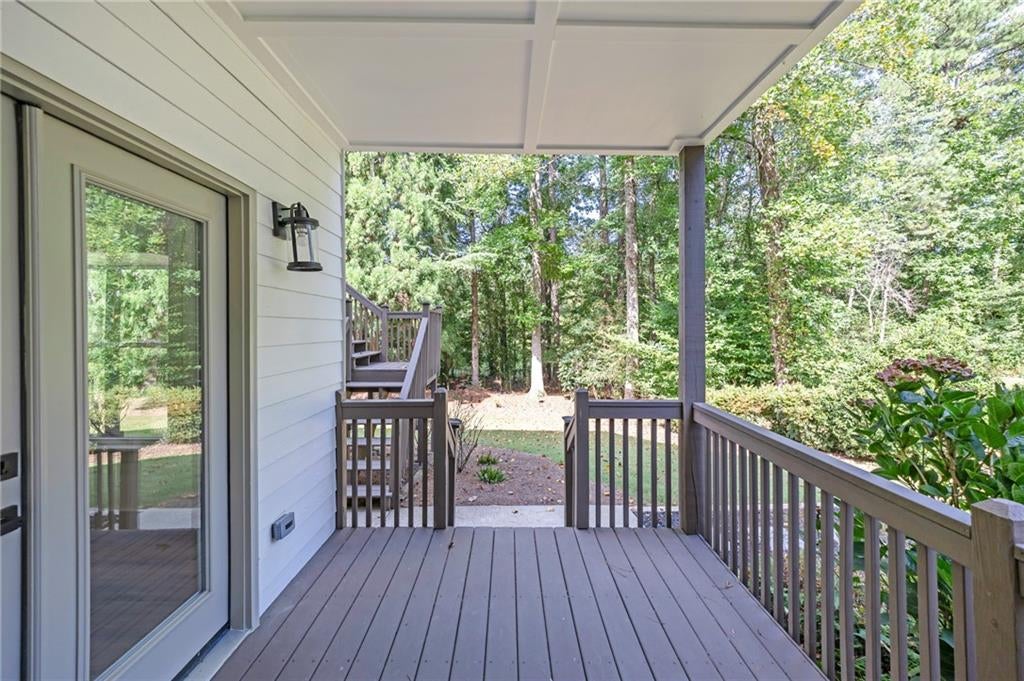
The finished terrace/basement level expands your living options – from a private theater to game room, media lounge, or in-law suite. Every inch is designed for both luxury and versatility.Outdoor areas were designed for living with decks, patios, and lush landscaping. This cul-de-sac setting has thoughtful curb appeal in a high-end, well-regarded community with exemplary amenities. With close proximity (.04 Miles) to Kennesaw Mountain Park, upscale shopping, restaurants and parks this home is sure to appeal to many.Conceptual rendering only - pool does not exist.
Save
Ask
Tour
Hide
Share
Listing Snapshot
Price
$1,175,000
Days On Site
23 Days
Bedrooms
6
Inside Area (SqFt)
6,700 sqft
Total Baths
6
Full Baths
5
Partial Baths
1
Lot Size
1 Acre
Year Built
1998
MLS Number
7847438
Status
Pending
Property Tax
$2,542
HOA/Condo/Coop Fees
$83.08 monthly
Sq Ft Source
Owner
Friends & Family
React
Comment
Invite
No Comments Yet
Did you know? You can invite friends and family to your search. They can join your search, rate and discuss listings with you.
Recent Activity
2 weeks ago
Status changed to Pending
2 weeks ago
Listing updated with changes from the MLS
3 weeks ago
Listing first seen on site
General Features
Acres
1
Attached Garage
Yes
Foundation
Concrete Perimeter
Garage
Yes
Garage Spaces
3
Land Lease
No
Levels
Two
Parking
AttachedDrivewayGarageGarage Door OpenerGarage Faces Side
Listing Courtesy Of: Sanchez Pierre of Mark Nelkin AssociatesBroker: 770-455-3101
Prefer Ph#:apigrealestate1@gmail.com
Listings identified with the FMLS IDX logo come from FMLS and are held by brokerage firms other than the owner of this website and the listing brokerage is identified in any listing details. Information is deemed reliable but is not guaranteed. If you believe any FMLS listing contains material that infringes your copyrighted work, please click here to review our DMCA policy and learn how to submit a takedown request.





Did you know? You can invite friends and family to your search. They can join your search, rate and discuss listings with you.