FOLLOW US ON YouTube, Instagram, Facebook, and Threads @GreatHomesATL
Save
Ask
Tour
Hide
Share
$375,000
22 Days On Site

546 Gunter Drive NE
Hoschton, GA 30043

For Sale|Single Family Residence|Active
3
Beds
2
Total Baths
2
Full Baths
1,420
SqFt
$264
/SqFt
2024
Built
Subdivision:
Twin Lakes
County:
Jackson
Listing Courtesy Of: David M McCulloch of List For 1%Broker: 404-861-1963 Prefer Ph#:DAVID@LISTATL.COM
Call Now: (404) 496-4456
Is this the listing for you? We can help make it yours.
(404) 496-4456
546 Gunter Drive NE546 Gunter Drive NE546 Gunter Drive NE546 Gunter Drive NE
Save
Ask
Tour
Hide
Share

Mortgage Calculator

Monthly Payment (Est.)

Enter an interest rate to see your estimated monthly payment.
Calculator powered by Showcase IDX, a Constellation1 Company. Copyright ©2026 Information is deemed reliable but not guaranteed.

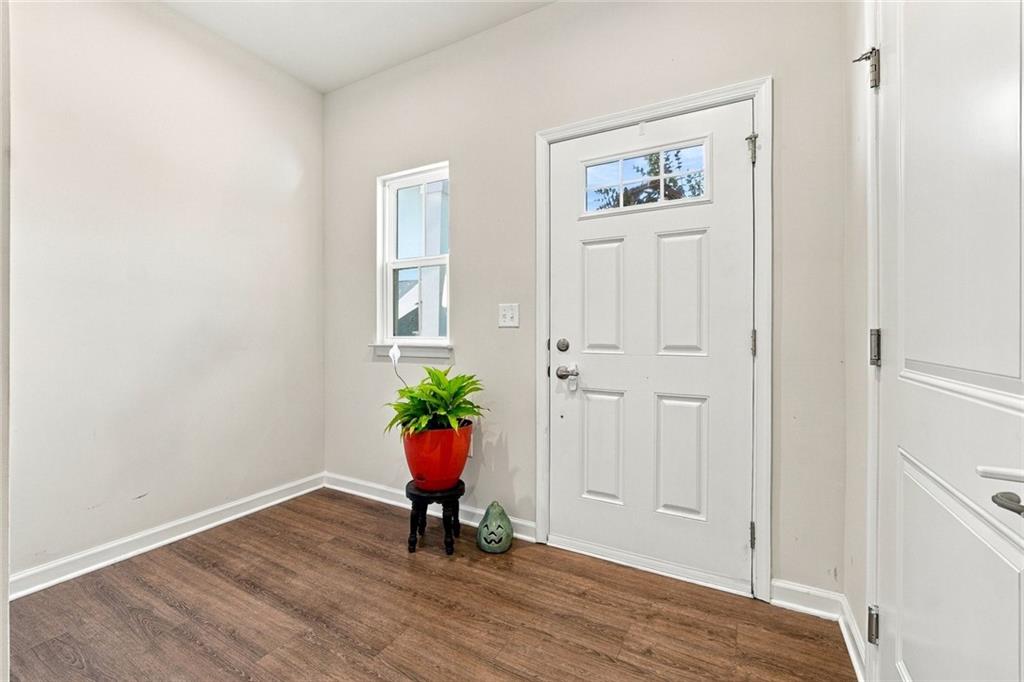
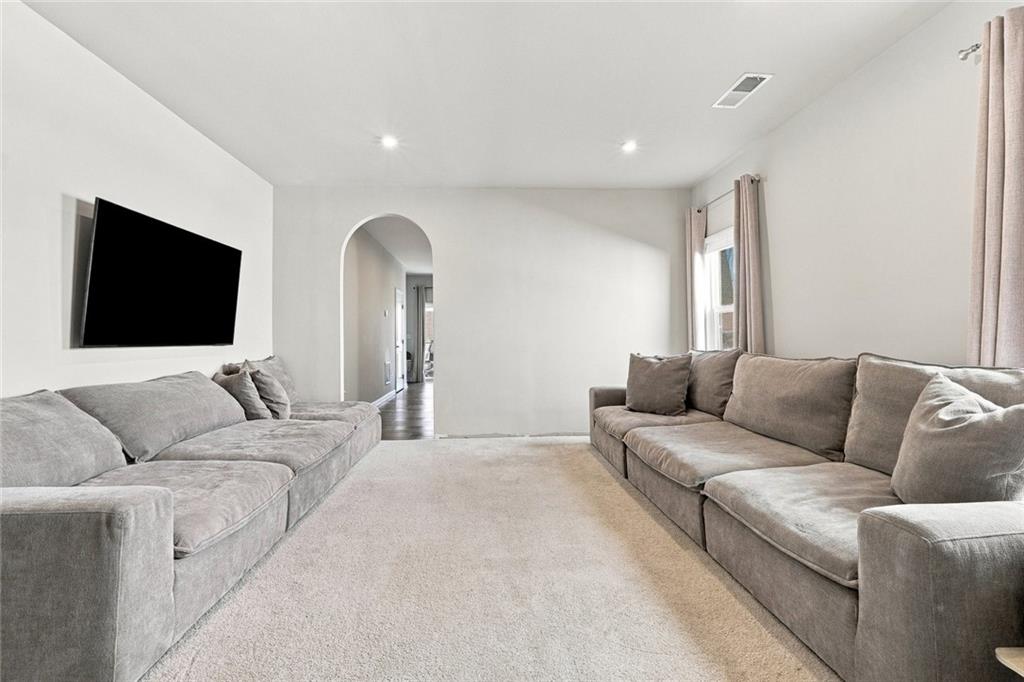
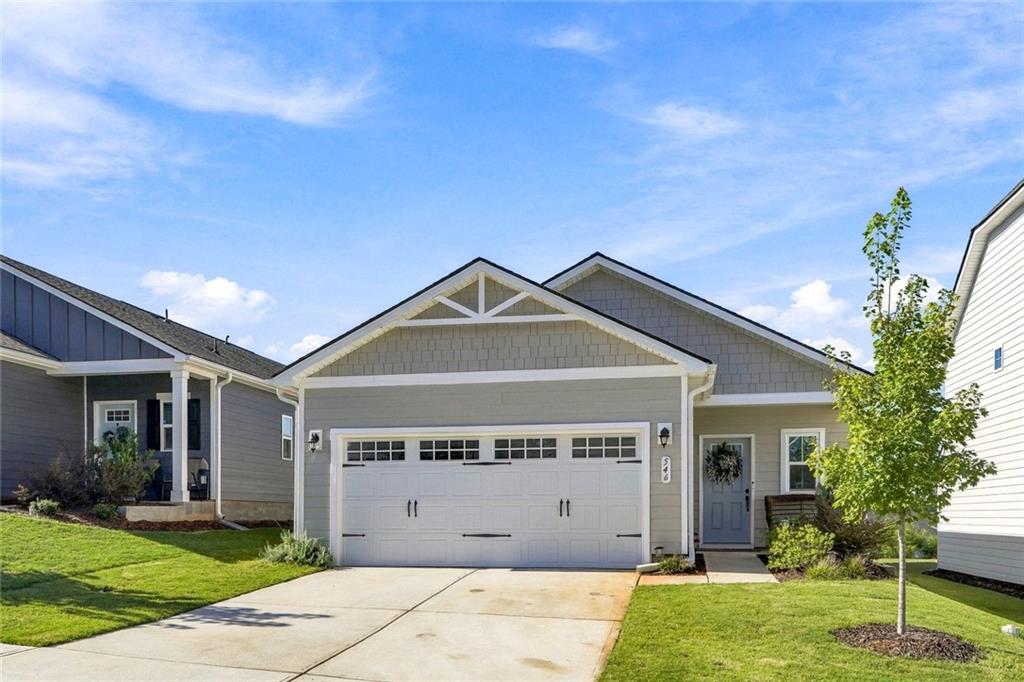
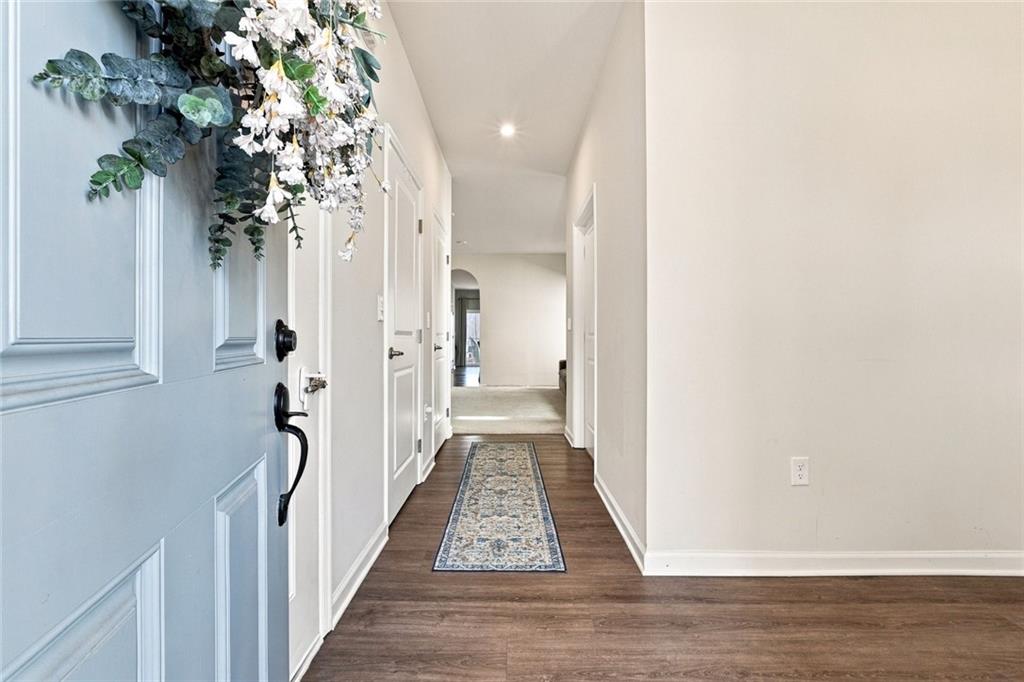
Immaculately maintained 3-bedroom, 2-bath ranch in the desirable Twin Lakes neighborhood! This move-in ready home features an inviting open-concept layout with custom arched doorways that create a seamless transition between the kitchen and living room, adding character and architectural charm. The kitchen is highlighted by a spacious sink, spacious island, ample cabinetry, and great functionality for everyday living and entertaining. Spacious master bedroom complete with en-suite bath that includes a double vanity and a tiled shower. Spacious secondary bedrooms, well-kept interiors, and pride of ownership are evident throughout. A wonderful opportunity to own a beautifully cared-for home that's ready for its next chapter. Amenities include TWO PRIVATE LAKES, luxurious clubhouse, TWO POOLS, dog park, playground, FITNESS CENTER, and over two miles of nature trails-ideal for outdoor enthusiasts!

Save
Ask
Tour
Hide
Share
Listing Snapshot
Price 
$375,000
Days On Site 
22 Days
Bedrooms 
3
Inside Area (SqFt) 
1,420 sqft
Total Baths 
2
Full Baths 
2
Partial Baths 
N/A
Lot Size 
0.13 Acres
Year Built 
2024
MLS Number 
7847272
Status 
Active
Property Tax 
$4,188
HOA/Condo/Coop Fees 
$78.33 monthly
Sq Ft Source 
Public Records
Friends & Family
Recent Activity
3 weeks agoListing first seen on site
3 weeks agoListing updated with changes from the MLS
General Features
Acres 
0.13
Attached Garage 
Yes
Foundation 
Concrete PerimeterSlab
Garage 
Yes
Garage Spaces 
2
Green Energy Efficient 
AppliancesConstructionHVACInsulationRoofThermostatWater HeaterWindows
Land Lease 
No
Levels 
One
Parking 
AttachedDrivewayGarage
Parking Spaces 
2
Property Sub Type 
Single Family Residence
Security 
Carbon Monoxide Detector(s)Smoke Detector(s)
Sewer 
Public Sewer
SqFt Above 
1420
SqFt Total 
1420
Style 
Ranch
Utilities 
Cable AvailableElectricity AvailableNatural Gas Available
Water Source 
Public
Interior Features
Appliances 
DishwasherDisposalDryerGas Range
Basement 
None
Cooling 
Ceiling Fan(s)Central Air
Fireplace Features 
None
Flooring 
Carpet
Heating 
Central
Interior 
PantryKitchen IslandDouble VanityTray Ceiling(s)Walk-In Closet(s)Master Downstairs
Laundry Features 
In Hall
Main Level Bedrooms 
3
Window Features 
Double Pane WindowsENERGY STAR Qualified Windows
Save
Ask
Tour
Hide
Share
Exterior Features
Construction Details 
HardiPlank Type
Exterior 
Rain Gutters
Fencing 
None
Lot Features 
Back YardClearedLevel
Other Structures 
None
Patio And Porch 
Front PorchPatio
Pool Features 
None
Road Frontage 
County Road
Roof 
Composition
Spa Features 
None
View 
Neighborhood
Waterfront Features 
None
Waterview 
Neighborhood
Windows/Doors 
Double Pane WindowsENERGY STAR Qualified Windows
Community Features
Association Fee 
$940.0
Association Fee Frequency 
Annually
Community Features 
None
Horse Property 
None
Roads 
Asphalt
Schools
School District
Unknown
Elementary School
West Jackson
Middle School
West Jackson
High School
Jackson County
Listing Courtesy Of: David M McCulloch of List For 1%Broker: 404-861-1963 Prefer Ph#:DAVID@LISTATL.COM

Listings identified with the FMLS IDX logo come from FMLS and are held by brokerage firms other than the owner of this website and the listing brokerage is identified in any listing details. Information is deemed reliable but is not guaranteed. If you believe any FMLS listing contains material that infringes your copyrighted work, please click here to review our DMCA policy and learn how to submit a takedown request.


© 2017-2026 First Multiple Listing Service, Inc.

Neighborhood & Commute
Source: Walkscore
Disclosure: Community information and market data powered by Constellation Data Labs. Information is deemed reliable but not guaranteed.
Save
Ask
Tour
Hide
Share